KristenTesseo

BEDS2
BATHS2 full
SQUARE FEET1,450
MLS#1682622
STATUSActive
PROPERTY TYPEResidential - Condominium
SCHOOLDeer Isle-Stonington CSD
Property Description
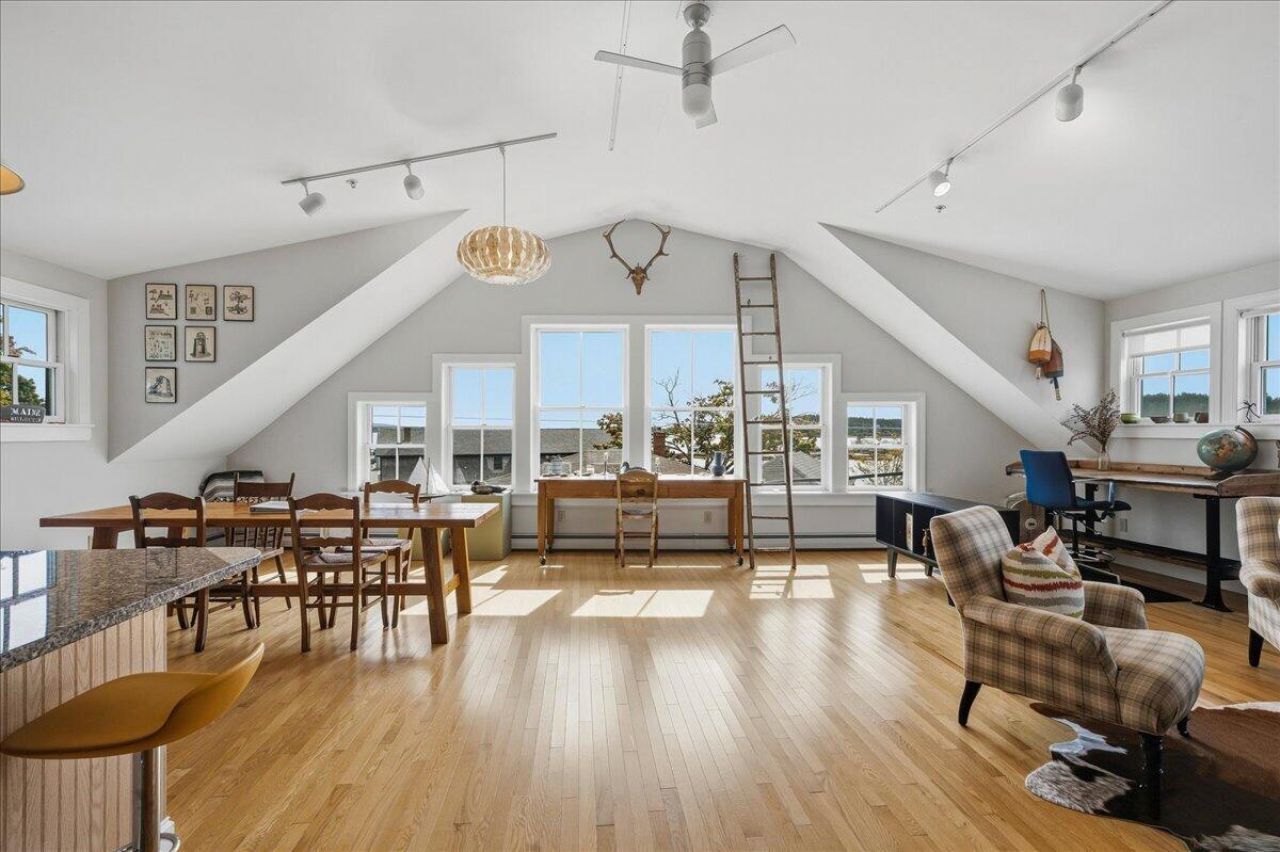
This third-floor condo is on Main Street in Stonington village, with the harbor in front and the town right outside. It's the top floor, but the unit is only one flight of stairs up from the parking level. The living room and balcony face south across Stonington Harbor. You look past the lobster fleet on its moorings to the spruce-covered islands of Merchant Row, with Isle au Haut beyond. The harbor is busy at first light and quiet by evening, and you'll see all of it from here. Inside, the space is bright and open, and the living and dining areas share the water view. The kitchen has granite counters, a breakfast bar, and plenty of cabinet space. The primary bedroom has its own bath. The second bedroom works for guests or as an office, and a second full bath is close by. In-unit laundry keeps chores simple. Step outside and you're in the middle of the village. 44 North Coffee is next door. Restaurants, galleries, and the Opera House are a short walk away. The Stonington Public Library is just a few steps off, a warm and welcoming place with lectures and activities all year. In July and August, when Main Street fills up, your assigned parking space means you never have to circle the block, and the groceries only go up one flight. The building's secure entry makes the unit easy to close up and leave for the season. The unit is sold fully furnished, except for the artwork. Bring groceries and settle in.
Property Features
Property Type: Residential - Condominium
Basement: Exterior Entry, Crawl Space
Heating: Propane, Baseboard, Hot Water
Home Style: New Englander
Lot Size: 0.05 Acres
Roof Type: Shingle
Taxes: $2,961
Year Built: 1910
Feature Descriptions
Accessibilitiy: 32 - 36 Inch Doors,36 - 48 Inch Halls
Amenities: Bathtub, Washer Hookup, Pantry, Shower, Storage, Walk-in Closets, Primary Bedroom w/Bath
Appliances: Dishwasher, Dryer, Microwave, Gas Range, Refrigerator, Washer
Association Fee: $3000/Annually
Condo Building #: 68
Condo Floor #: 3
Condo Unit type: Condo
Electric: Circuit Breakers
Equipment: Internet Access Available
Exterior: Wood Frame, Clapboard, Wood Siding
Flooring: Tile, Wood
Foundation: Granite, Poured Concrete
Lot: Business District, Intown, Near Public Beach, Near Shopping, Neighborhood, Open Lot, Sidewalks, Landscaped
Parking: Paved,1 - 4 Spaces, On Site
Sewer: Public Sewer
Special View Info: Scenic
SQ FT Above Grade: 1450
SQ FT Below Grade: 0
Total Rooms: 5
Water: Public
Water Body Name: Stonington Harbor, Deer Isle Thoroughfare
Local Schools
School District: Deer Isle-Stonington CSD
Listed By / Shown By
Listed By
Agency Name: The Island Agency
Agency Contact: Morgan@TheIslandAgency.com
Shown By
Agent Name: Kristen Tesseo
Agent Phone: (207) 446-0184
Agency Title: Sprague and Curtis Real Estate

Estimate Your Payment
Estimated Payment
$ 1,467.61 per month $1,079.40 Principal & Interest $246.75 Property Tax $141.46 Homeowner's InsuranceChange Payment Information

Listing data is derived in whole or in part from the Maine IDX & is for consumers' personal, noncommercial use only. Dimensions are approximate and not guaranteed. All data should be independently verified.© 2026 Maine Real Estate Information System, Inc. All Rights Reserved.
Privacy Policy / DMCA Notice / ADA Accessibility


This site is hosted, designed and copyright
© 1994 - 2026 by
Delta Media Group, Inc. -- Patent Pending --
68 Main Street , Unit 3 | MLS# 1682622
This condo located at 68 Main Street , Unit 3, Stonington, ME 04681 is currently listed for sale with an asking price of $485,000. This property was built in 1910 and has 2 bedrooms and 2 full baths with 1450 sq. ft. Main Street , Unit 3 is located within the Deer Isle-Stonington CSD school district. Search Stonington real estate on ktesseo.spragueandcurtis.com today.