KristenTesseo

BEDS3
BATHS2 full 1 partial
SQUARE FEET2,864
MLS#1682474
STATUSActive
PROPERTY TYPEResidential - Single Family
Property Description
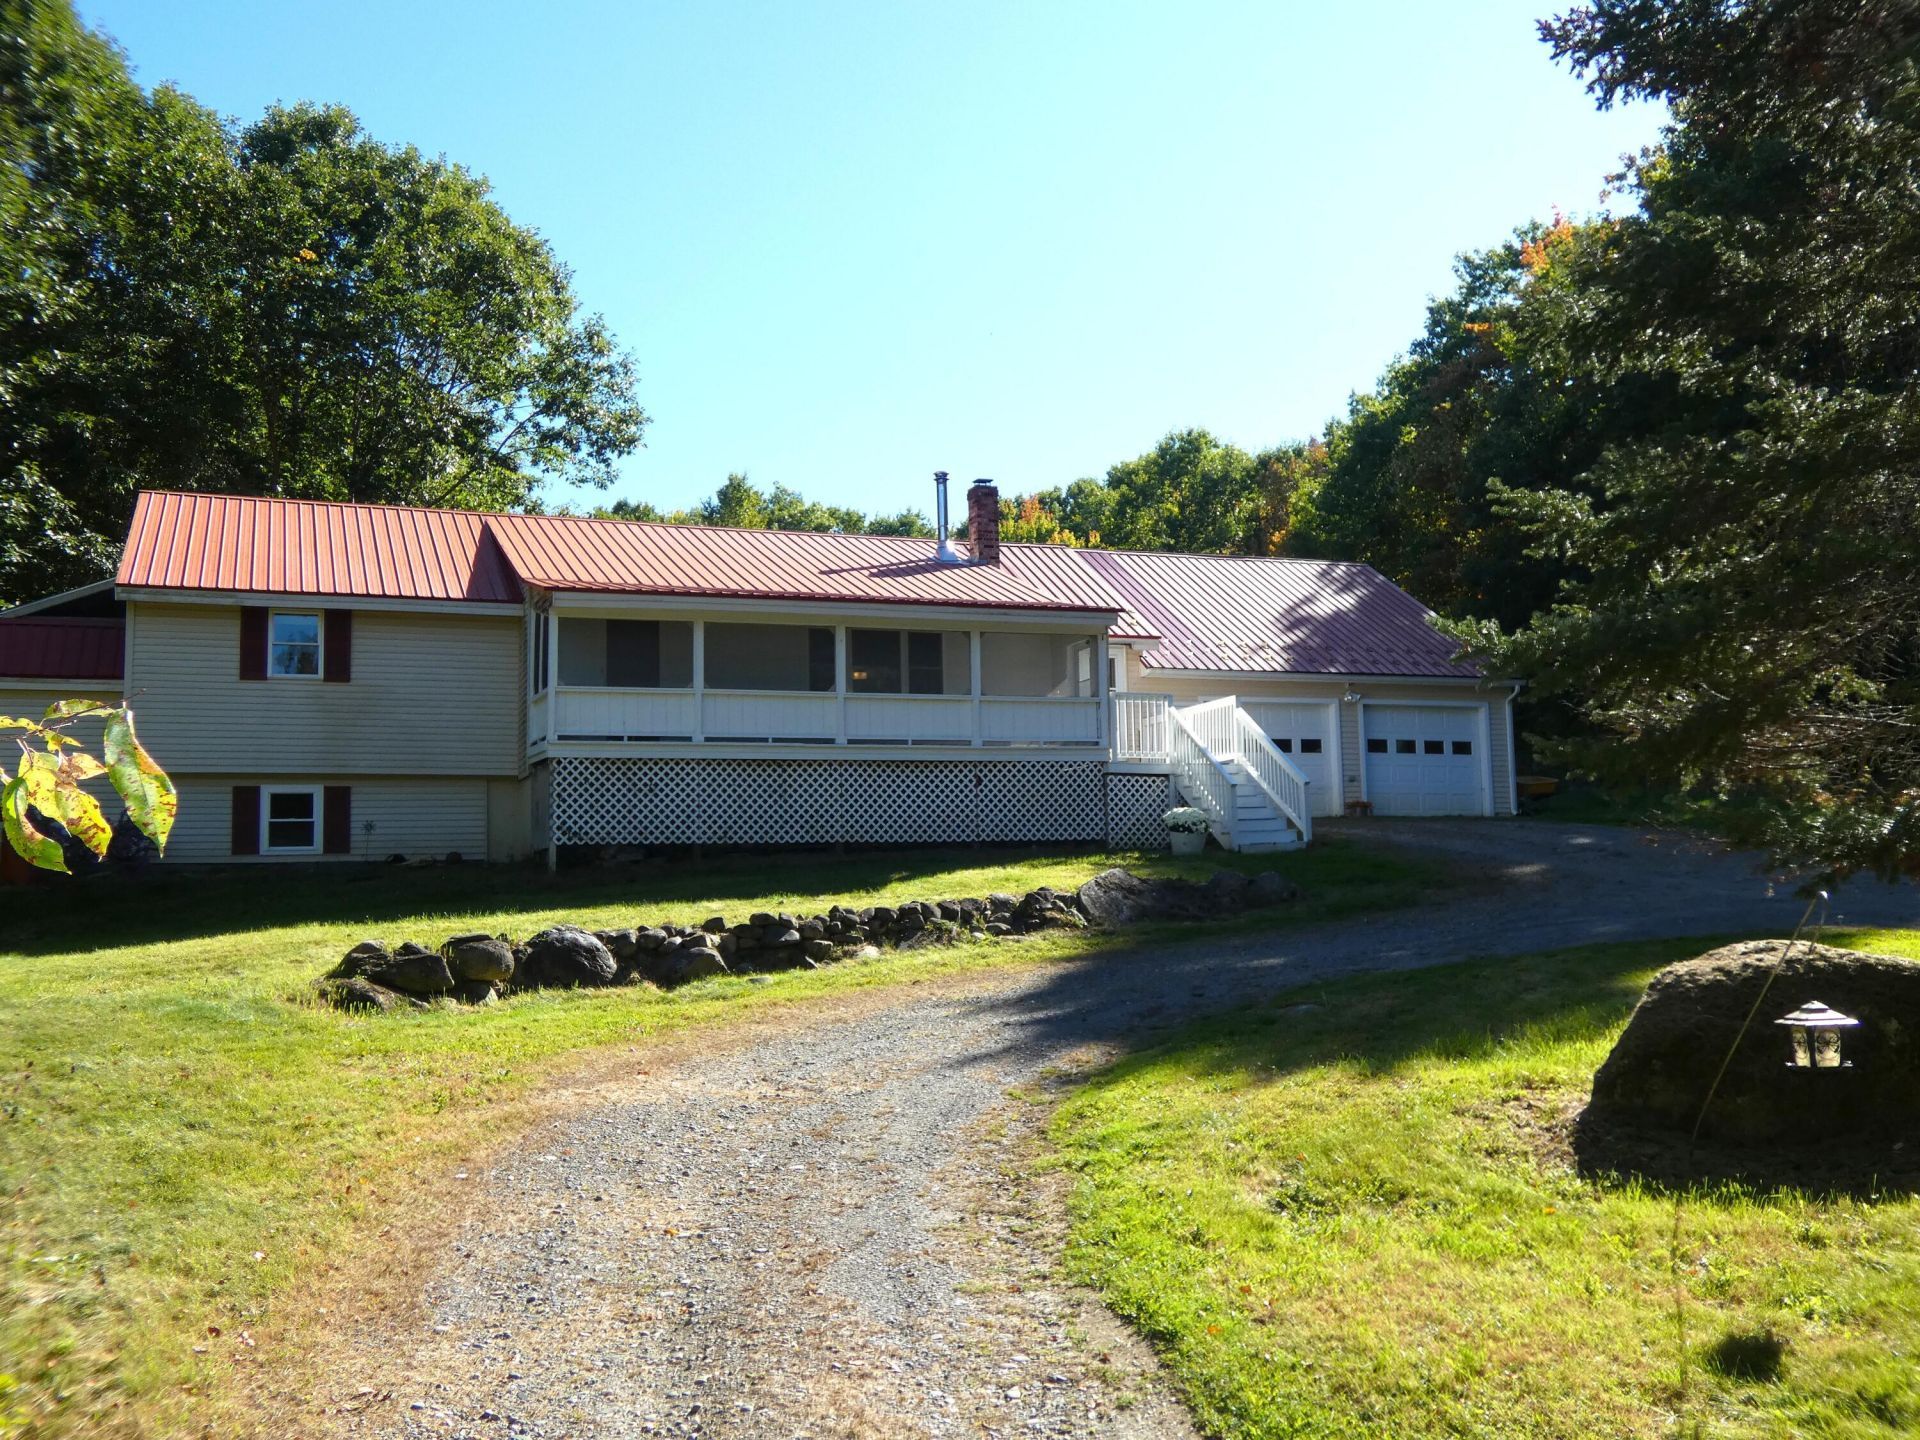
Welcome to this remarkably peaceful and private hidden gem that sits privately off the road on 9.7 surveyed acres. This updated well maintained ranch offer a wide open kitchen with a ton of counter space and cabinets and a spacious dining area right next to it with a slider that goes to the back patio for easy grilling and awesome entertainment value with family and friends. Next you move into the beautiful living room with wood floors and a woodstove to take the chill off and make things cozy. Finishing off the main floor is a superbly done primary suite with walk-in closet, tile shower, soaking tub pleny of space. The lower floor has up to two more bedrooms and an office that surround a nice family room area. Up above the two car attached garage you will find more finished heated space that could be an awesome game room, family room and more. Outside you will find that beautiful patio area out back along with fenced in garden areas and out front you will find a new pole barn to store all your summer and winter toys, tractors and equipment. Located close to local snowmobile trails and being minutes to local schools, golf courses and numerous stores and restaurants, this house will hit a home run for many viewers. Come take a look!
Property Features
Property Type: Residential - Single Family
Basement: Yes
Basement: Interior Entry, Walk-Out Access, Finished, Full
Garage: 2 car attached
Heating: Gas Bottled, Oil, Wood, Baseboard, Direct Vent Heater,
Home Style: Contemporary, Ranch
Lot Size: 9.70 Acres
Roof Type: Metal
Taxes: $4,293
Year Built: 1985
Feature Descriptions
Amenities: 1st Floor Bedroom, Bathtub, Main Level, Pantry, Storage, Walk-in Closets, Primary Bedroom w/Bath
Appliances: Dishwasher, Microwave, Electric Range, Refrigerator
Electric: Circuit Breakers
Equipment: Cable, Central Vacuum, Internet Access Available
Exterior: Wood Frame, Vinyl Siding
Flooring: Carpet, Tile, Wood
Foundation: Poured Concrete
Lot: Near Golf Course, Rural, Open Lot, Rolling Slope, Wooded
Parking: Gravel,1 - 4 Spaces, Garage Door Opener, Inside Entrance, Heated Garage, Storage
Road Surface: Paved
Sewer: Private Sewer, Septic Design Available, Septic Tank
Special View Info: Trees/Woods
SQ FT Above Grade: 1790
SQ FT Below Grade: 1074
Total Rooms: 10
Water: Private, Well
Wooded: Yes
Listed By / Shown By
Listed By
Agency Name: NextHome Northern Lights Realty
Agency Contact: Office@NextHomeNLR.com
Shown By
Agent Name: Kristen Tesseo
Agent Phone: (207) 446-0184
Agency Title: Sprague and Curtis Real Estate

Estimate Your Payment
Estimated Payment
$ 1,487.99 per month $999.28 Principal & Interest $357.75 Property Tax $130.96 Homeowner's InsuranceChange Payment Information

Listing data is derived in whole or in part from the Maine IDX & is for consumers' personal, noncommercial use only. Dimensions are approximate and not guaranteed. All data should be independently verified.© 2026 Maine Real Estate Information System, Inc. All Rights Reserved.
Privacy Policy / DMCA Notice / ADA Accessibility


This site is hosted, designed and copyright
© 1994 - 2026 by
Delta Media Group, Inc. -- Patent Pending --
67 Bog Road | MLS# 1682474
This single family home located at 67 Bog Road , Vassalboro, ME 04989 is currently listed for sale with an asking price of $449,000. This property was built in 1985 and has 3 bedrooms and 2 full and 1 partial baths with 2864 sq. ft. Search Vassalboro real estate on ktesseo.spragueandcurtis.com today.