KristenTesseo

BEDS3
BATHS3 full 1 partial
SQUARE FEET2,354
MLS#1674549
STATUSActive
PROPERTY TYPEResidential - Single Family
Property Description
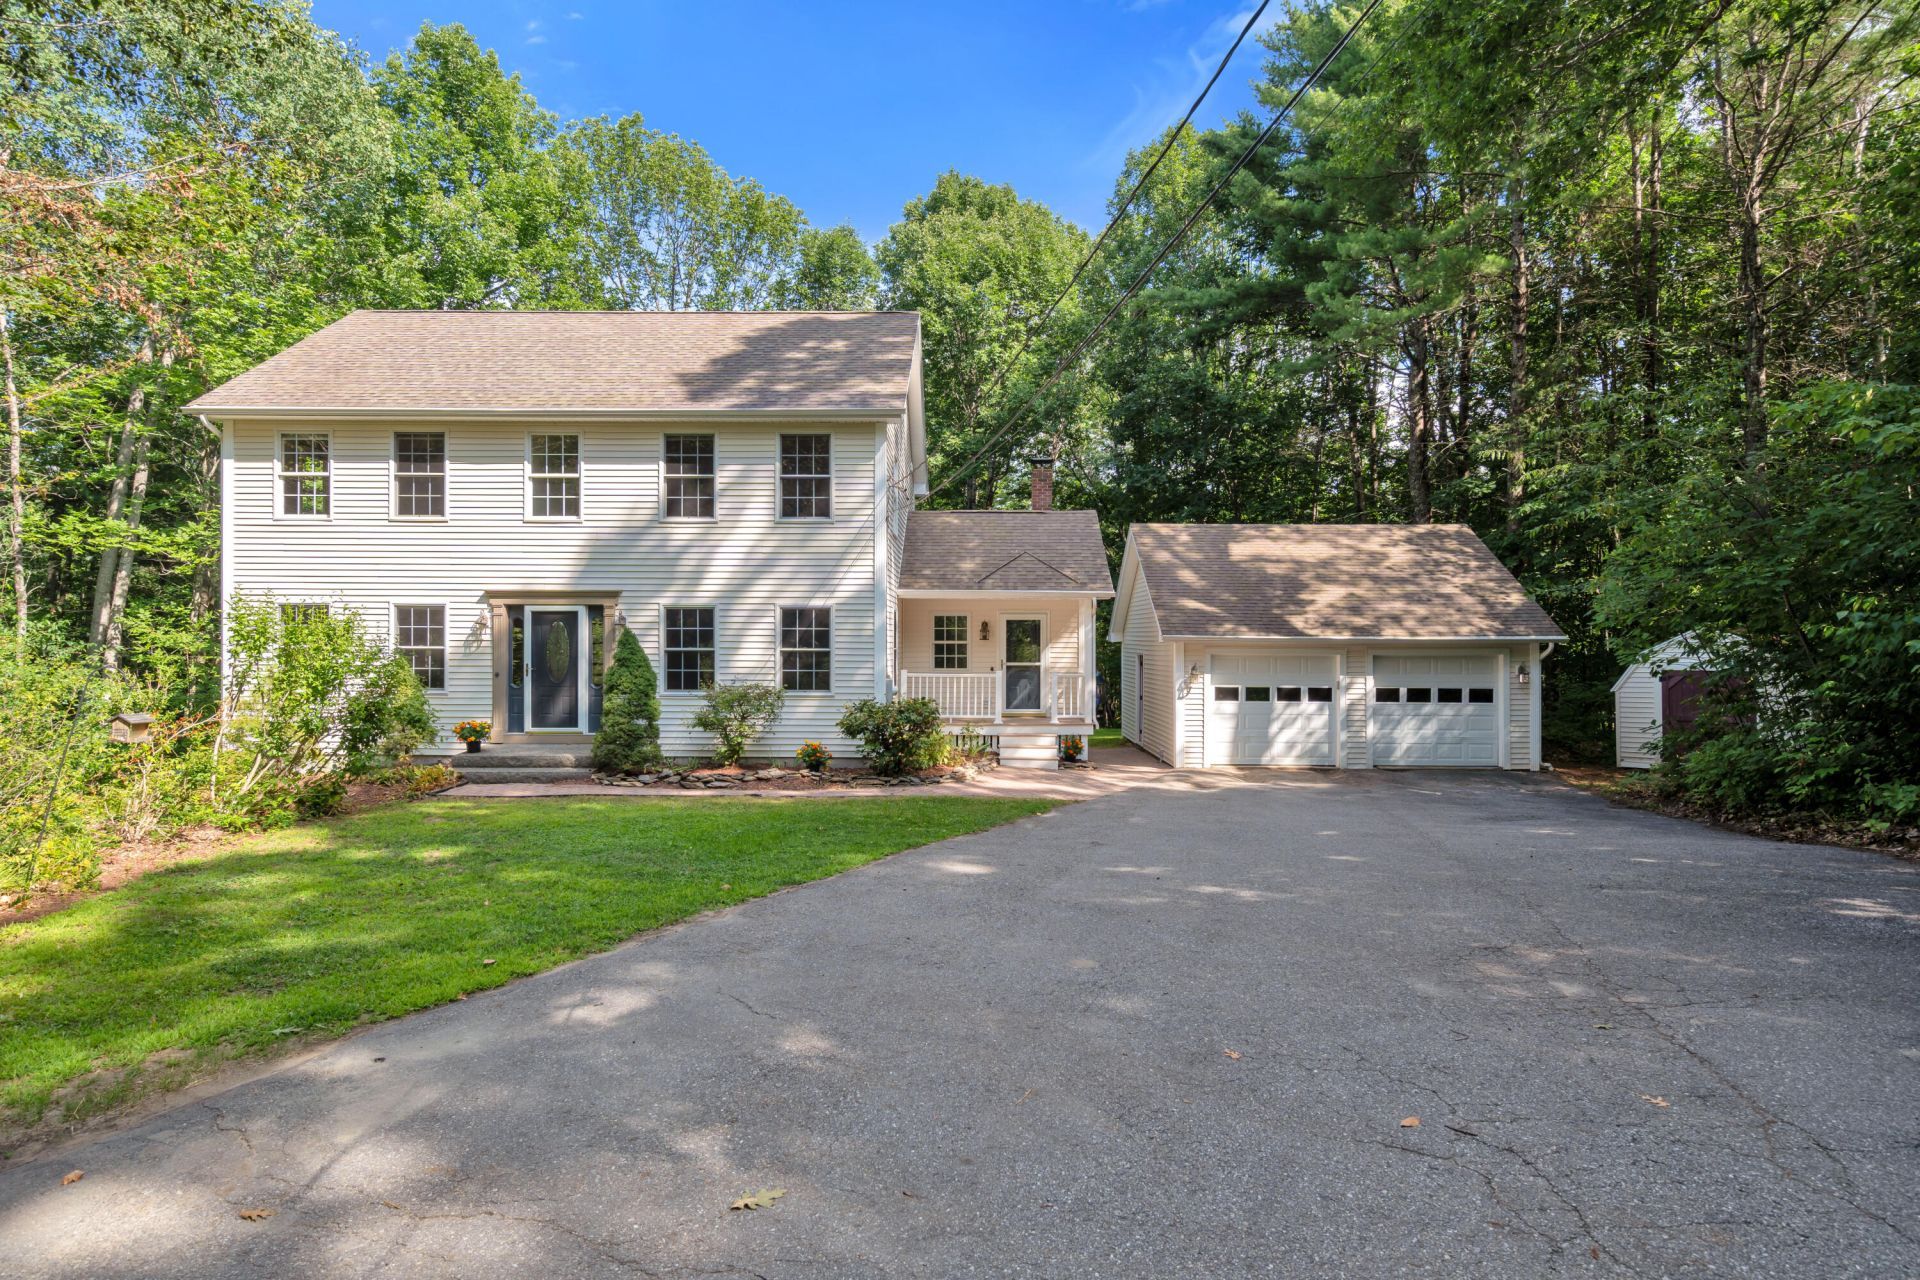
Tucked away near the end of a quiet dead-end road, this well-maintained home offers the perfect blend of privacy, convenience, and comfort. Set well back from the road on a beautifully wooded lot, you'll enjoy a peaceful setting with a seasonal brook bordering the property and a backyard designed for relaxing or entertaining. The inviting hardscaped patio and charming sunroom overlooking mature oak trees create the perfect spaces to unwind and enjoy the natural surroundings.Inside, the thoughtfully designed layout includes a spacious primary suite complete with a walk-in closet, while the partially finished basement provides flexible space for a family room, home office, fitness area, or hobbies. Heat pumps offer efficient heating and welcome air conditioning during the summer months, and the on-demand generator provides added peace of mind throughout the year.Outside, you'll appreciate the welcoming front porch, detached two-car garage, and the sense of seclusion that is increasingly hard to find. Despite its private setting, the property is just minutes from I-295, providing an easy commute to Brunswick, the Midcoast region, Portland, and beyond.Whether you're looking for a quiet retreat surrounded by nature or a home with convenient access to everything Southern and Midcoast Maine have to offer, 66 Moody Road is a property you'll want to experience in person.
Property Features
Property Type: Residential - Single Family
Basement: Yes
Basement: Interior Entry, Walk-Out Access, Finished, Full, Unfinished
Cooling: Heat Pump
Garage: 2
Heating: Oil, Baseboard, Heat Pump, Hot Water, Zoned
Home Style: Colonial
Lot Size: 2.30 Acres
Roof Type: Shingle
Taxes: $7,588
Year Built: 2002
Feature Descriptions
Amenities: Bathtub, Main Level, Shower, Storage, Walk-in Closets, Primary Bedroom w/Bath
Appliances: Dishwasher, Microwave, Electric Range, Refrigerator
Electric: Circuit Breakers, Generator Hookup
Equipment: Air Radon Mitigation System, Generator
Exterior: Wood Frame, Vinyl Siding
Flooring: Carpet, Laminate, Other, Wood
Foundation: Poured Concrete
Lot: Near Golf Course, Near Shopping, Neighborhood, Rural, Level, Landscaped, Wooded
Parking: Paved,1 - 4 Spaces, Detached
Road Surface: Paved
Sewer: Private Sewer, Septic Design Available
Special View Info: Scenic, Trees/Woods
SQ FT Above Grade: 2133
SQ FT Below Grade: 221
Total Rooms: 9
Water: Private, Well
Wooded: Yes
Listed By / Shown By
Listed By
Agency Name: Amnet Realty
Agency Phone: 207-225-5888
Shown By
Agent Name: Kristen Tesseo
Agent Phone: (207) 446-0184
Agency Title: Sprague and Curtis Real Estate

Estimate Your Payment
Estimated Payment
$ 2,331.47 per month $1,502.26 Principal & Interest $632.33 Property Tax $196.88 Homeowner's InsuranceChange Payment Information

Listing data is derived in whole or in part from the Maine IDX & is for consumers' personal, noncommercial use only. Dimensions are approximate and not guaranteed. All data should be independently verified.© 2026 Maine Real Estate Information System, Inc. All Rights Reserved.
Privacy Policy / DMCA Notice / ADA Accessibility


This site is hosted, designed and copyright
© 1994 - 2026 by
Delta Media Group, Inc. -- Patent Pending --
66 Moody Road | MLS# 1674549
This single family home located at 66 Moody Road , Brunswick, ME 04011 is currently listed for sale with an asking price of $675,000. This property was built in 2002 and has 3 bedrooms and 3 full and 1 partial baths with 2354 sq. ft. Search Brunswick real estate on ktesseo.spragueandcurtis.com today.