KristenTesseo

BEDS0
BATHS2 full
SQUARE FEET2,336
MLS#1688007
STATUSActive
PROPERTY TYPEMulti Unit - Multiple
Property Description
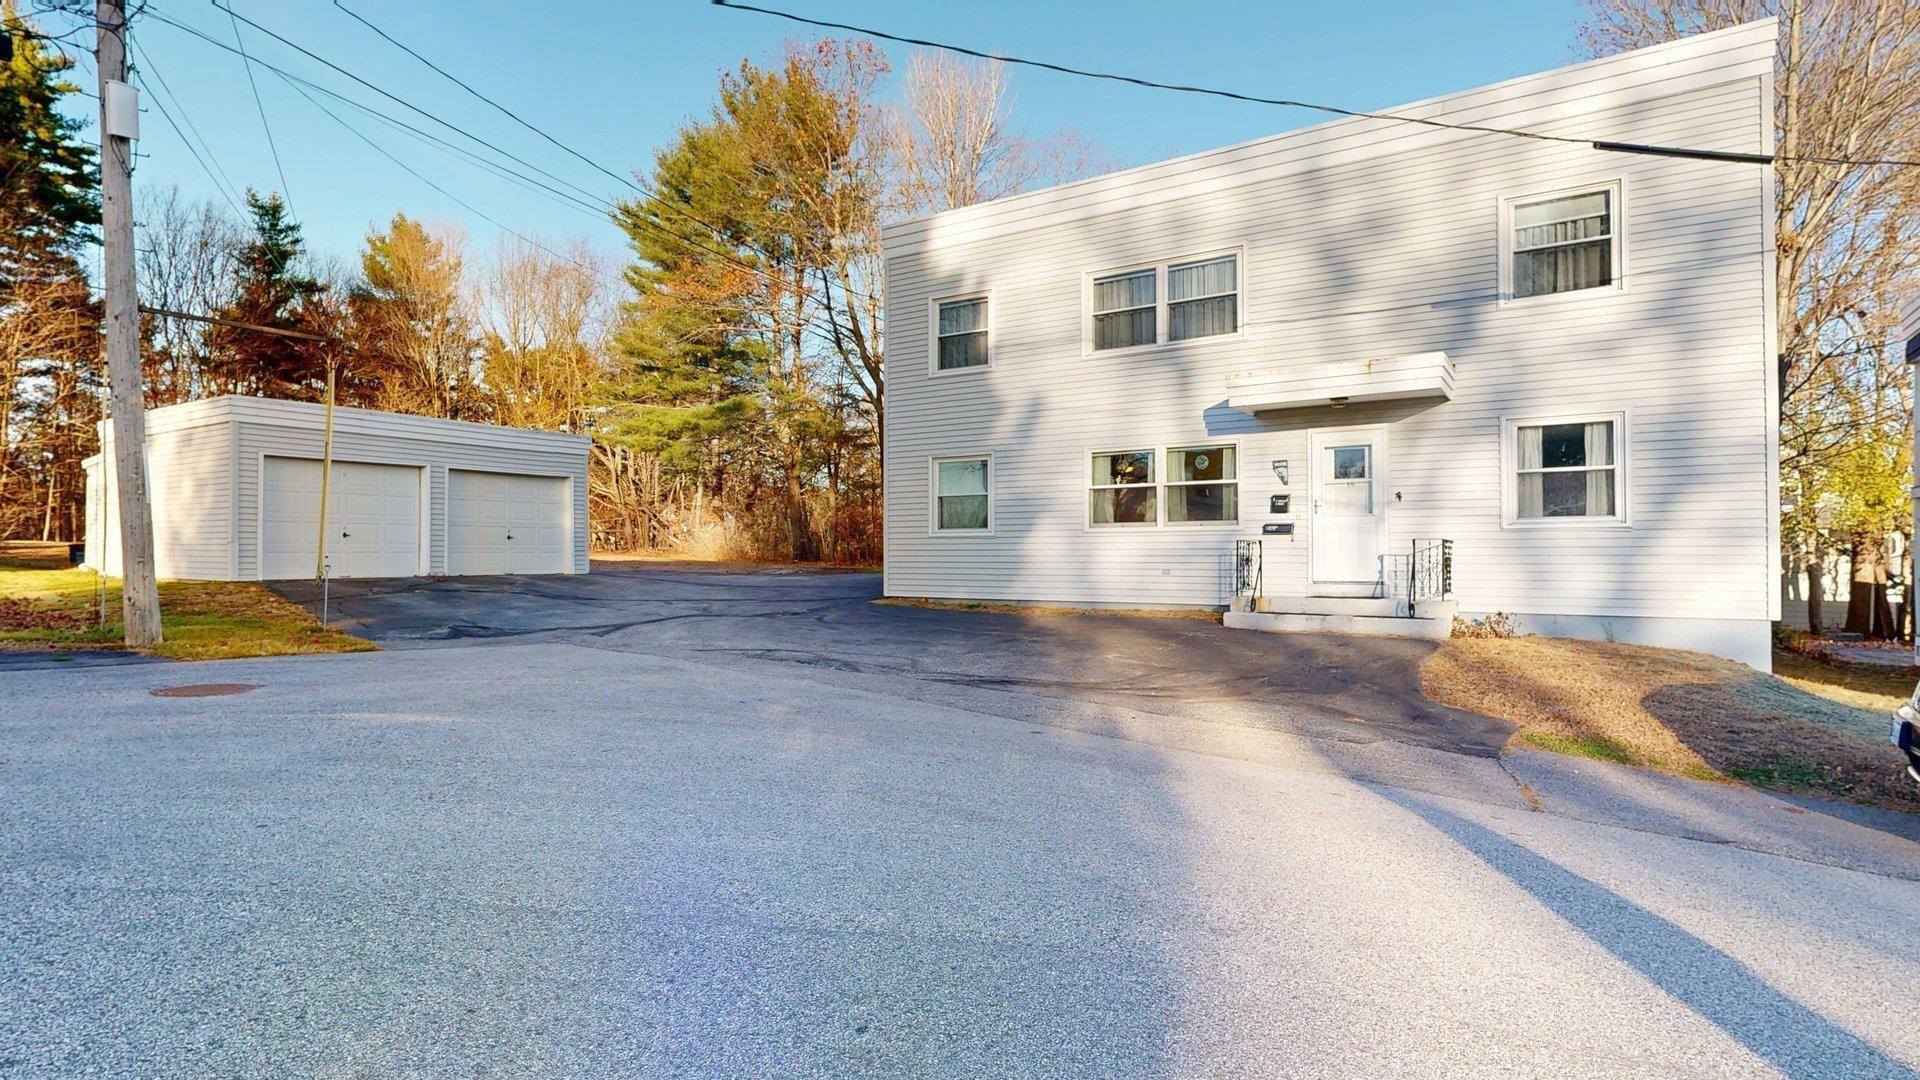
Open House Saturday November 21st from 11am-12:30pm. Conveniently situated on Laurier Street, just off Sabattus Street, this well-maintained two-unit property offers in-town convenience and space. Set on approximately 0.87 acres, this corner lot features a generous lawn, two spacious 3-bedroom, 1-bathroom units, a detached two-car garage, and a screened-in porch to enjoy the outdoors. The first-floor unit has been fully renovated, offering a fresh, updated living space. Each unit features its own separate exterior entrance for privacy and convenience. Additional amenities include a chair lift for accessibility, and first floor bathroom has been renovated for accessibility as well! Whether you are looking for an investment opportunity, a property to owner-occupy while generating rental income, or a place to call home, 66 Laurier Street offers plenty of possibilities. Come explore all this property has to offer and make it yours!
Property Features
Property Type: Multi Unit - Multiple
Basement: Yes
Basement: Interior Entry, Unfinished
Garage: 2
Heating: Oil, Baseboard
Home Style: Split Level
Lot Size: 0.87 Acres
Roof Type: Flat, Membrane
Taxes: $4,576
Year Built: 1924
Feature Descriptions
Accessibilitiy: Elevator/Chair Lift, Other Accessibilities
Amenities: 1st Floor Bedroom, Main Level, Upper Level, Washer Hookup, Shower
Electric: Circuit Breakers
Exterior: Wood Frame, Vinyl Siding
Flooring: Carpet, Tile, Hardwood, Linoleum
Foundation: Poured Concrete
Lot: Intown, Near Shopping, Near Turnpike/Interstate, Near Town, Corner Lot, Level, Landscaped
Parking: Paved,1 - 4 Spaces, Detached
Road Surface: Paved
Sewer: Public Sewer
SQ FT Above Grade: 2336
SQ FT Below Grade: 0
Water: Public
Listed By / Shown By
Listed By
Agency Name: Fontaine Family-The Real Estate Leader
Agency Phone: 207-784-3800
Shown By
Agent Name: Kristen Tesseo
Agent Phone: (207) 446-0184
Agency Title: Sprague and Curtis Real Estate

Estimate Your Payment
Estimated Payment
$ 1,335.36 per month $843.49 Principal & Interest $381.33 Property Tax $110.54 Homeowner's InsuranceChange Payment Information

Listing data is derived in whole or in part from the Maine IDX & is for consumers' personal, noncommercial use only. Dimensions are approximate and not guaranteed. All data should be independently verified.© 2026 Maine Real Estate Information System, Inc. All Rights Reserved.
Privacy Policy / DMCA Notice / ADA Accessibility


This site is hosted, designed and copyright
© 1994 - 2026 by
Delta Media Group, Inc. -- Patent Pending --
66 Laurier Street | MLS# 1688007
This multi-family property located at 66 Laurier Street, Lewiston, ME 04240 is currently listed for sale with an asking price of $379,000. Search Lewiston real estate on ktesseo.spragueandcurtis.com today.