KristenTesseo

BEDS4
BATHS2 full
SQUARE FEET2,314
MLS#1675475
STATUSActive
PROPERTY TYPEResidential - Single Family
Property Description
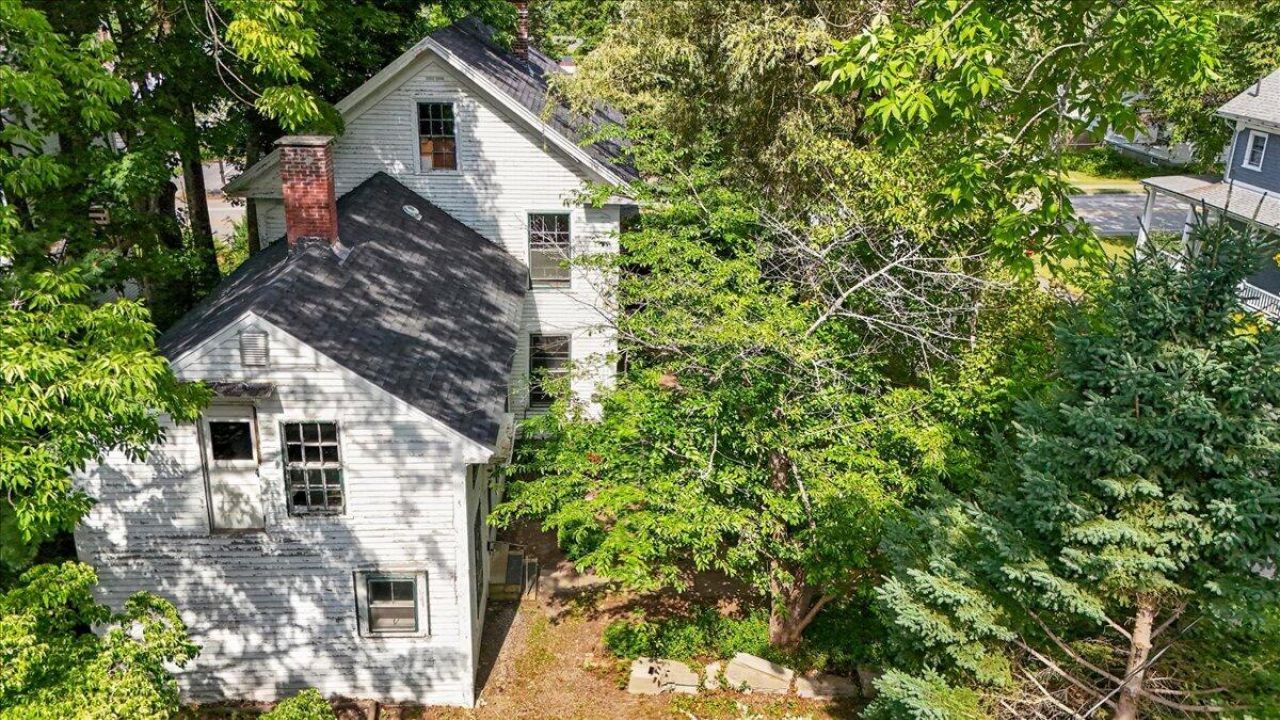
Handsome 1880 home at the corner of High and Park Streets, with 2,300+ square feet, four bedrooms, two bathrooms, and a new roof installed in 2026. The unusually deep wraparound porch provides substantial covered outdoor space, while mature landscaping includes an old trellis and well established gardens. The home's original character remains intact, with high ceilings, generous rooms, wood floors, and a fireplace (condition unknown). The eat-in kitchen retains its old world sink. The large first floor bathroom includes a clawfoot tub. A former second kitchen upstairs offers potential for conversion to two units, subject to town approval. The unfinished attic has good headroom with windows at the front and rear. The detached garage includes a second floor and a rear workshop. The house needs substantial updating and attention to deferred maintenance, but its character, scale, location, and possibilities make it a very rare opportunity.
Property Features
Property Type: Residential - Single Family
Basement: Yes
Basement: Interior Entry, Dirt Floor, Unfinished
Garage: 1
Heating: Oil, Forced Air
Home Style: New Englander
Lot Size: 0.16 Acres
Roof Type: Composition
Taxes: $5,460
Year Built: 1880
Feature Descriptions
Appliances: Refrigerator
Electric: Circuit Breakers
Exterior: Wood Frame, Clapboard, Wood Siding
Flooring: Wood, Linoleum
Foundation: Stone
Lot: Intown, Near Shopping, Neighborhood, Corner Lot, Level, Landscaped
Parking: Gravel,1 - 4 Spaces, Off Street, Detached, Storage
Road Surface: Paved
Sewer: Public Sewer
SQ FT Above Grade: 2314
SQ FT Below Grade: 0
Total Rooms: 9
Water: Public
Listed By / Shown By
Listed By
Agency Name: Worth Real Estate, Inc.
Agency Phone: 207-338-5265
Shown By
Agent Name: Kristen Tesseo
Agent Phone: (207) 446-0184
Agency Title: Sprague and Curtis Real Estate

Estimate Your Payment
Estimated Payment
$ 1,358.69 per month $798.98 Principal & Interest $455.00 Property Tax $104.71 Homeowner's InsuranceChange Payment Information

Listing data is derived in whole or in part from the Maine IDX & is for consumers' personal, noncommercial use only. Dimensions are approximate and not guaranteed. All data should be independently verified.© 2026 Maine Real Estate Information System, Inc. All Rights Reserved.
Privacy Policy / DMCA Notice / ADA Accessibility


This site is hosted, designed and copyright
© 1994 - 2026 by
Delta Media Group, Inc. -- Patent Pending --
66 High Street | MLS# 1675475
This single family home located at 66 High Street , Belfast, ME 04915 is currently listed for sale with an asking price of $359,000. This property was built in 1880 and has 4 bedrooms and 2 full baths with 2314 sq. ft. Search Belfast real estate on ktesseo.spragueandcurtis.com today.