KristenTesseo

BEDS3
BATHS2 full
SQUARE FEET1,462
MLS#1675181
STATUSActive
PROPERTY TYPEResidential - Single Family
Property Description
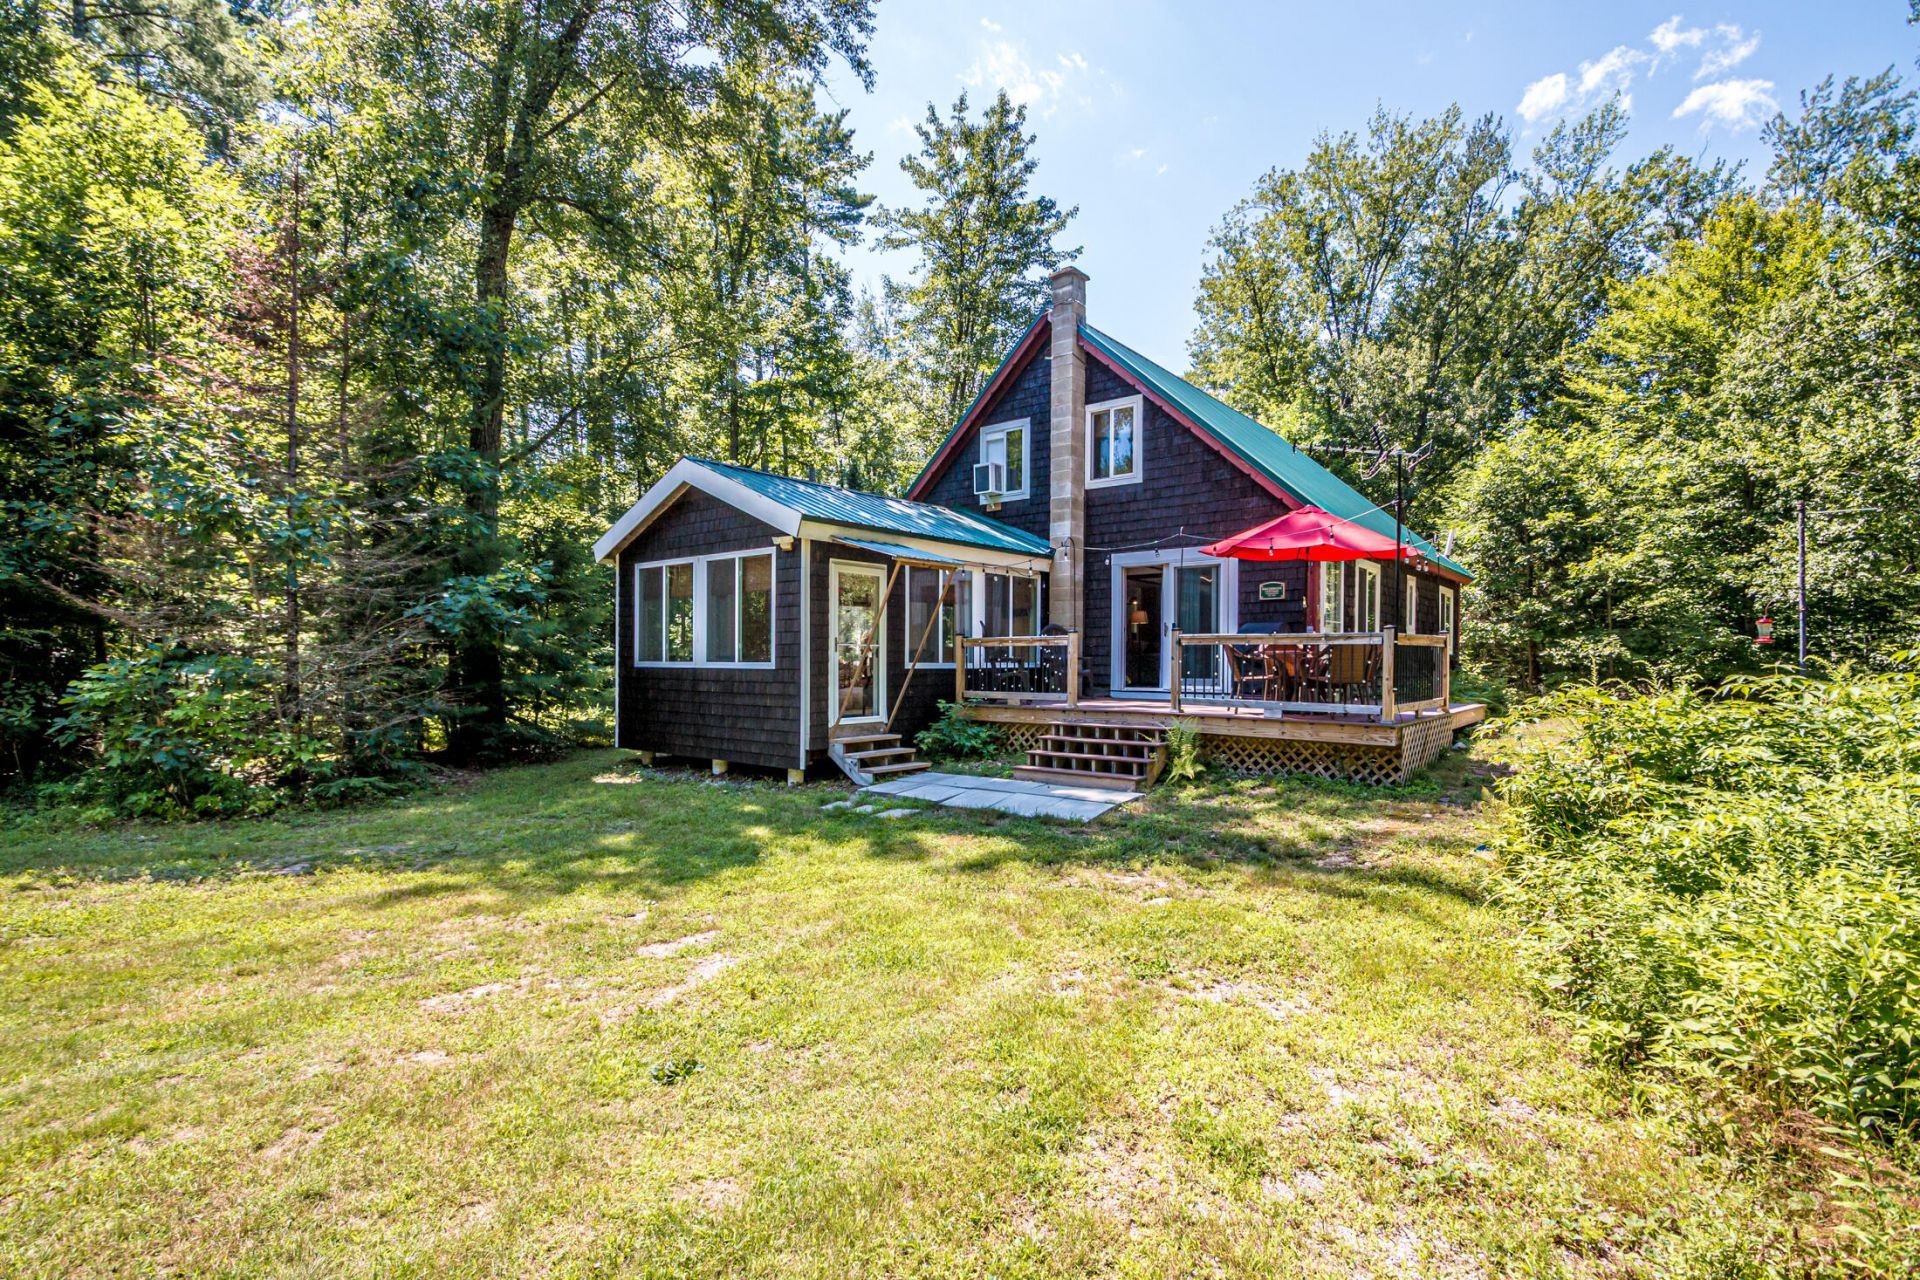
Welcome to Kimball Lake Shores! Grab your chance to get on the water this season. Move-in ready and beautifully updated. This Cape Cod-style home features 2 new baths, renovated bedrooms, High speed Fidium fiber connection, a new Hybrid water heater, and an updated kitchen with plenty of storage and counter space. Enjoy the newly added sunroom, lower-level Split AC's that provide both heating and cooling and new sliders leading to a newly built deck--perfect for summer cookouts and entertaining. Set on a large, level, tree-lined lot at the end of a private dead-end road, this property offers exceptional privacy with Province Brook running along one side. The brook feeds into Lower Kimball Pond, offering access to boating, fishing, canoeing, and kayaking. The gorgeous waters of Lower Kimball Pond are outstanding and the water activity is phenomenal. Snowmobile access directly from your door which leads you to major trails that can take you to Canada if you want! 25 minutes to North Conway for outlet shopping, dining and year-round activities. A rare find at this price!
Property Features
Property Type: Residential - Single Family
Basement: Exterior Entry, Dirt Floor, Crawl Space
Cooling: Heat Pump, Wall Unit(s)
Heating: Electric, Pellets, Baseboard, Heat Pump, Pellet Stove
Home Style: Cape Cod
Lot Size: 0.35 Acres
Roof Type: Metal
Taxes: $2,794
Year Built: 1975
Feature Descriptions
Amenities: 1st Floor Bedroom, Main Level, Washer Hookup
Appliances: Electric Range, Refrigerator
Association Fee: $700/Annually
Electric: Circuit Breakers
Equipment: Internet Access Available, Other
Exterior: Wood Frame, Wood Siding
Flooring: Laminate, Vinyl, Wood, Plank
Foundation: Block
Lot: Rural, Level, Wooded
Parking: Gravel,1 - 4 Spaces,5 - 10 Spaces, On Site
Road Surface: Gravel
Sewer: Private Sewer, Septic Tank
Special View Info: Scenic, Trees/Woods
SQ FT Above Grade: 1462
SQ FT Below Grade: 0
Total Rooms: 6
Water: Private, Well
Water Body Name: Providence Brook
Wooded: Yes
Listed By / Shown By
Listed By
Agency Name: Keller Williams Coastal and Lakes & Mountains Realty
Agency Phone: 603-610-8500
Shown By
Agent Name: Kristen Tesseo
Agent Phone: (207) 446-0184
Agency Title: Sprague and Curtis Real Estate

Estimate Your Payment
Estimated Payment
$ 985.49 per month $665.44 Principal & Interest $232.83 Property Tax $87.21 Homeowner's InsuranceChange Payment Information

Listing data is derived in whole or in part from the Maine IDX & is for consumers' personal, noncommercial use only. Dimensions are approximate and not guaranteed. All data should be independently verified.© 2026 Maine Real Estate Information System, Inc. All Rights Reserved.
Privacy Policy / DMCA Notice / ADA Accessibility


This site is hosted, designed and copyright
© 1994 - 2026 by
Delta Media Group, Inc. -- Patent Pending --
64 Briggs Lane | MLS# 1675181
This single family home located at 64 Briggs Lane, Fryeburg, ME 04037 is currently listed for sale with an asking price of $299,000. This property was built in 1975 and has 3 bedrooms and 2 full baths with 1462 sq. ft. Search Fryeburg real estate on ktesseo.spragueandcurtis.com today.