KristenTesseo

BEDS3
BATHS2 full 1 partial
SQUARE FEET2,508
MLS#1680588
STATUSActive
PROPERTY TYPEResidential - Single Family
Property Description
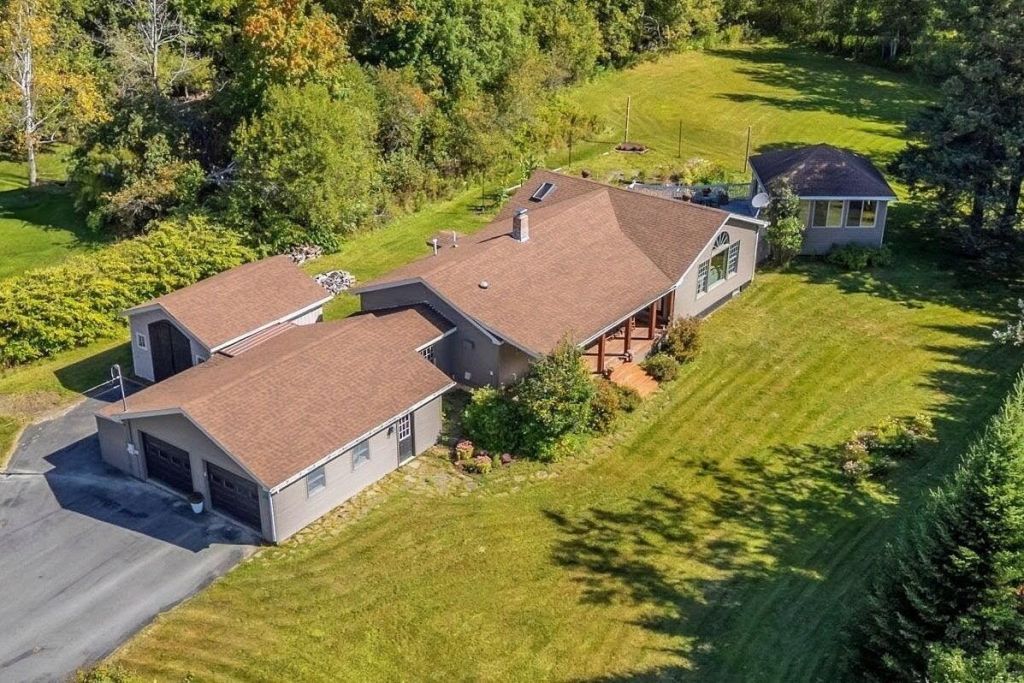
Enjoy the best of Rangeley from this inviting 3-bedroom, 2.5 bathroom home, ideally situated within walking distance of downtown and Rangeley Lake while tucked into a quiet neighborhood setting. The property offers a wonderful blend of indoor and outdoor living, with established gardens, apple trees, lilacs and blackberries surrounding the home, along with a fenced area with gate, large covered porch and spacious open deck. A versatile cabana adds even more possibilities and could serve as a sunny retreat, guest room, greenhouse, home gym, hot tub space, gathering space or creative studio. Inside you will find endless modern updates, plus a first-floor laundry area and wood stove that add everyday convenience and comfort, while the basement offers an expansive finished room with audio wiring, bathroom and bar with sink, along with a separate studio and workshop. The large finished room provides plenty of flexibility and could easily become a home theater, gym, game room, entertaining space, additional sleeping quarters or comfortable living area. A two-car garage and generous storage shed attached to the home provide plenty of room for vehicles, recreational equipment, tools and seasonal gear, including a convenient drive-in/drive-out shed. Filtered mountain views add to the appeal, while outdoor enthusiasts will appreciate easy access to Rangeley's snowmobile and ATV trail network and the nearby slopes of Saddleback Mountain. A unique opportunity to enjoy the four-season Rangeley lifestyle with downtown amenities, recreation and natural beauty all within easy reach.
Property Features
Property Type: Residential - Single Family
Basement: Yes
Basement: Doghouse, Interior Entry, Finished, Full
Cooling: Other
Garage: 2 car attached
Heating: Oil, Wood, Baseboard, Geothermal, Wood Stove
Home Style: Contemporary, Modern
Lot Size: 0.83 Acres
Roof Type: Shingle
Taxes: $4,704
Year Built: 1985
Feature Descriptions
Amenities: 1st Floor Primary Bedroom w/Bath, Animal Containment System, Bathtub, Fenced, Washer Hookup, Shower, Storage
Electric: Circuit Breakers
Exterior: Wood Frame, Wood Siding
Flooring: Carpet, Tile, Wood
Foundation: Poured Concrete
Lot: Intown, Near Golf Course, Near Public Beach, Near Shopping, Near Town, Level, Open Lot, Landscaped
Parking: Paved,1 - 4 Spaces, On Site, Off Street, Inside Entrance, Storage
Road Surface: Paved
Sewer: Public Sewer
Special View Info: Scenic
SQ FT Above Grade: 1736
SQ FT Below Grade: 772
Total Rooms: 11
Water: Public
Listed By / Shown By
Listed By
Agency Name: Allied Realty
Agency Phone: 207-864-3900
Shown By
Agent Name: Kristen Tesseo
Agent Phone: (207) 446-0184
Agency Title: Sprague and Curtis Real Estate

Estimate Your Payment
Estimated Payment
$ 1,975.34 per month $1,399.88 Principal & Interest $392.00 Property Tax $183.46 Homeowner's InsuranceChange Payment Information

Listing data is derived in whole or in part from the Maine IDX & is for consumers' personal, noncommercial use only. Dimensions are approximate and not guaranteed. All data should be independently verified.© 2026 Maine Real Estate Information System, Inc. All Rights Reserved.
Privacy Policy / DMCA Notice / ADA Accessibility


This site is hosted, designed and copyright
© 1994 - 2026 by
Delta Media Group, Inc. -- Patent Pending --
61 Pleasant Street | MLS# 1680588
This single family home located at 61 Pleasant Street, Rangeley, ME 04970 is currently listed for sale with an asking price of $629,000. This property was built in 1985 and has 3 bedrooms and 2 full and 1 partial baths with 2508 sq. ft. Search Rangeley real estate on ktesseo.spragueandcurtis.com today.