KristenTesseo

BEDS4
BATHS2 full 1 partial
SQUARE FEET1,894
MLS#1681962
STATUSActive
PROPERTY TYPEResidential - Single Family
SCHOOLVassalboro Public Schools
Property Description
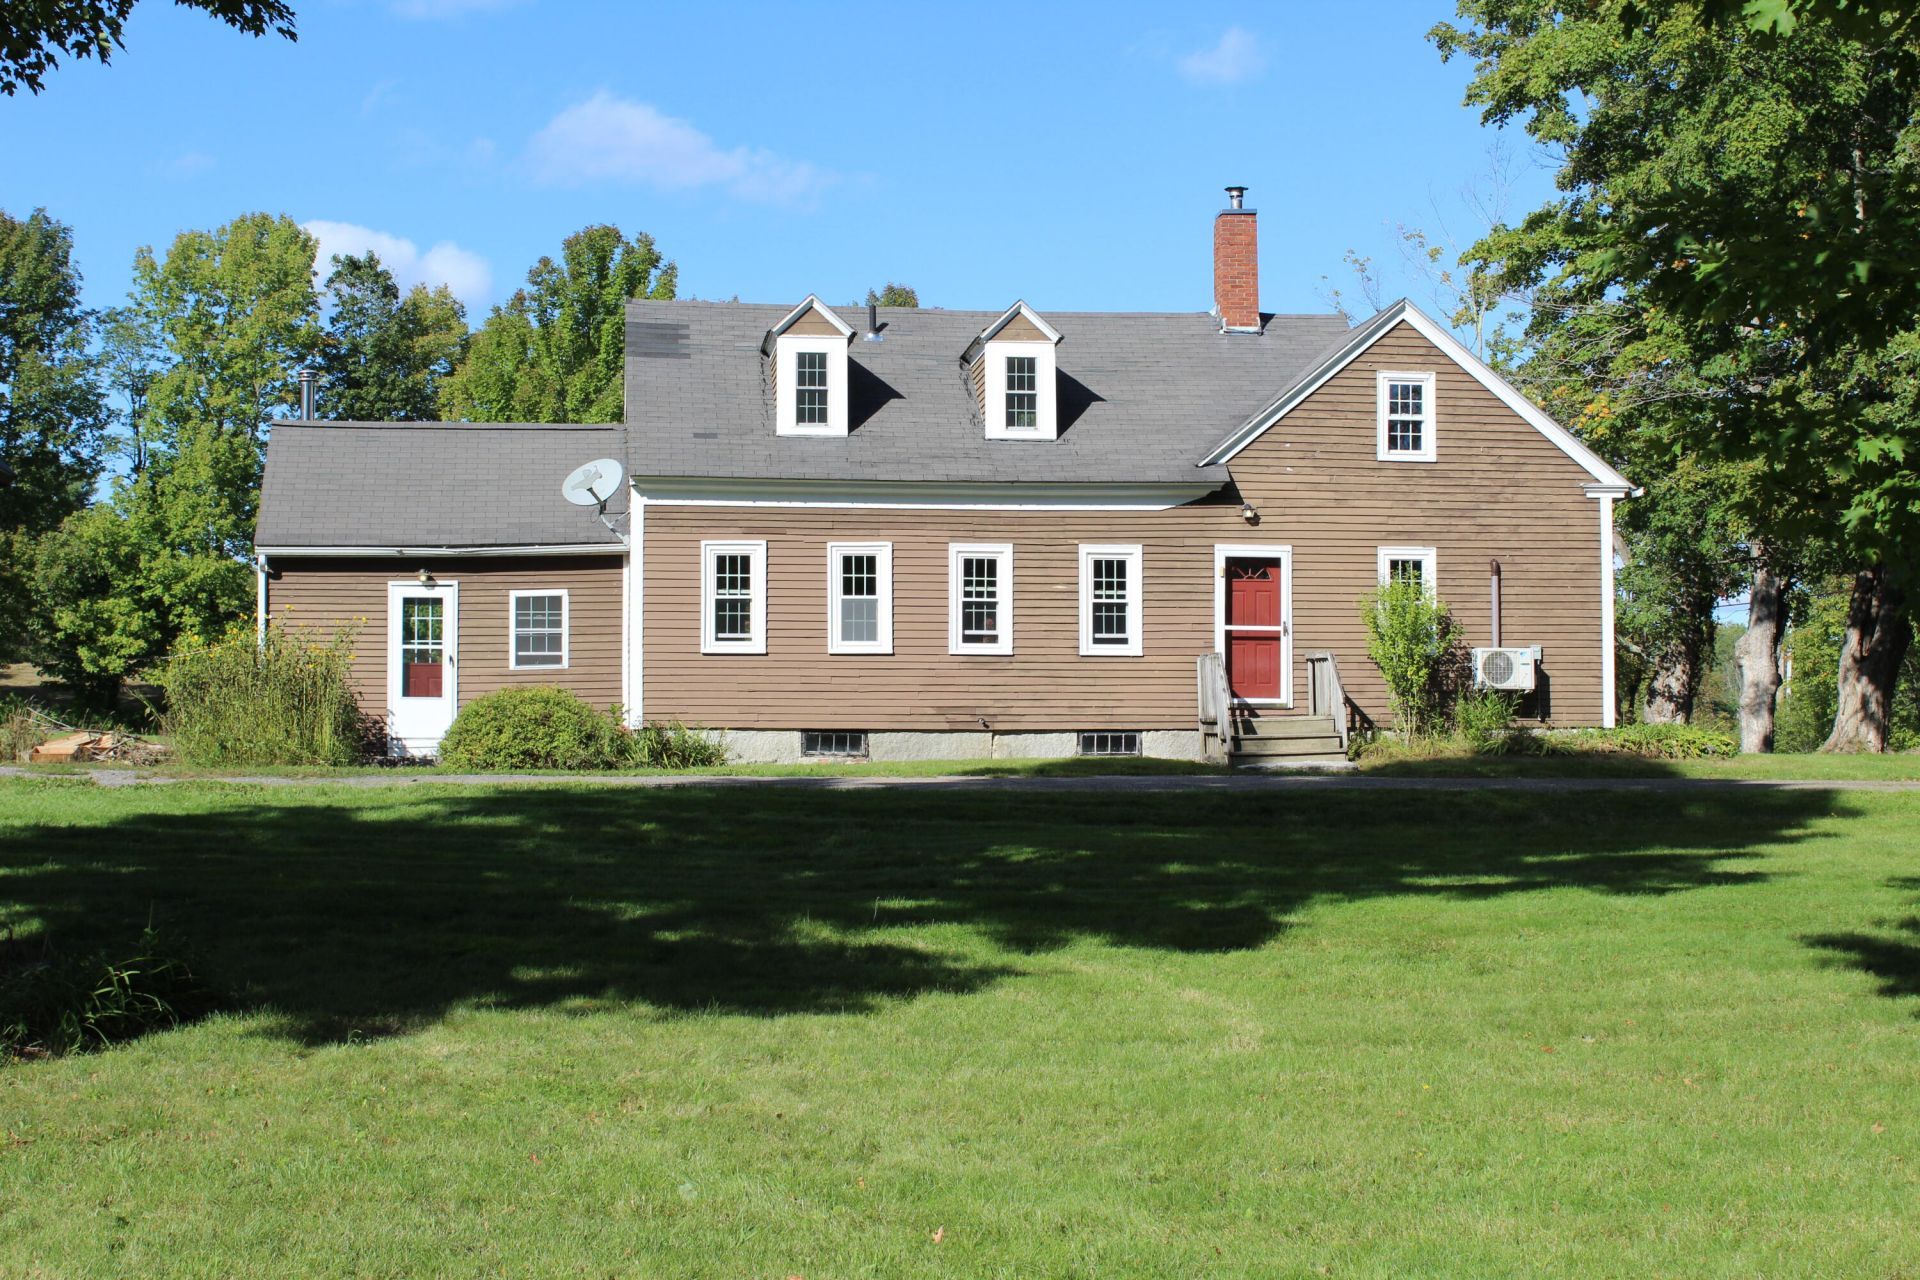
Built in 1812 and remodeled down to the studs in 2020, this quintessential Maine Farm House is looking for new owners - could it be you? The kitchen's maple cabinets with dovetail detail and soft close doors are a dream come true! A beautiful stone wall helps radiate heat from the wood stove into the kitchen/dining area. Wide pine floors complete the old world charm of this renovated home. From the kitchen, the French doors lead to the private deck overlooking the pastures, with mature flowering bushes to enjoy. The large mudroom has tiled floors and a wood stove hookup. The mudroom leads directly into the laundry area and kitchen. The first floor has a cozy living room with heat pump, plus owners suite. 4 total bedrooms, 2.5 baths in the countryside of Vassalboro. 3 acres of field and 3 stalls in the barn would be perfect for a few horses, goats or sheep & there's room for chickens! The interior was stripped down to the studs in 2020 with new insulation, wiring and sheetrock installed. The upstairs has a 3 bedrooms with owner suite & attached bathroom, along with 2 other bedrooms and 1/2 bath. There is a second owner's suite w/attached bathroom on the main floor! The large barn has lots of space for animals or hobbies with a 2nd floor for storage and a Widow's-Peak with a breath-taking views! 20 minutes to either Waterville or Augusta, and Vassalboro has high-school choice. Showings start Tuesday after noon.
Property Features
Property Type: Residential - Single Family
Basement: Yes
Basement: Bulkhead, Interior Entry, Sump Pump, Unfinished
Heating: Electric, Oil, Propane, Wood, Baseboard, Direct Vent He
Home Style: Cape Cod, Farmhouse, New Englander
Lot Size: 3.00 Acres
Roof Type: Metal, Shingle
Taxes: $3,204
Year Built: 1812
Feature Descriptions
Amenities: 1st Floor Bedroom,1st Floor Primary Bedroom w/Bath, Main Level, Washer Hookup, Other Amenities, Shower, Storage, Primary Bedroom w/Bath
Appliances: Dishwasher, Gas Range, Tankless Water Heater
Electric: Circuit Breakers
Equipment: Internet Access Available
Exterior: Wood Frame, Clapboard
Flooring: Laminate, Tile, Vinyl, Wood
Foundation: Granite, Gravel/Pad
Lot: Near Golf Course, Rural, Level, Open Lot, Pasture, Rolling Slope, Landscaped
Parking: Gravel,1 - 4 Spaces, On Site, Detached, Storage
Road Surface: Paved
Sewer: Private Sewer, Septic Design Available
Special View Info: Fields
SQ FT Above Grade: 1894
SQ FT Below Grade: 0
Total Rooms: 8
Water: Private
Local Schools
School District: Vassalboro Public Schools
Listed By / Shown By
Listed By
Agency Name: Better Homes & Gardens Real Estate/The Masiello Group
Agency Contact: jolenegamage@masiello.com
Shown By
Agent Name: Kristen Tesseo
Agent Phone: (207) 446-0184
Agency Title: Sprague and Curtis Real Estate

Estimate Your Payment
Estimated Payment
$ 1,500.44 per month $1,090.53 Principal & Interest $267.00 Property Tax $142.92 Homeowner's InsuranceChange Payment Information

Listing data is derived in whole or in part from the Maine IDX & is for consumers' personal, noncommercial use only. Dimensions are approximate and not guaranteed. All data should be independently verified.© 2026 Maine Real Estate Information System, Inc. All Rights Reserved.
Privacy Policy / DMCA Notice / ADA Accessibility


This site is hosted, designed and copyright
© 1994 - 2026 by
Delta Media Group, Inc. -- Patent Pending --
604 Bog Road | MLS# 1681962
This single family home located at 604 Bog Road, Vassalboro, ME 04989 is currently listed for sale with an asking price of $490,000. This property was built in 1812 and has 4 bedrooms and 2 full and 1 partial baths with 1894 sq. ft. Bog Road is located within the Vassalboro Public Schools school district. Search Vassalboro real estate on ktesseo.spragueandcurtis.com today.