KristenTesseo

BEDS3
BATHS2 full
SQUARE FEET2,600
MLS#1682711
STATUSActive
PROPERTY TYPEResidential - Single Family
Property Description
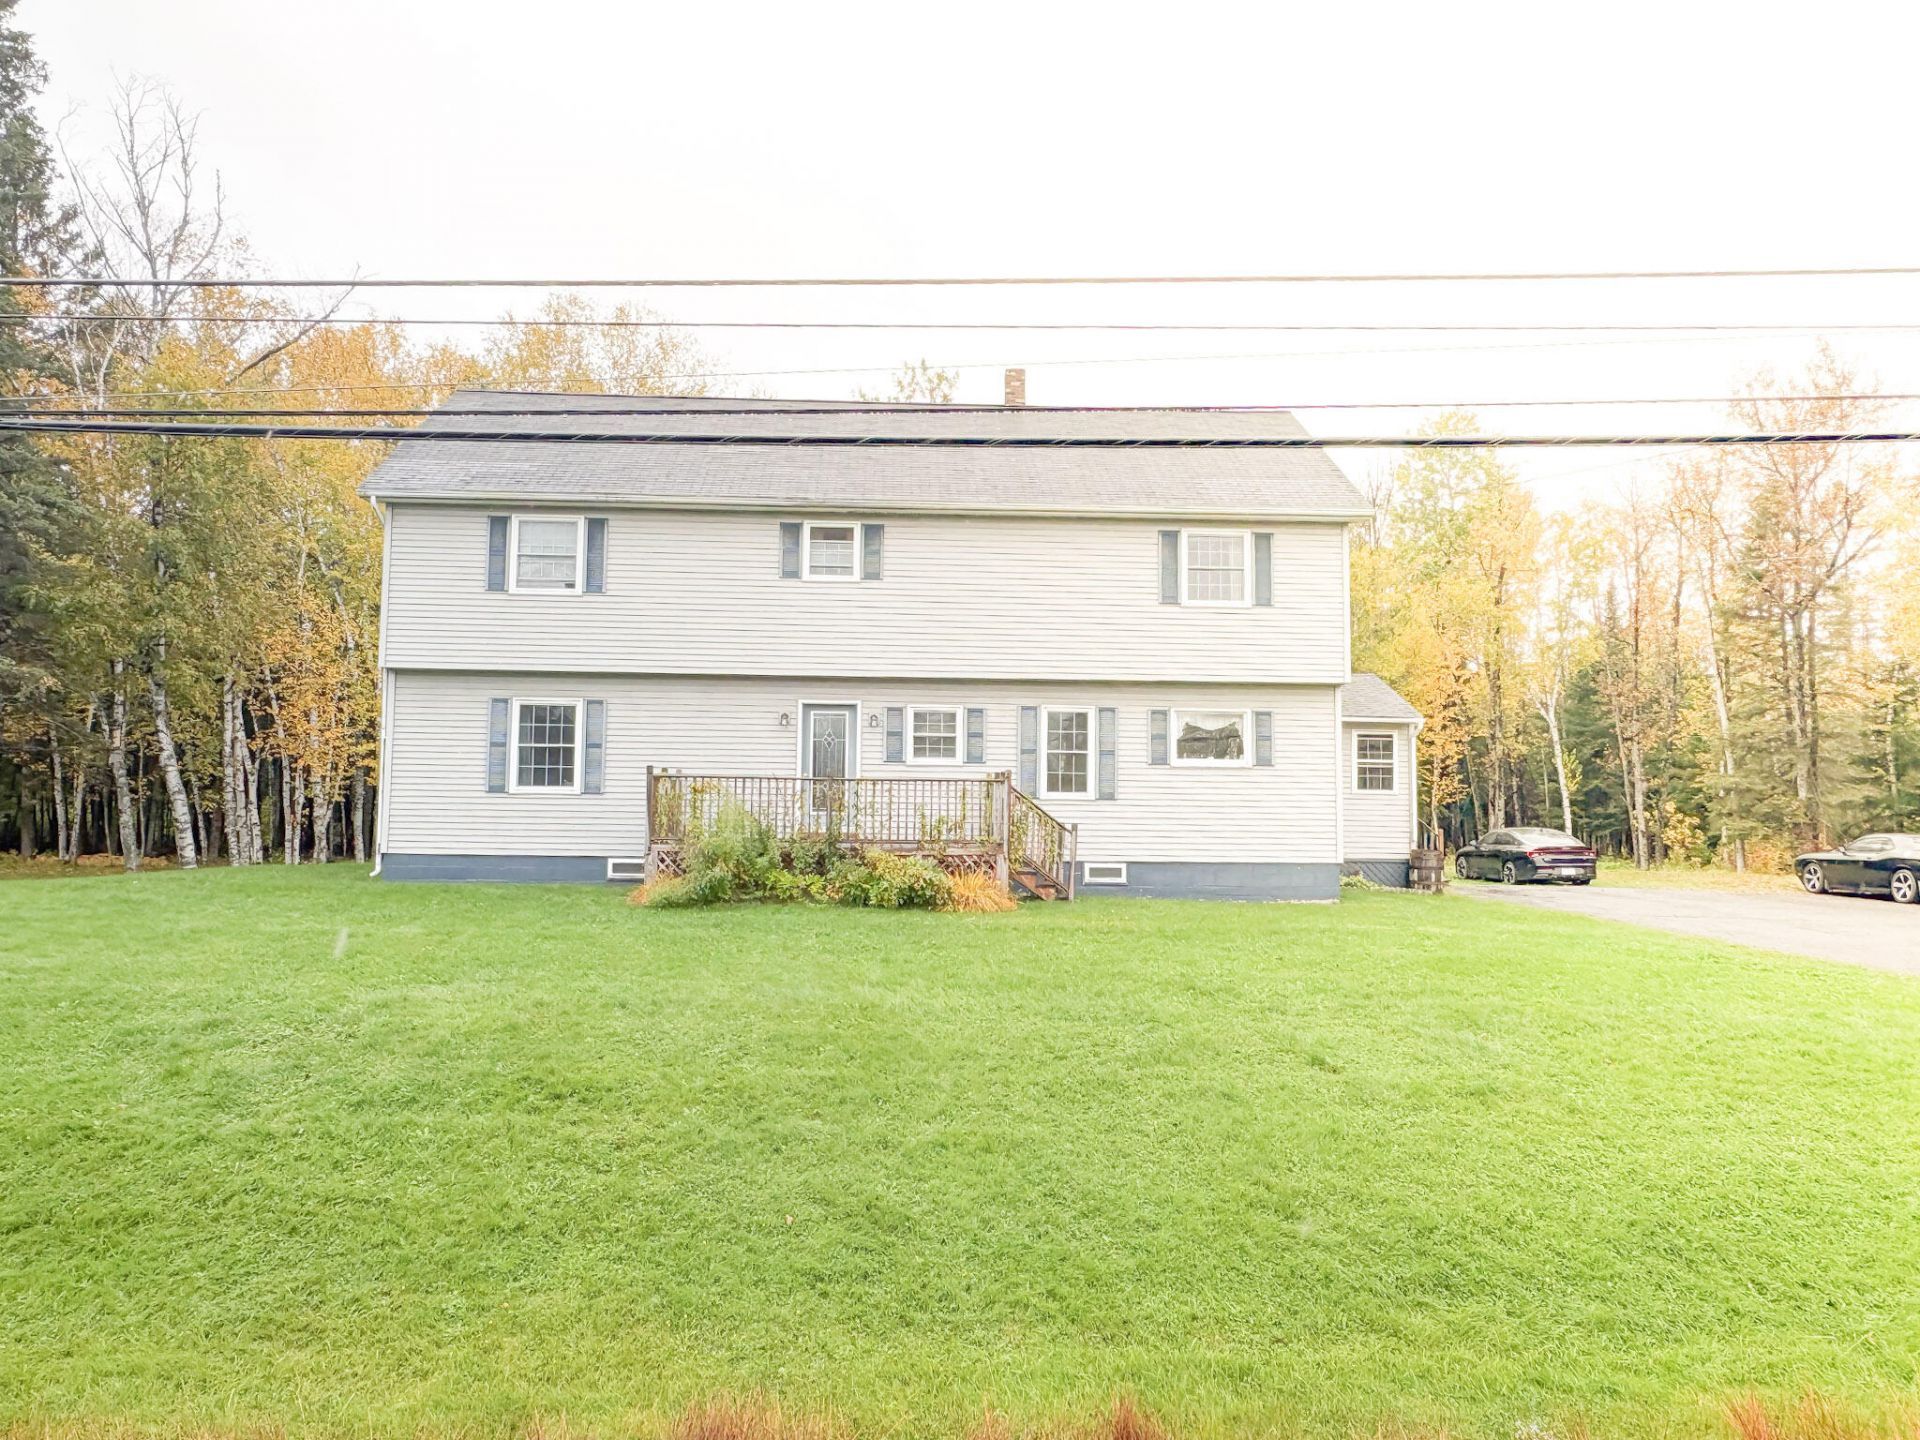
Welcome to this spacious two-story home offering plenty of room both inside and out! Set on a generous, beautifully landscaped lot surrounded by mature trees, this property offers a peaceful setting while still providing convenient access to everyday amenities. The exterior features classic vinyl siding, multiple entrances, and a large rear deck?perfect for outdoor entertaining, relaxing, or enjoying the surrounding yard. Inside, the home offers a warm and inviting kitchen with abundant natural wood cabinetry, ample counter space, a center island, and a dedicated dining area. Large windows bring in plenty of natural light, while the enclosed entry/sunroom provides additional flexible space. The home's traditional layout offers plenty of possibilities for living, dining, entertaining, and storage. Outside, you'll appreciate the expansive lawn, mature birch and evergreen trees, paved driveway, and multiple outdoor spaces. The large deck provides an excellent spot for summer gatherings or enjoying the tranquil surroundings. A great opportunity for buyers looking for a spacious home with a generous yard, classic character, and plenty of potential to make it their own.
Property Features
Property Type: Residential - Single Family
Basement: Yes
Basement: Interior Entry, Full
Heating: Oil, Baseboard
Home Style: Other
Lot Size: 1.69 Acres
Roof Type: Shingle
Taxes: $4,789
Year Built: 1940
Feature Descriptions
Electric: Circuit Breakers
Exterior: Wood Frame, Vinyl Siding
Flooring: Carpet, Laminate, Other, Wood
Foundation: Poured Concrete
Lot: Near Town, Rolling Slope, Wooded
Parking: Other, Paved,5 - 10 Spaces
Sewer: Septic Tank
SQ FT Above Grade: 2600
SQ FT Below Grade: 0
Total Rooms: 8
Water: Well
Wooded: Yes
Listed By / Shown By
Listed By
Agency Name: Amero Realty
Agency Phone: 207-762-8053
Shown By
Agent Name: Kristen Tesseo
Agent Phone: (207) 446-0184
Agency Title: Sprague and Curtis Real Estate

Estimate Your Payment
Estimated Payment
$ 1,279.86 per month $778.73 Principal & Interest $399.08 Property Tax $102.05 Homeowner's InsuranceChange Payment Information

Listing data is derived in whole or in part from the Maine IDX & is for consumers' personal, noncommercial use only. Dimensions are approximate and not guaranteed. All data should be independently verified.© 2026 Maine Real Estate Information System, Inc. All Rights Reserved.
Privacy Policy / DMCA Notice / ADA Accessibility


This site is hosted, designed and copyright
© 1994 - 2026 by
Delta Media Group, Inc. -- Patent Pending --
60 State Road | MLS# 1682711
This single family home located at 60 State Road, Presque Isle, ME 04769 is currently listed for sale with an asking price of $349,900. This property was built in 1940 and has 3 bedrooms and 2 full baths with 2600 sq. ft. Search Presque Isle real estate on ktesseo.spragueandcurtis.com today.