KristenTesseo

BEDS3
BATHS3 full
SQUARE FEET1,910
MLS#1674111
STATUSActive
PROPERTY TYPEResidential - Single Family
SCHOOLLamoine Public Schools
Property Description
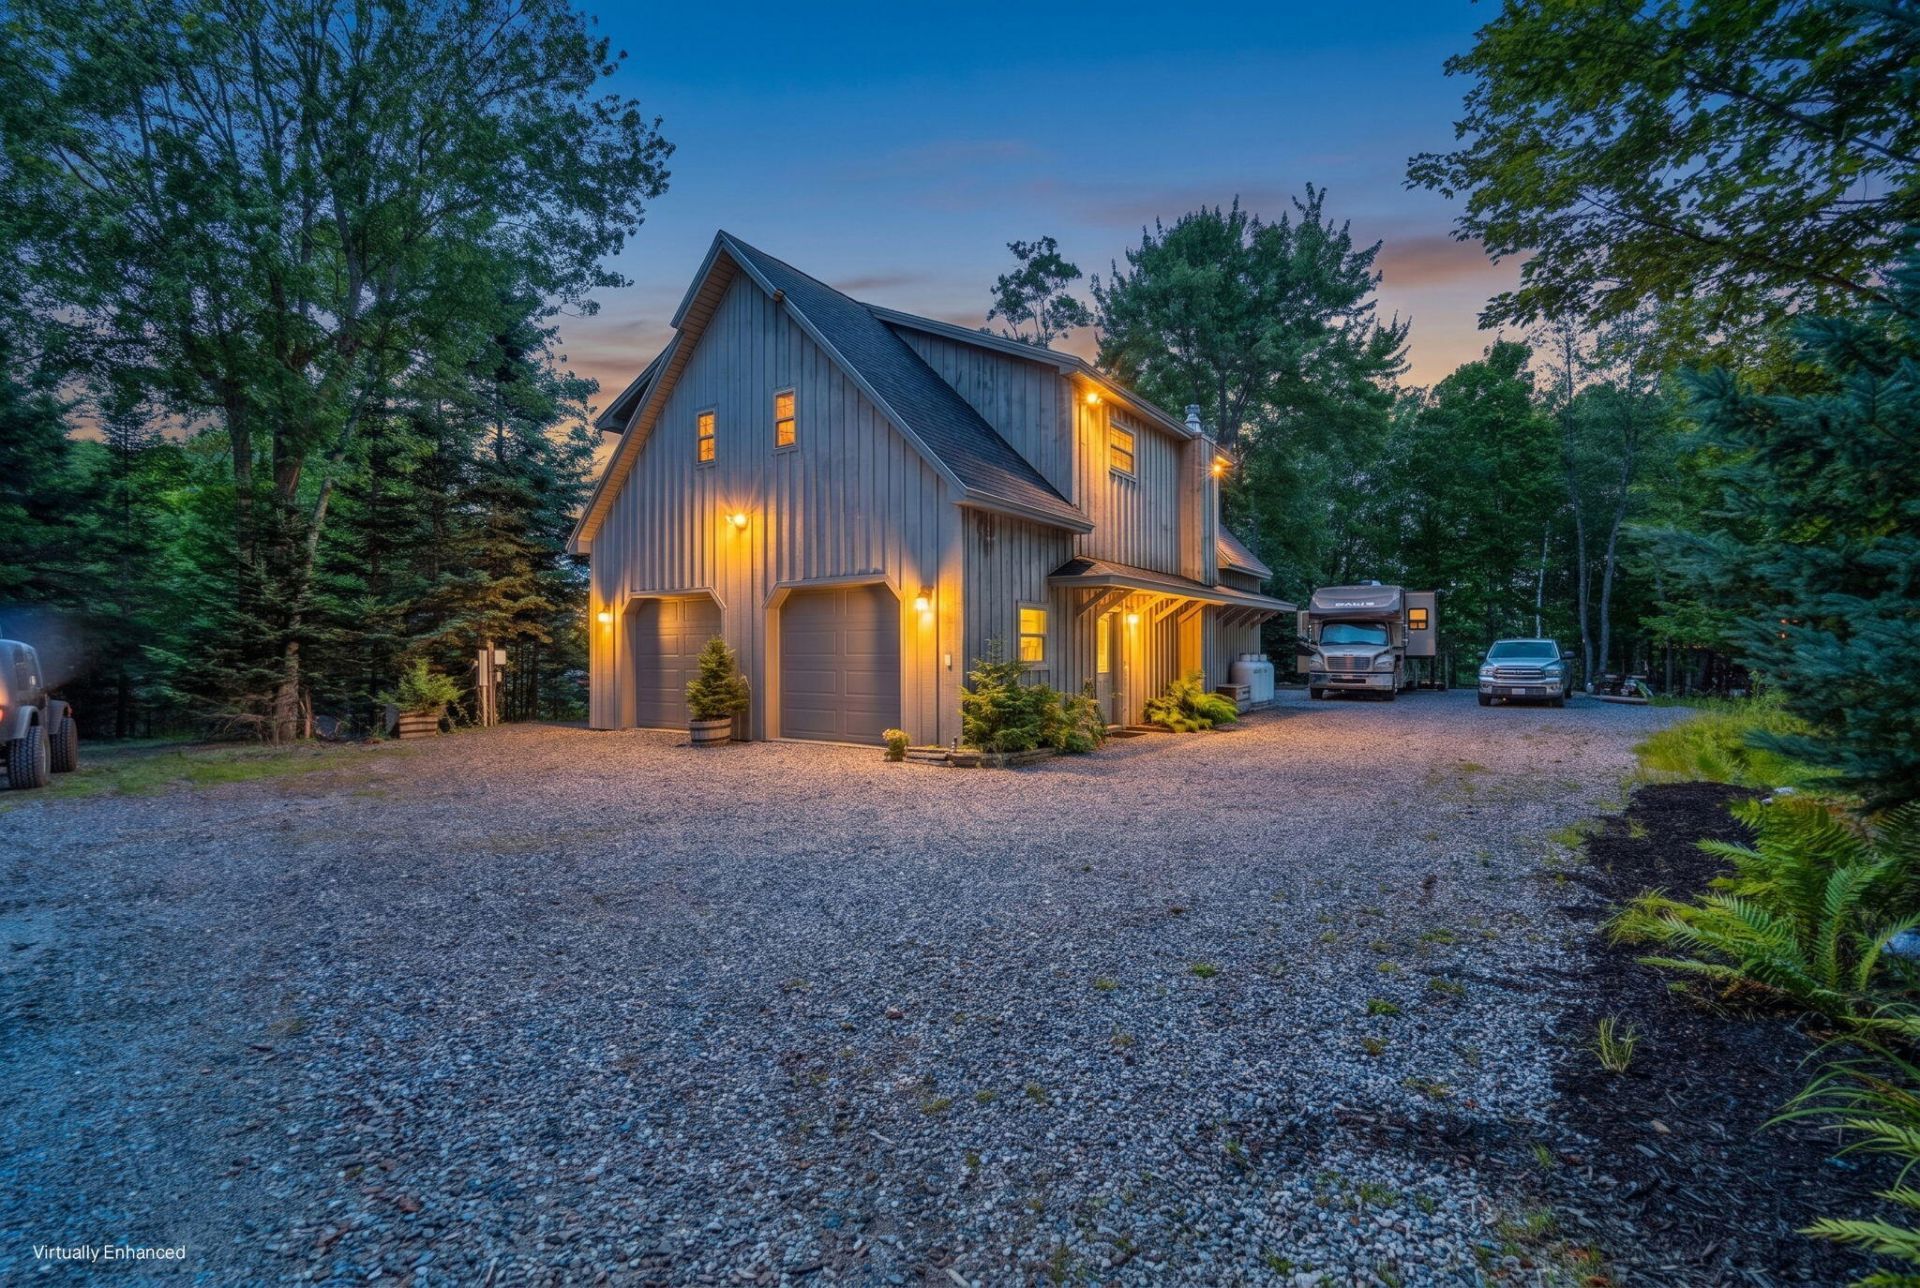
Wake up to the sound of the tide and the scent of salt air in this 3-bedroom, 3-bath oceanfront home, set on a large, private lot that offers rare space and seclusion along the Jordan River on the Maine coast. Freshly painted and thoughtfully upgraded, the home is move-in ready for anyone craving true waterfront living.A standout feature: an oversized septic system, originally engineered for a main house also but the garage apartment became too nice so the owner stopped there. Conveniently located just 8 miles from Ellsworth for everyday shopping and services, and an easy commute to Acadia National Park for hiking, biking, and unforgettable sunsets -- this property delivers the best of both quiet coastal living and easy access to Downeast Maine's most iconic destinations.
Property Features
Property Type: Residential - Single Family
Basement: Not Applicable, Slab
Garage: 2
Heating: Gas Bottled, Propane, Wood, Direct Vent Heater, Other,
Home Style: Cape Cod, Chalet, Cottage
Lot Size: 4.40 Acres
Roof Type: Composition, Fiberglass, Shingle
Taxes: $5,063
Year Built: 2005
Feature Descriptions
Accessibilitiy: Level Entry
Amenities: 1st Floor Bedroom, Bathtub, Main Level, Other Amenities, Storage, Primary Bedroom w/Bath
Appliances: Dryer, Microwave, Gas Range, Refrigerator, Washer
Electric: Circuit Breakers
Equipment: Internet Access Available
Exterior: Wood Frame, Shingle Siding, Wood Siding
Flooring: Tile, Wood
Foundation: Slab
Lot: Near Shopping, Rural, Subdivided, Cul-De-Sac, Level, Open Lot, Right of Way
Parking: Gravel,5 - 10 Spaces, Garage Door Opener, Inside Entrance, Basement
Road frontage: Private Road
Road Surface: Gravel
Sewer: Septic Design Available, Septic Tank
Special View Info: Scenic, Trees/Woods
SQ FT Above Grade: 1910
SQ FT Below Grade: 0
Total Rooms: 8
Water: Private, Well
Water Body Name: Jordan River
Local Schools
School District: Lamoine Public Schools
Listed By / Shown By
Listed By
Agency Name: Better Homes & Gardens Real Estate/The Masiello Group
Agency Phone: 207-667-7423
Shown By
Agent Name: Kristen Tesseo
Agent Phone: (207) 446-0184
Agency Title: Sprague and Curtis Real Estate

Estimate Your Payment
Estimated Payment
$ 2,674.84 per month $1,991.88 Principal & Interest $421.92 Property Tax $261.04 Homeowner's InsuranceChange Payment Information

Listing data is derived in whole or in part from the Maine IDX & is for consumers' personal, noncommercial use only. Dimensions are approximate and not guaranteed. All data should be independently verified.© 2026 Maine Real Estate Information System, Inc. All Rights Reserved.
Privacy Policy / DMCA Notice / ADA Accessibility


This site is hosted, designed and copyright
© 1994 - 2026 by
Delta Media Group, Inc. -- Patent Pending --
60 Moose Run | MLS# 1674111
This single family home located at 60 Moose Run, Lamoine, ME 04605 is currently listed for sale with an asking price of $895,000. This property was built in 2005 and has 3 bedrooms and 3 full baths with 1910 sq. ft. Moose Run is located within the Lamoine Public Schools school district. Search Lamoine real estate on ktesseo.spragueandcurtis.com today.