KristenTesseo

BEDS3
BATHS3 full
SQUARE FEET1,589
MLS#1675251
STATUSActive
PROPERTY TYPEResidential - Condominium
Property Description
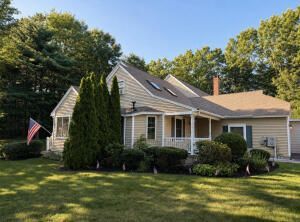
There's something special about this one.This beautifully maintained end-unit condo with a first floor primary bedroom and ensuite offers space, privacy, and an unbeatable location, all within 1,589 square feet in sought-after Coventry Woods. More pictures to follow soon, following the painters coming back to pick up their supplies.Owned by its original owner and thoughtfully cared for throughout, the home has been professionally painted and the wood floors recently refinished. A new microwave is mounted above the range, the hot water tank was recently replaced, and you'll love the cozy pellet stove for efficient, ambient heat.A charming front porch adds classic New England curb appeal, while the one-car garage and basement provide excellent storage and everyday functionality.Step outside to your own expanded patio, perfect for quiet mornings or entertaining guests. As an end unit, this home offers extra outdoor space and privacy rarely found in condo living.Dock Square and the beaches are nearby AND easy access to town and the highway. This is coastal Maine living at its most convenient.
Property Features
Property Type: Residential - Condominium
Basement: Interior Entry, Bulkhead, Full
Basement: Yes
Garage: 1 car attached
Heating: Oil, Baseboard
Home Style: Row-End
Lot Size: 1.00 Acres
Roof Type: Shingle
Taxes: $5,553
Year Built: 2005
Feature Descriptions
Amenities: 1st Floor Bedroom,1st Floor Primary Bedroom w/Bath, Primary Bedroom w/Bath
Appliances: Dryer, Microwave, Electric Range, Refrigerator, Washer
Association Fee: $500/Monthly
Condo Unit type: Condo
Electric: Circuit Breakers
Exterior: Wood Frame, Vinyl Siding
Flooring: Tile, Wood
Foundation: Poured Concrete
Lot: Near Public Beach, Near Shopping, Near Turnpike/Interstate, Near Town, Neighborhood, Subdivided, Level, Open Lot, Sidewalks, Landscaped
Parking: Paved,1 - 4 Spaces, On Site, Garage Door Opener, Inside Entrance
Road Surface: Paved
Sewer: Public Sewer
SQ FT Above Grade: 1589
SQ FT Below Grade: 0
Total Rooms: 6
Water: Public
Listed By / Shown By
Listed By
Agency Name: Keller Williams Realty
Agency Phone: 207-879-9800
Shown By
Agent Name: Kristen Tesseo
Agent Phone: (207) 446-0184
Agency Title: Sprague and Curtis Real Estate

Estimate Your Payment
Estimated Payment
$ 1,960.50 per month $1,324.21 Principal & Interest $462.75 Property Tax $173.54 Homeowner's InsuranceChange Payment Information

Listing data is derived in whole or in part from the Maine IDX & is for consumers' personal, noncommercial use only. Dimensions are approximate and not guaranteed. All data should be independently verified.© 2026 Maine Real Estate Information System, Inc. All Rights Reserved.
Privacy Policy / DMCA Notice / ADA Accessibility


This site is hosted, designed and copyright
© 1994 - 2026 by
Delta Media Group, Inc. -- Patent Pending --
6 Sterling Drive, Unit 6 | MLS# 1675251
This condo located at 6 Sterling Drive, Unit 6, Kennebunk, ME 04043 is currently listed for sale with an asking price of $595,000. This property was built in 2005 and has 3 bedrooms and 3 full baths with 1589 sq. ft. Search Kennebunk real estate on ktesseo.spragueandcurtis.com today.