KristenTesseo

BEDS4
BATHS2 full
SQUARE FEET2,988
MLS#1674419
STATUSActive
PROPERTY TYPEResidential - Single Family
SCHOOLRSU 04
Property Description
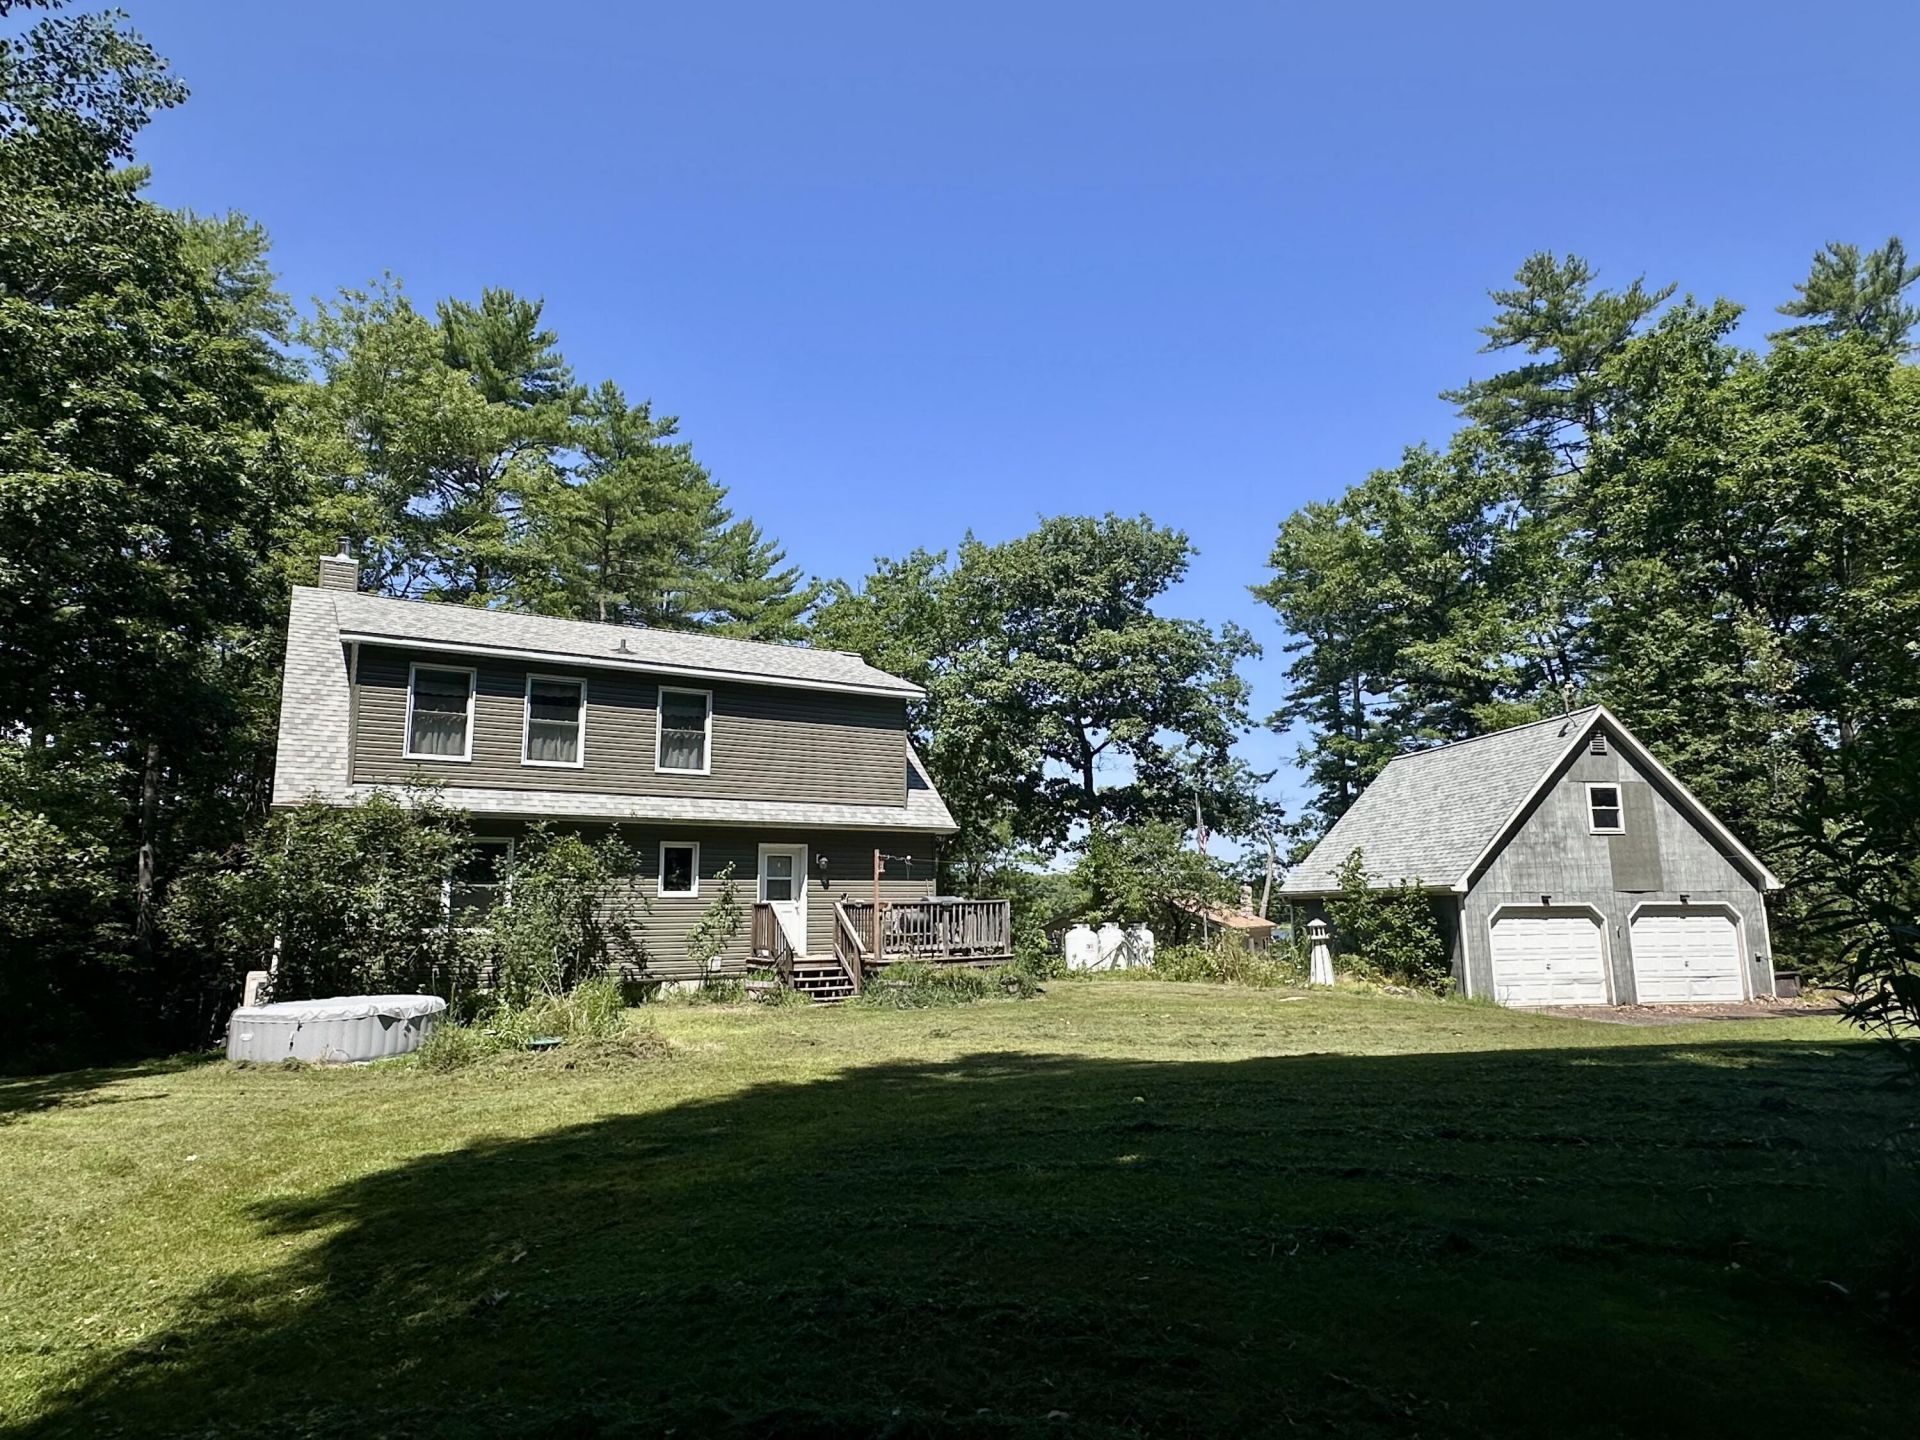
Exquisite Waterfront Living | 6 Oak Leaf Drive, Litchfield, Maine. Escape to the peaceful beauty of 6 Oak Leaf Drive, where luxury meets the serenity of Maine waterfront living. Nestled along the shores of a pristine pond, this exceptional property offers a rare opportunity to enjoy nature at its finest in a setting dedicated to peace and relaxation. No motorized watercraft permitted, the pond remains remarkably quiet--perfect for kayaking, canoeing, paddleboarding, fishing, swimming, or simply enjoying the gentle sounds of nature. Wake to the call of loons, sip your morning coffee overlooking the water, and end each day with breathtaking sunsets reflected across the pond.Thoughtfully designed for comfort and effortless entertaining, the home embraces its stunning surroundings with inviting living spaces and spectacular water views. Whether you're seeking a year-round residence or a seasonal retreat, this property offers the perfect blend of elegance, privacy, and recreation.This is more than a waterfront home--it's a peaceful sanctuary where every day feels like a getaway. Enjoy luxury, tranquility and waterfront living at Its finest.
Property Features
Property Type: Residential - Single Family
Basement: Exterior Entry, Interior Entry, Walk-Out Access, Full, Partial
Basement: Yes
Cooling: Heat Pump
Garage: 2
Heating: Electric, Pellets, Wood, Direct Vent Furnace, Heat Pum
Home Style: Contemporary
Lot Size: 2.67 Acres
Roof Type: Shingle
Taxes: $4,788
Year Built: 2005
Feature Descriptions
Accessibilitiy: 36+ Inch Doors
Amenities: 1st Floor Bedroom, Bathtub, Hot Tub, Main Level, Pantry, Shower, Storage, Walk-in Closets
Appliances: Dishwasher, Dryer, Microwave, Gas Range, Refrigerator, Washer, ENERGY STAR Qualified Appliances
Association Fee: $400/Annually
Electric: Circuit Breakers
Equipment: Internet Access Available
Exterior: Wood Frame, Vinyl Siding
Flooring: Carpet, Vinyl, Wood
Foundation: Poured Concrete
Lot: Near Golf Course, Near Public Beach, Near Shopping, Rural, Landscaped, Wooded
Parking: Gravel,5 - 10 Spaces, Garage Door Opener, Detached, Storage
Road frontage: Private Road
Road Surface: Dirt
Sewer: Private Sewer, Shared Septic
Special View Info: Scenic, Trees/Woods
SQ FT Above Grade: 2700
SQ FT Below Grade: 288
Total Rooms: 10
Water: Private, Well
Water Body Name: Little Purgatory Pond
Wooded: Yes
Local Schools
School District: RSU 04
Listed By / Shown By
Listed By
Agency Name: EXP Realty
Agency Phone: 888-439-8743
Shown By
Agent Name: Kristen Tesseo
Agent Phone: (207) 446-0184
Agency Title: Sprague and Curtis Real Estate

Estimate Your Payment
Estimated Payment
$ 2,223.99 per month $1,613.54 Principal & Interest $399.00 Property Tax $211.46 Homeowner's InsuranceChange Payment Information

Listing data is derived in whole or in part from the Maine IDX & is for consumers' personal, noncommercial use only. Dimensions are approximate and not guaranteed. All data should be independently verified.© 2026 Maine Real Estate Information System, Inc. All Rights Reserved.
Privacy Policy / DMCA Notice / ADA Accessibility


This site is hosted, designed and copyright
© 1994 - 2026 by
Delta Media Group, Inc. -- Patent Pending --
6 Oak Leaf Drive | MLS# 1674419
This single family home located at 6 Oak Leaf Drive , Litchfield, ME 04350 is currently listed for sale with an asking price of $725,000. This property was built in 2005 and has 4 bedrooms and 2 full baths with 2988 sq. ft. Oak Leaf Drive is located within the RSU 04 school district. Search Litchfield real estate on ktesseo.spragueandcurtis.com today.