KristenTesseo

BEDS3
BATHS2 full 1 partial
SQUARE FEET1,740
MLS#1688064
STATUSActive
PROPERTY TYPEResidential - Single Family
Property Description
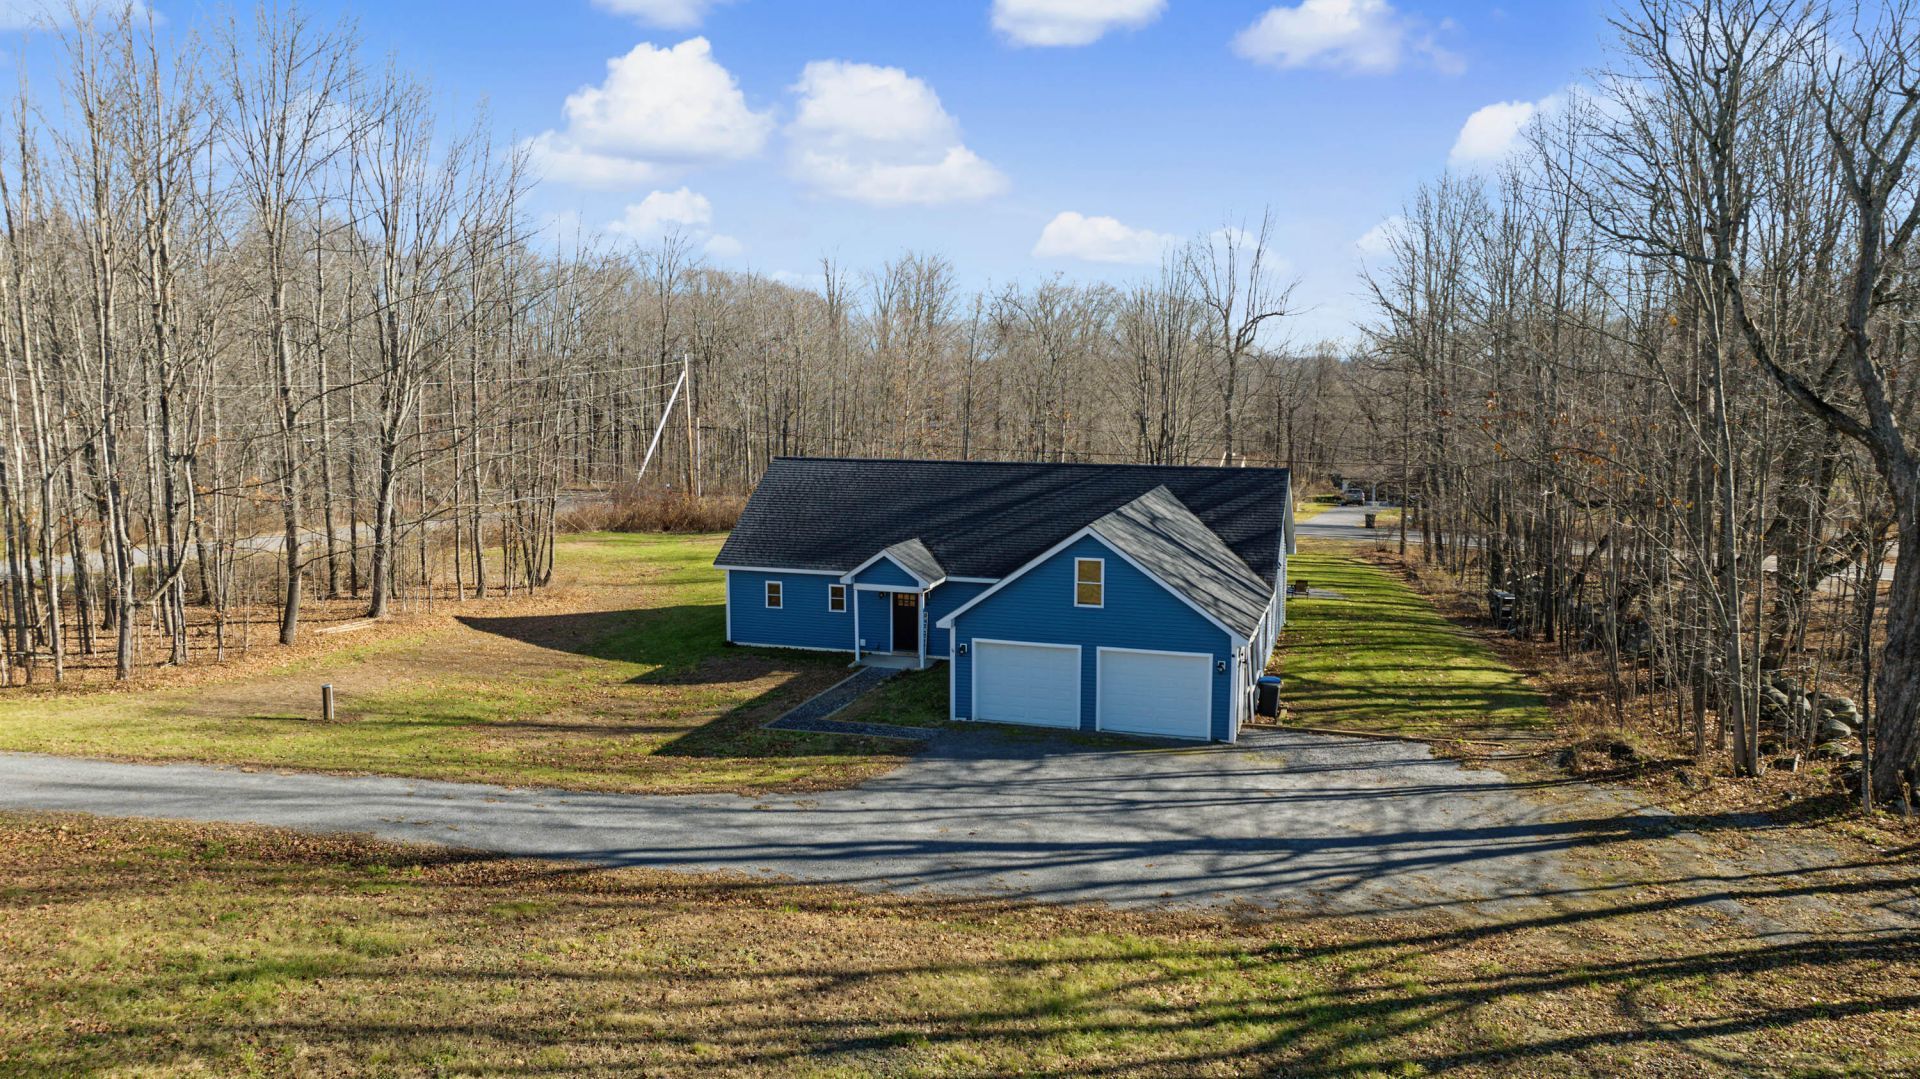
Great Location being a short ways off the interstate and centrally located between Augusta & Waterville! This open concept, well thought out Contemporary Ranch Style Home offers great space to entertain! From the Garage, there's a nice mud room area with built-in's leading to the Large Eat-In kitchen with lots of counter space and a huge pantry! The Dining area has a back sliding glass door to a huge screened in 3 season room and the Living Room has a Gas Fireplace! Half bathroom off the living room has the laundry area! The Master Suite is also off the living room offering an en-suite Full Bathroom and a walk in closet! Across the home are 2 additional Bedrooms and another Full Bathroom. The attached heated Oversized Garage has a Bonus Room above! Great Outdoor Space, Large Lawn area, Quiet Neighborhood. This one checks off a lot of boxes!!!
Property Features
Property Type: Residential - Single Family
Basement: Not Applicable, Slab
Garage: 2 car attached
Heating: Gas Natural, Propane, Hot Water, Radiant
Home Style: Contemporary, Ranch
Lot Size: 1.01 Acres
Roof Type: Pitched, Shingle
Taxes: $2,746
Year Built: 2019
Feature Descriptions
Amenities: Main Level
Appliances: Dishwasher, Dryer, Microwave, Electric Range, Refrigerator, Washer, ENERGY STAR Qualified Appliances
Electric: Circuit Breakers
Exterior: Wood Frame, Vinyl Siding
Flooring: Laminate, Tile, Wood
Foundation: Poured Concrete
Lot: Near Country Club, Near Golf Course, Near Shopping, Near Turnpike/Interstate, Near Town, Rural, Subdivided, Level, Open Lot, Landscaped, Wooded
Parking: Gravel,5 - 10 Spaces, Inside Entrance
Road Surface: Paved
Sewer: Private Sewer, Septic Tank
Special View Info: Scenic
SQ FT Above Grade: 1740
SQ FT Below Grade: 0
Total Rooms: 6
Water: Private, Well
Wooded: Yes
Listed By / Shown By
Listed By
Agency Name: Keller Williams Realty
Agency Phone: 207-879-9800
Shown By
Agent Name: Kristen Tesseo
Agent Phone: (207) 446-0184
Agency Title: Sprague and Curtis Real Estate

Estimate Your Payment
Estimated Payment
$ 1,550.38 per month $1,168.42 Principal & Interest $228.83 Property Tax $153.13 Homeowner's InsuranceChange Payment Information

Listing data is derived in whole or in part from the Maine IDX & is for consumers' personal, noncommercial use only. Dimensions are approximate and not guaranteed. All data should be independently verified.© 2026 Maine Real Estate Information System, Inc. All Rights Reserved.
Privacy Policy / DMCA Notice / ADA Accessibility


This site is hosted, designed and copyright
© 1994 - 2026 by
Delta Media Group, Inc. -- Patent Pending --
6 Mia Ridge | MLS# 1688064
This single family home located at 6 Mia Ridge , Sidney, ME 04330 is currently listed for sale with an asking price of $525,000. This property was built in 2019 and has 3 bedrooms and 2 full and 1 partial baths with 1740 sq. ft. Search Sidney real estate on ktesseo.spragueandcurtis.com today.