KristenTesseo

BEDS4
BATHS2 full 1 partial
SQUARE FEET2,118
MLS#1681741
STATUSActive
PROPERTY TYPEResidential - Condominium
Property Description
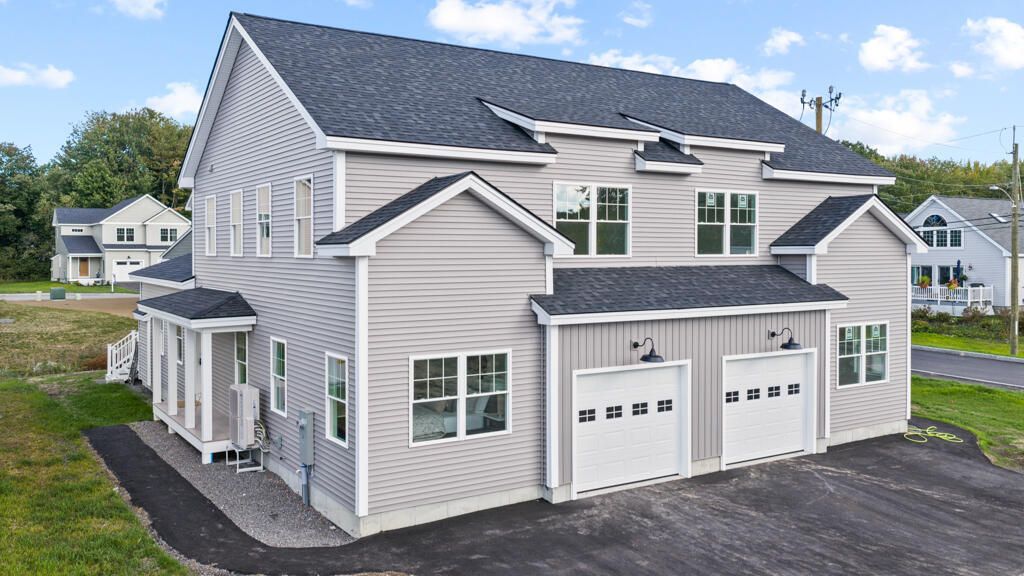
Welcome to the newly built townhome condominium at Hogan Circle! Enjoy first floor en suite primary bedroom with custom bath and first floor laundry hook up. This unique condominium floor plan lives like a single family home without all the exterior maintenance. Over 2100 square feet of living space featuring 3 bedrooms and full bath upstairs, as well as kitchen pantry, custom tiled primary bath and electric fireplace on the first floor. Proximity to walking trails, public access to the kayak/canoe boat launch on Lincoln Street and an easy walk downtown to your favorite coffee spot makes this location perfect for those wanting quick access to amenities and to all the great outdoors has to offer. If you haven't considered a townhome in Westbrook, it's time to take a closer look. Value. Convenience. Location.
Property Features
Property Type: Residential - Condominium
Basement: Yes
Basement: Doghouse, Interior Entry, Walk-Out Access, Full, Unfinished
Cooling: Heat Pump
Garage: 1 car attached
Heating: Electric, Heat Pump
Home Style: Colonial
Roof Type: Composition, Shingle
Taxes: $1
Year Built: 2026
Feature Descriptions
Amenities: 1st Floor Primary Bedroom w/Bath, Bathtub, Main Level, Washer Hookup, Pantry, Shower, Walk-in Closets
Appliances: Dishwasher, Microwave, Electric Range, Refrigerator
Association Fee: $411.69/Monthly
Condo Unit type: Condo
Electric: On Site, Circuit Breakers
Equipment: Air Radon Mitigation System, Internet Access Available
Exterior: Wood Frame, Vinyl Siding
Flooring: Ceramic Tile, Engineered Hardwood
Foundation: Poured Concrete
Lot: Intown, Near Golf Course, Near Shopping, Near Turnpike/Interstate, Near Town, Neighborhood, Subdivided, Level, Open Lot, Landscaped, Wooded
Parking: Paved,1 - 4 Spaces, Garage Door Opener, Inside Entrance
Road frontage: Private Road
Road Surface: Paved
Sewer: Public Sewer
SQ FT Above Grade: 2118
SQ FT Below Grade: 0
Total Rooms: 7
Water: Public
Wooded: Yes
Listed By / Shown By
Listed By
Agency Name: Portside Real Estate Group
Agency Phone: 207-619-7571
Shown By
Agent Name: Kristen Tesseo
Agent Phone: (207) 446-0184
Agency Title: Sprague and Curtis Real Estate

Estimate Your Payment
Estimated Payment
$ 1,507.91 per month $1,333.11 Principal & Interest $0.08 Property Tax $174.71 Homeowner's InsuranceChange Payment Information

Listing data is derived in whole or in part from the Maine IDX & is for consumers' personal, noncommercial use only. Dimensions are approximate and not guaranteed. All data should be independently verified.© 2026 Maine Real Estate Information System, Inc. All Rights Reserved.
Privacy Policy / DMCA Notice / ADA Accessibility


This site is hosted, designed and copyright
© 1994 - 2026 by
Delta Media Group, Inc. -- Patent Pending --
6 Hogan Circle , Unit 34 | MLS# 1681741
This condo located at 6 Hogan Circle , Unit 34, Westbrook, ME 04092 is currently listed for sale with an asking price of $599,000. This property was built in 2026 and has 4 bedrooms and 2 full and 1 partial baths with 2118 sq. ft. Search Westbrook real estate on ktesseo.spragueandcurtis.com today.