KristenTesseo

BEDS2
BATHS1 full
SQUARE FEET1,248
MLS#1675566
STATUSActive
PROPERTY TYPEResidential - Single Family
Property Description
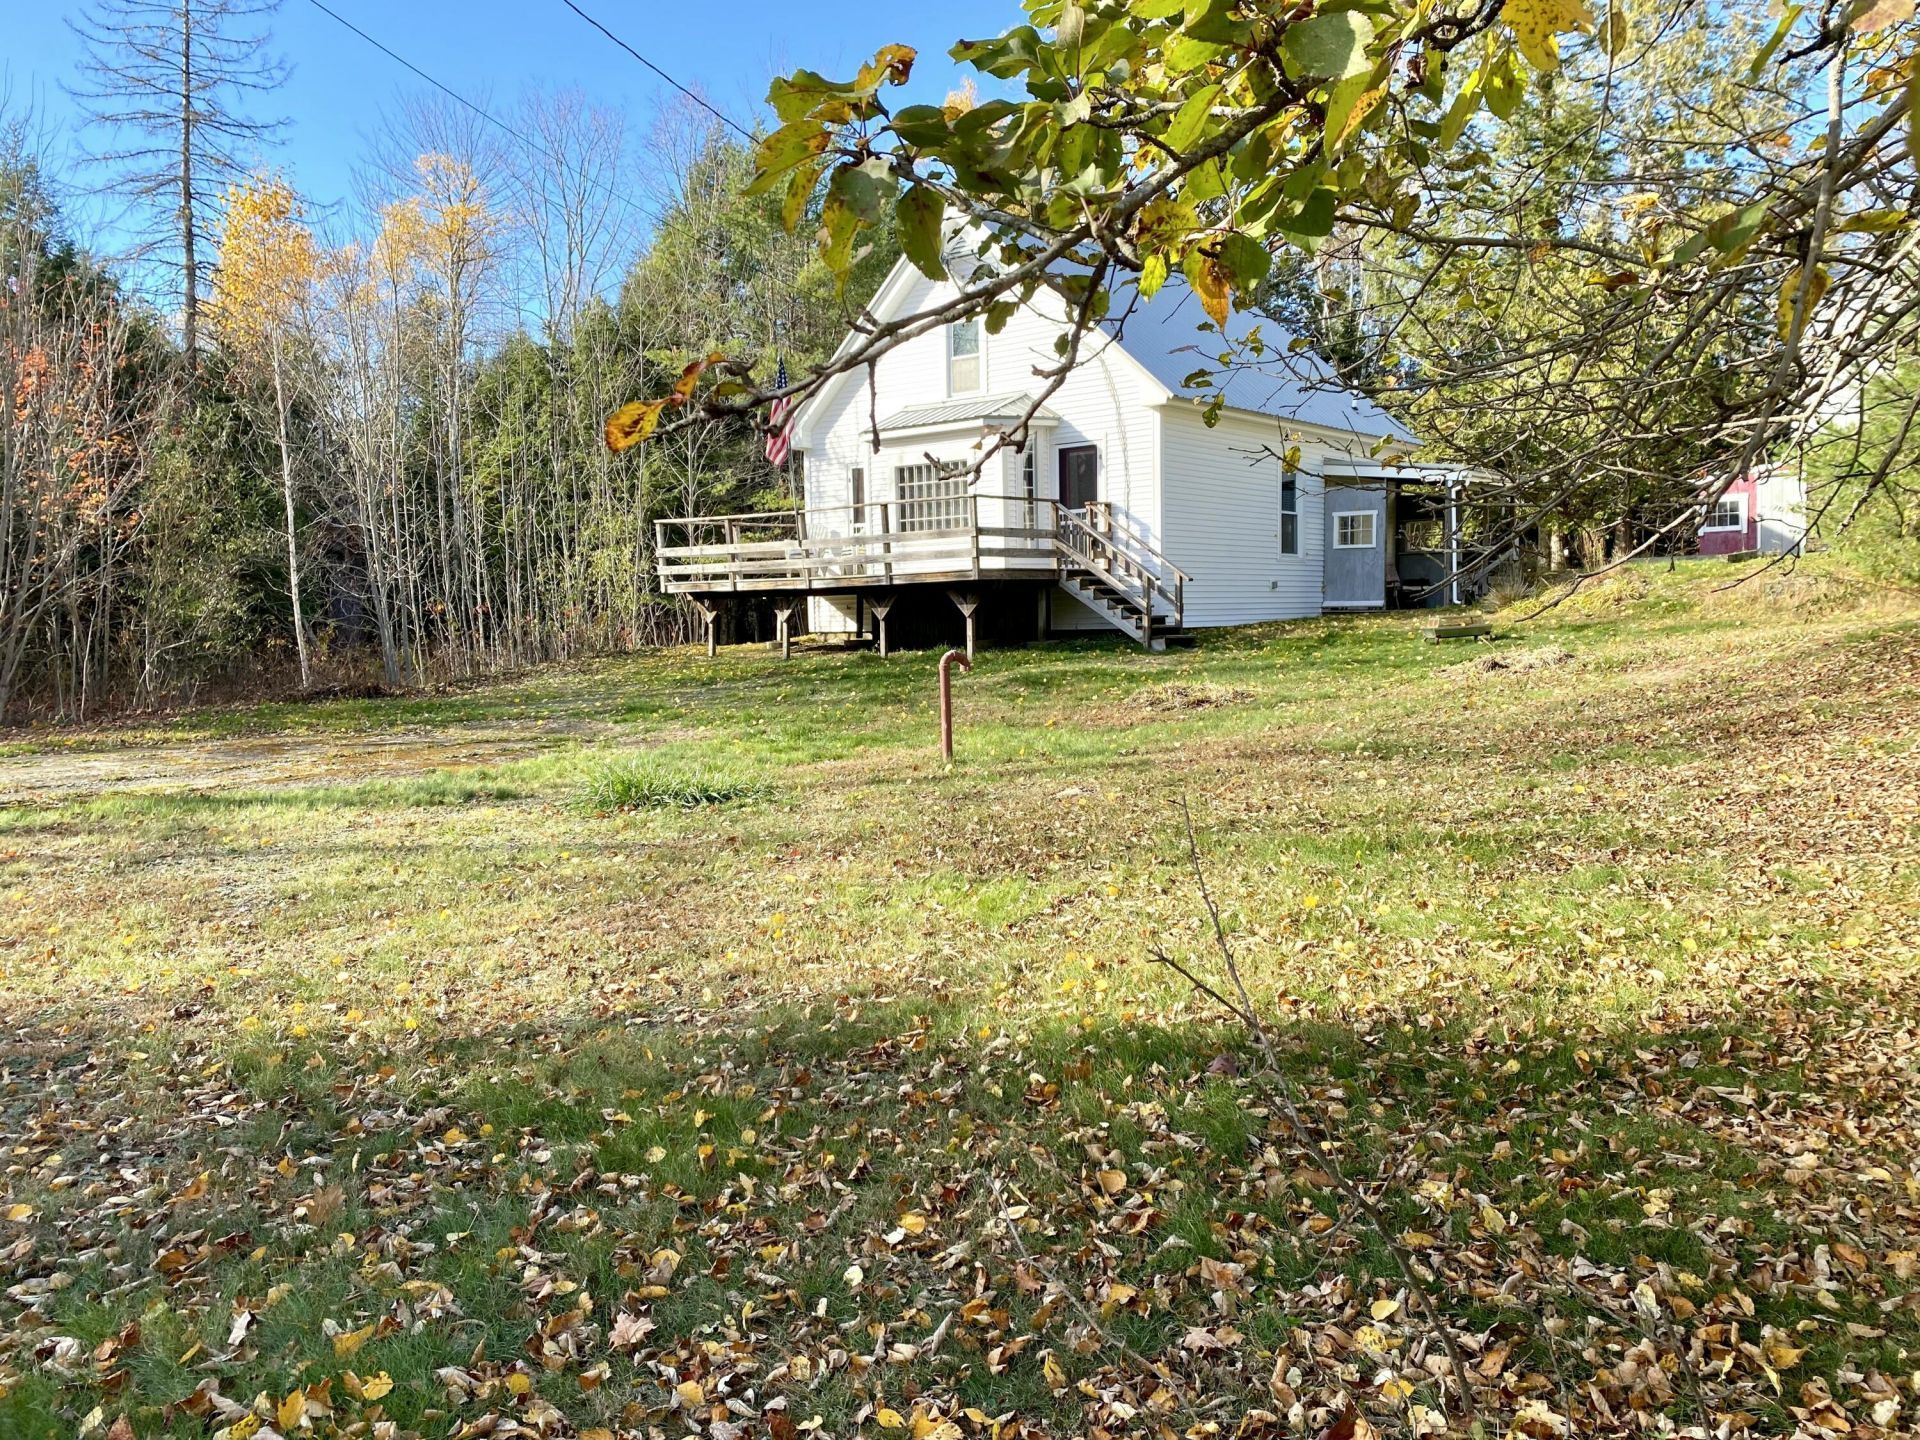
Once a village schoolhouse with a door for the Girls and a door for the Boys to enter when the school bell rang, is now a single family residence. Unique interior floor design places the kitchen and bathroom on level 1, a living/dining room on level 2, a large bedroom and bonus room on level 3, and a large bedroom on level 4. New hot air furnace in 2015, new metal roof in 2020, and a large barn 24' x 35' with a floor above for storage. Located in the country with about 4 acres of woods & one acre with the house and barn. Long road frontage on gravel town-maintained road. Try your hand at homesteading here...raise chickens, cultivate a vegetable garden on the sunny expansive front area, cut your own firewood on your land. Large windows on the south side of the building provide solar gain on level 2. Top floor would make a spacious art studio with lots of natural light. Make some hiking trails in your own wooded area that has been well managed for years...or make all-terrain vehicle trails for motorized fun! Come see if this property meets your needs.
Property Features
Property Type: Residential - Single Family
Basement: Interior Entry, Dirt Floor, Crawl Space, Full, Sump Pump, Unfinished
Basement: Yes
Garage: 1
Heating: Electric, Propane, Wood, Baseboard, Forced Air, Wood St
Home Style: Bungalow
Lot Size: 5.00 Acres
Roof Type: Metal, Pitched
Taxes: $1,877
Feature Descriptions
Amenities: Bathtub, Main Level, Washer Hookup, Shower
Appliances: Dryer, Gas Range, Refrigerator, Washer
Electric: On Site, Circuit Breakers, Generator Hookup
Equipment: Generator, Satellite Dish
Exterior: Wood Frame, Vinyl Siding
Flooring: Vinyl, Wood
Foundation: Poured Concrete
Lot: Rural, Corner Lot, Level, Open Lot, Landscaped, Wooded
Parking: Gravel,1 - 4 Spaces, On Site, Off Street, Detached, Storage
Road Surface: Gravel
Sewer: Private Sewer, Septic Tank
Special View Info: Scenic
SQ FT Above Grade: 1248
SQ FT Below Grade: 0
Total Rooms: 5
Water: Private, Well
Water Body Name: Unnamed stream
Wooded: Yes
Room Sizes
Living Room: 24 X 19 Level - Second
Kitchen: 25 X 11 Level - First
Bedroom 2: 13.8 X 13.8 Level - Upper
Other Room: 17 X 13 Level - Third
Listed By / Shown By
Listed By
Agency Name: Better Homes & Gardens Real Estate/The Masiello Group
Agency Phone: 207-338-3500
Shown By
Agent Name: Kristen Tesseo
Agent Phone: (207) 446-0184
Agency Title: Sprague and Curtis Real Estate

Estimate Your Payment
Estimated Payment
$ 888.93 per month $647.64 Principal & Interest $156.42 Property Tax $84.88 Homeowner's InsuranceChange Payment Information

Listing data is derived in whole or in part from the Maine IDX & is for consumers' personal, noncommercial use only. Dimensions are approximate and not guaranteed. All data should be independently verified.© 2026 Maine Real Estate Information System, Inc. All Rights Reserved.
Privacy Policy / DMCA Notice / ADA Accessibility


This site is hosted, designed and copyright
© 1994 - 2026 by
Delta Media Group, Inc. -- Patent Pending --
6 Dixmont Road | MLS# 1675566
This single family home located at 6 Dixmont Road , Monroe, ME 04951 is currently listed for sale with an asking price of $291,000. This property has 2 bedrooms and 1 full baths with 1248 sq. ft. Search Monroe real estate on ktesseo.spragueandcurtis.com today.