KristenTesseo

BEDS3
BATHS2 full
SQUARE FEET1,611
MLS#1674923
STATUSActive
PROPERTY TYPEResidential - Condominium
Property Description
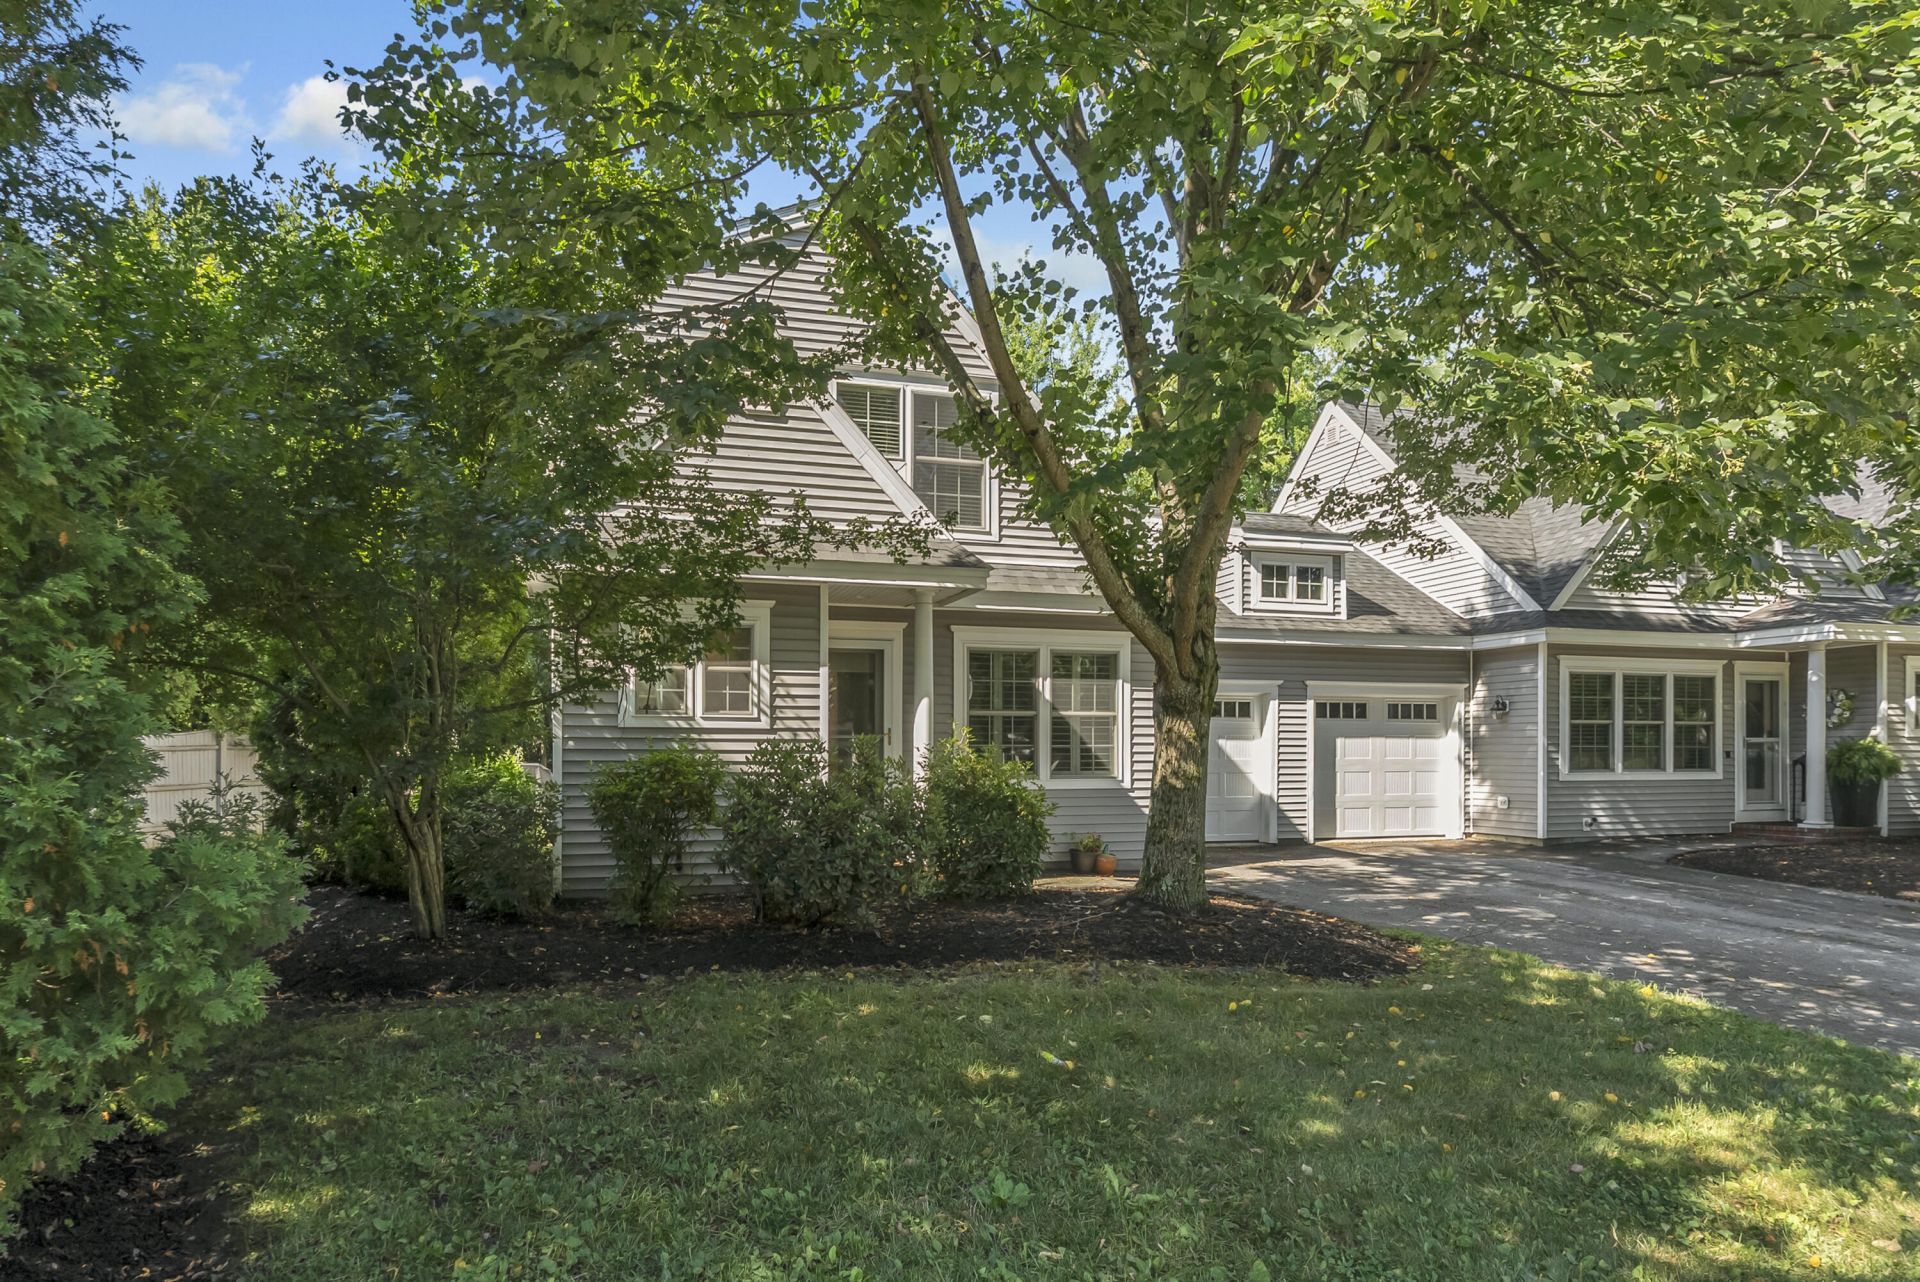
Beautifully updated 3 bedroom end unit in desirable North Deering! Want a condo with a garage that feels like new in an established neighborhood with mature trees and landscaping? This is it! This spacious end unit townhouse style condo was one of the model units so you'll enjoy a unique floor plan versus other end units in the association. The kitchen is fully renovated and features: new cabinetry, quartz tops, SS appliances, tile backsplash, island seating for two and a pantry. The 2 baths are also tastefully updated with newer vanities and a gorgeous tile shower upstairs with a frameless glass door. Enjoy the flexibility of either (or both) a roomy first and second floor primary. Highly efficient heat with a Buderus boiler. Outside, the front porch will greet guests and you'll find a paver patio off the kitchen with plenty of room for seating & grilling. Attached one car garage, plenty of guest parking and ample space for storage in the dry basement. Washington Crossing is a very healthy, pet-friendly, well-maintained association with low dues, new roofs & garage doors conveniently located close to the expansive Portland Trails system to enjoy the abundant nature. Just a quick 10 min drive or Uber downtown to explore Portland's legendary restaurants, breweries and shopping in the Old Port. Great location close to shopping, schools, highway access & the airport, buses and trains.
Property Features
Property Type: Residential - Condominium
Basement: Yes
Basement: Bulkhead, Full, Partial, Unfinished
Cooling: Window Unit(s)
Garage: 1 car attached
Heating: Oil, Baseboard, Direct Vent Furnace, Hot Water
Home Style: Contemporary, Row-End
Roof Type: Shingle
Taxes: $5,634
Year Built: 2000
Feature Descriptions
Amenities: 1st Floor Primary Bedroom w/Bath, Bathtub, Fire System, Main Level, Pantry, Shower, Sprinkler, Storage
Appliances: Dishwasher, Disposal, Dryer, Microwave, Electric Range, Refrigerator, Washer
Association Fee: $370/Monthly
Condo Unit type: Condo
Electric: Circuit Breakers
Exterior: Wood Frame, Vinyl Siding
Flooring: Carpet, Tile, Wood
Foundation: Poured Concrete
Lot: Near Country Club, Near Golf Course, Near Public Beach, Near Turnpike/Interstate, Near Town, Neighborhood, Subdivided, Level, Open Lot, Sidewalks, Landscaped, Wooded
Parking: Paved,1 - 4 Spaces, On Site, Garage Door Opener, Inside Entrance
Road frontage: Private Road
Road Surface: Paved
Sewer: Public Sewer
Special View Info: Scenic, Trees/Woods
SQ FT Above Grade: 1611
SQ FT Below Grade: 0
Total Rooms: 6
Water: Public
Wooded: Yes
Listed By / Shown By
Listed By
Agency Name: Keller Williams Realty
Agency Phone: 207-879-9800
Shown By
Agent Name: Kristen Tesseo
Agent Phone: (207) 446-0184
Agency Title: Sprague and Curtis Real Estate

Estimate Your Payment
Estimated Payment
$ 1,791.05 per month $1,168.42 Principal & Interest $469.50 Property Tax $153.13 Homeowner's InsuranceChange Payment Information

Listing data is derived in whole or in part from the Maine IDX & is for consumers' personal, noncommercial use only. Dimensions are approximate and not guaranteed. All data should be independently verified.© 2026 Maine Real Estate Information System, Inc. All Rights Reserved.
Privacy Policy / DMCA Notice / ADA Accessibility


This site is hosted, designed and copyright
© 1994 - 2026 by
Delta Media Group, Inc. -- Patent Pending --
6 Delaware Court , Unit A1 | MLS# 1674923
This condo located at 6 Delaware Court , Unit A1, Portland, ME 04103 is currently listed for sale with an asking price of $525,000. This property was built in 2000 and has 3 bedrooms and 2 full baths with 1611 sq. ft. Search Portland real estate on ktesseo.spragueandcurtis.com today.