KristenTesseo

BEDS3
BATHS2 full 1 partial
SQUARE FEET1,525
MLS#1675225
STATUSActive
PROPERTY TYPEResidential - Single Family
Property Description
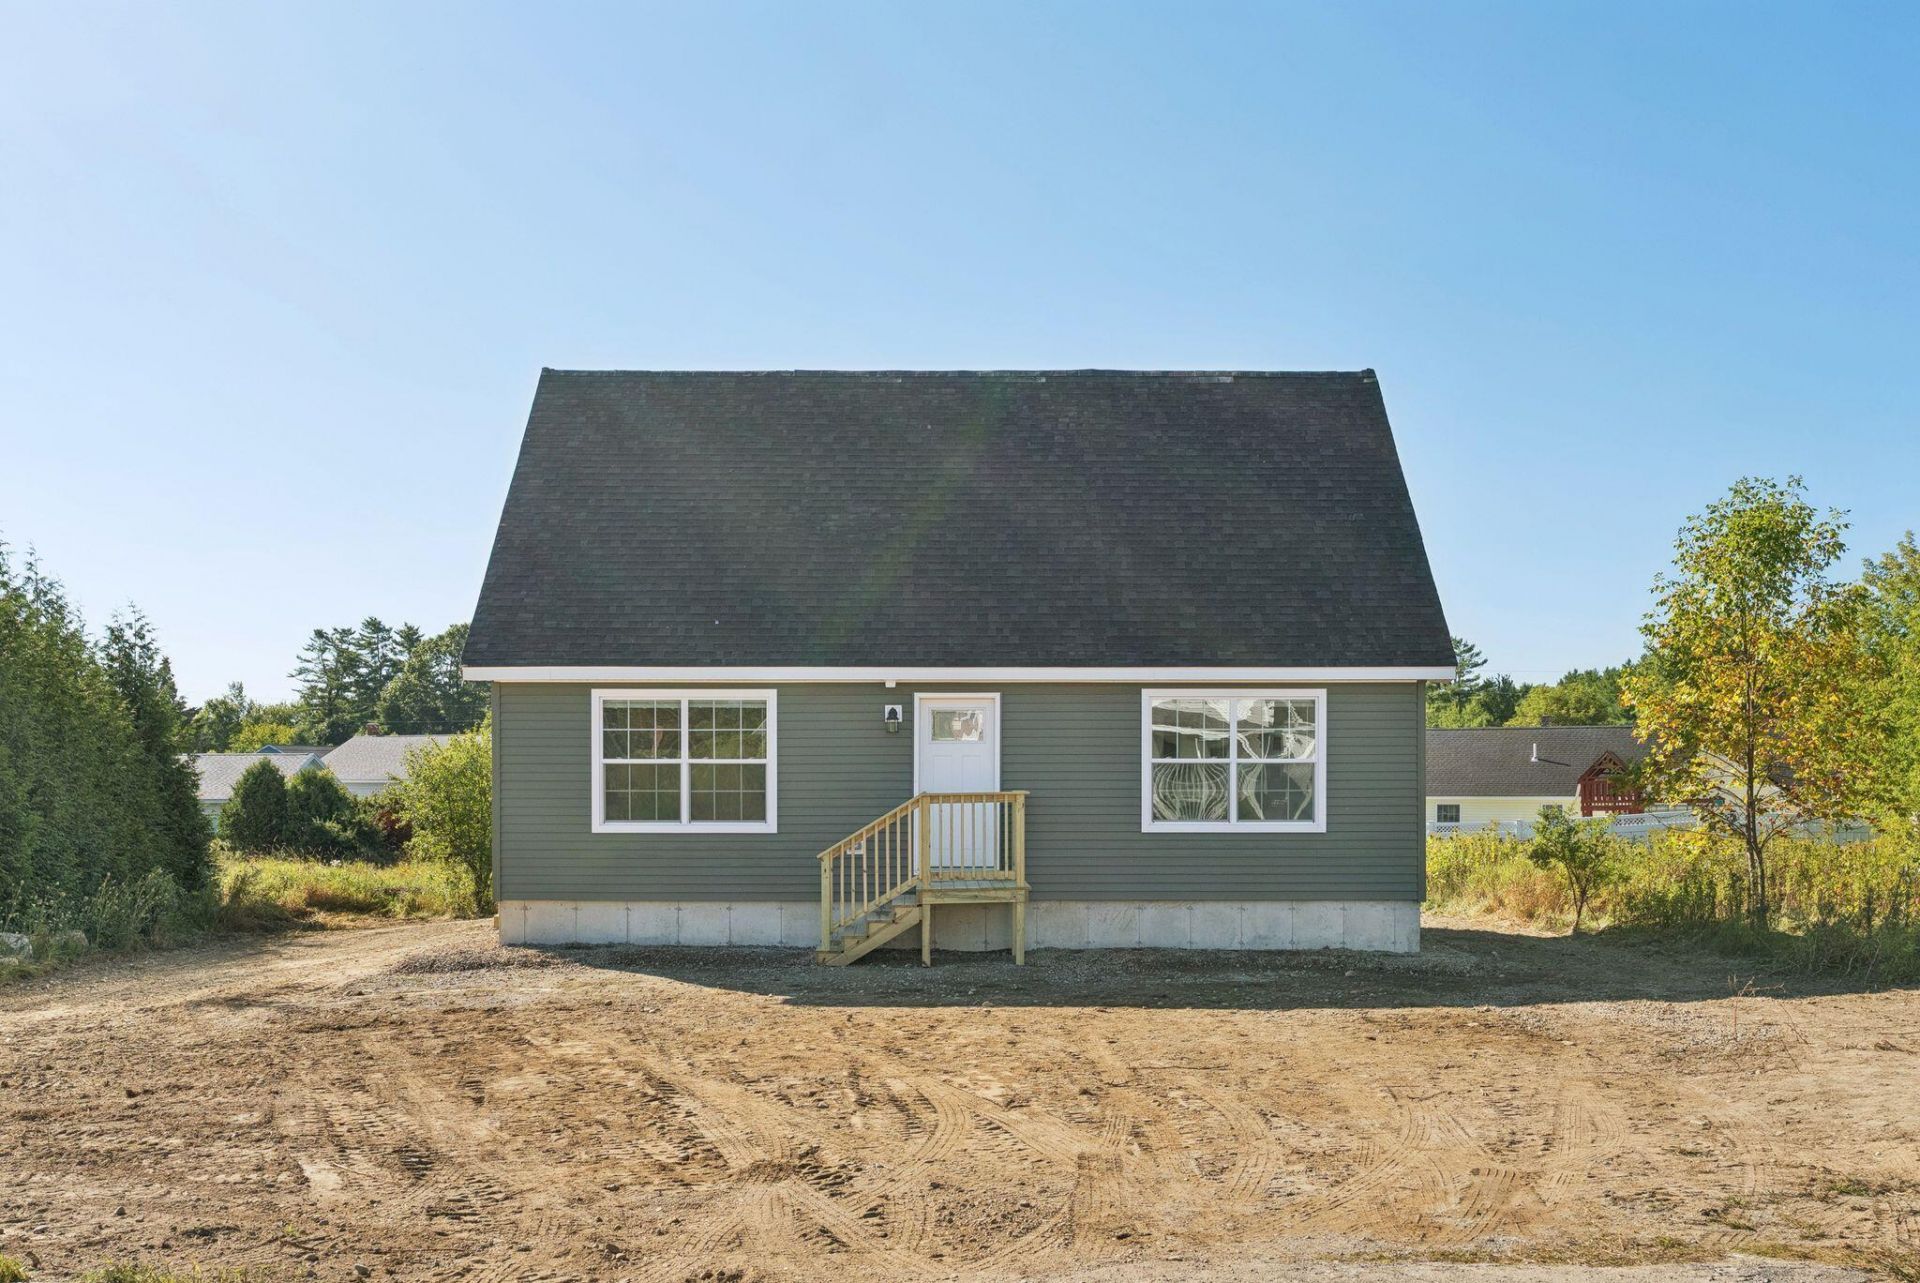
Tucked at the end of a quiet in-town cul-de-sac, this modern 3-bed, 2.5-bath home offers that rare mix of privacy, walkability, and everyday convenience. It's an easy-living layout with a bright open living and dining area, a cozy mud/laundry space, and a kitchen you'll actually love cooking in with quartz counters, a center island, and a roomy pantry. The first-floor primary suite feels like your own retreat, with a walk-in closet and a full bath with double vanities and a step-in shower. Upstairs, a sunny loft sits between two additional bedrooms and a full bath, perfect for guests, a home office, or hobbies. With public water and sewer, efficient design, and thoughtful storage throughout, this home is comfortable, low-maintenance, and close to everything Augusta has to offer, shopping, schools, restaurants, and everyday errands just minutes away. Easy living on Bayberry Court
Property Features
Property Type: Residential - Single Family
Basement: Yes
Basement: Interior Entry, Full, Unfinished
Heating: Propane, Baseboard, Hot Water
Home Style: Cape Cod
Lot Size: 0.35 Acres
Roof Type: Shingle
Taxes: $4,060
Year Built: 2025
Feature Descriptions
Amenities: 1st Floor Bedroom, Main Level, Primary Bedroom w/Bath
Appliances: Gas Range, Refrigerator
Electric: Circuit Breakers
Exterior: Wood Frame, Vinyl Siding
Flooring: Vinyl
Foundation: Poured Concrete
Lot: Near Shopping, Neighborhood, Level, Open Lot
Parking: Gravel,1 - 4 Spaces
Road Surface: Paved
Sewer: Public Sewer
SQ FT Above Grade: 1525
SQ FT Below Grade: 0
Total Rooms: 7
Water: Public
Listed By / Shown By
Listed By
Agency Name: Summit Real Estate
Agency Phone: 207-436-5555
Shown By
Agent Name: Kristen Tesseo
Agent Phone: (207) 446-0184
Agency Title: Sprague and Curtis Real Estate

Estimate Your Payment
Estimated Payment
$ 1,282.04 per month $834.36 Principal & Interest $338.33 Property Tax $109.35 Homeowner's InsuranceChange Payment Information

Listing data is derived in whole or in part from the Maine IDX & is for consumers' personal, noncommercial use only. Dimensions are approximate and not guaranteed. All data should be independently verified.© 2026 Maine Real Estate Information System, Inc. All Rights Reserved.
Privacy Policy / DMCA Notice / ADA Accessibility


This site is hosted, designed and copyright
© 1994 - 2026 by
Delta Media Group, Inc. -- Patent Pending --
6 Bayberry Court | MLS# 1675225
This single family home located at 6 Bayberry Court , Augusta, ME 04330 is currently listed for sale with an asking price of $374,900. This property was built in 2025 and has 3 bedrooms and 2 full and 1 partial baths with 1525 sq. ft. Search Augusta real estate on ktesseo.spragueandcurtis.com today.