KristenTesseo

BEDS3
BATHS1 full
SQUARE FEET1,260
MLS#1674403
STATUSActive
PROPERTY TYPEResidential - Single Family
Property Description
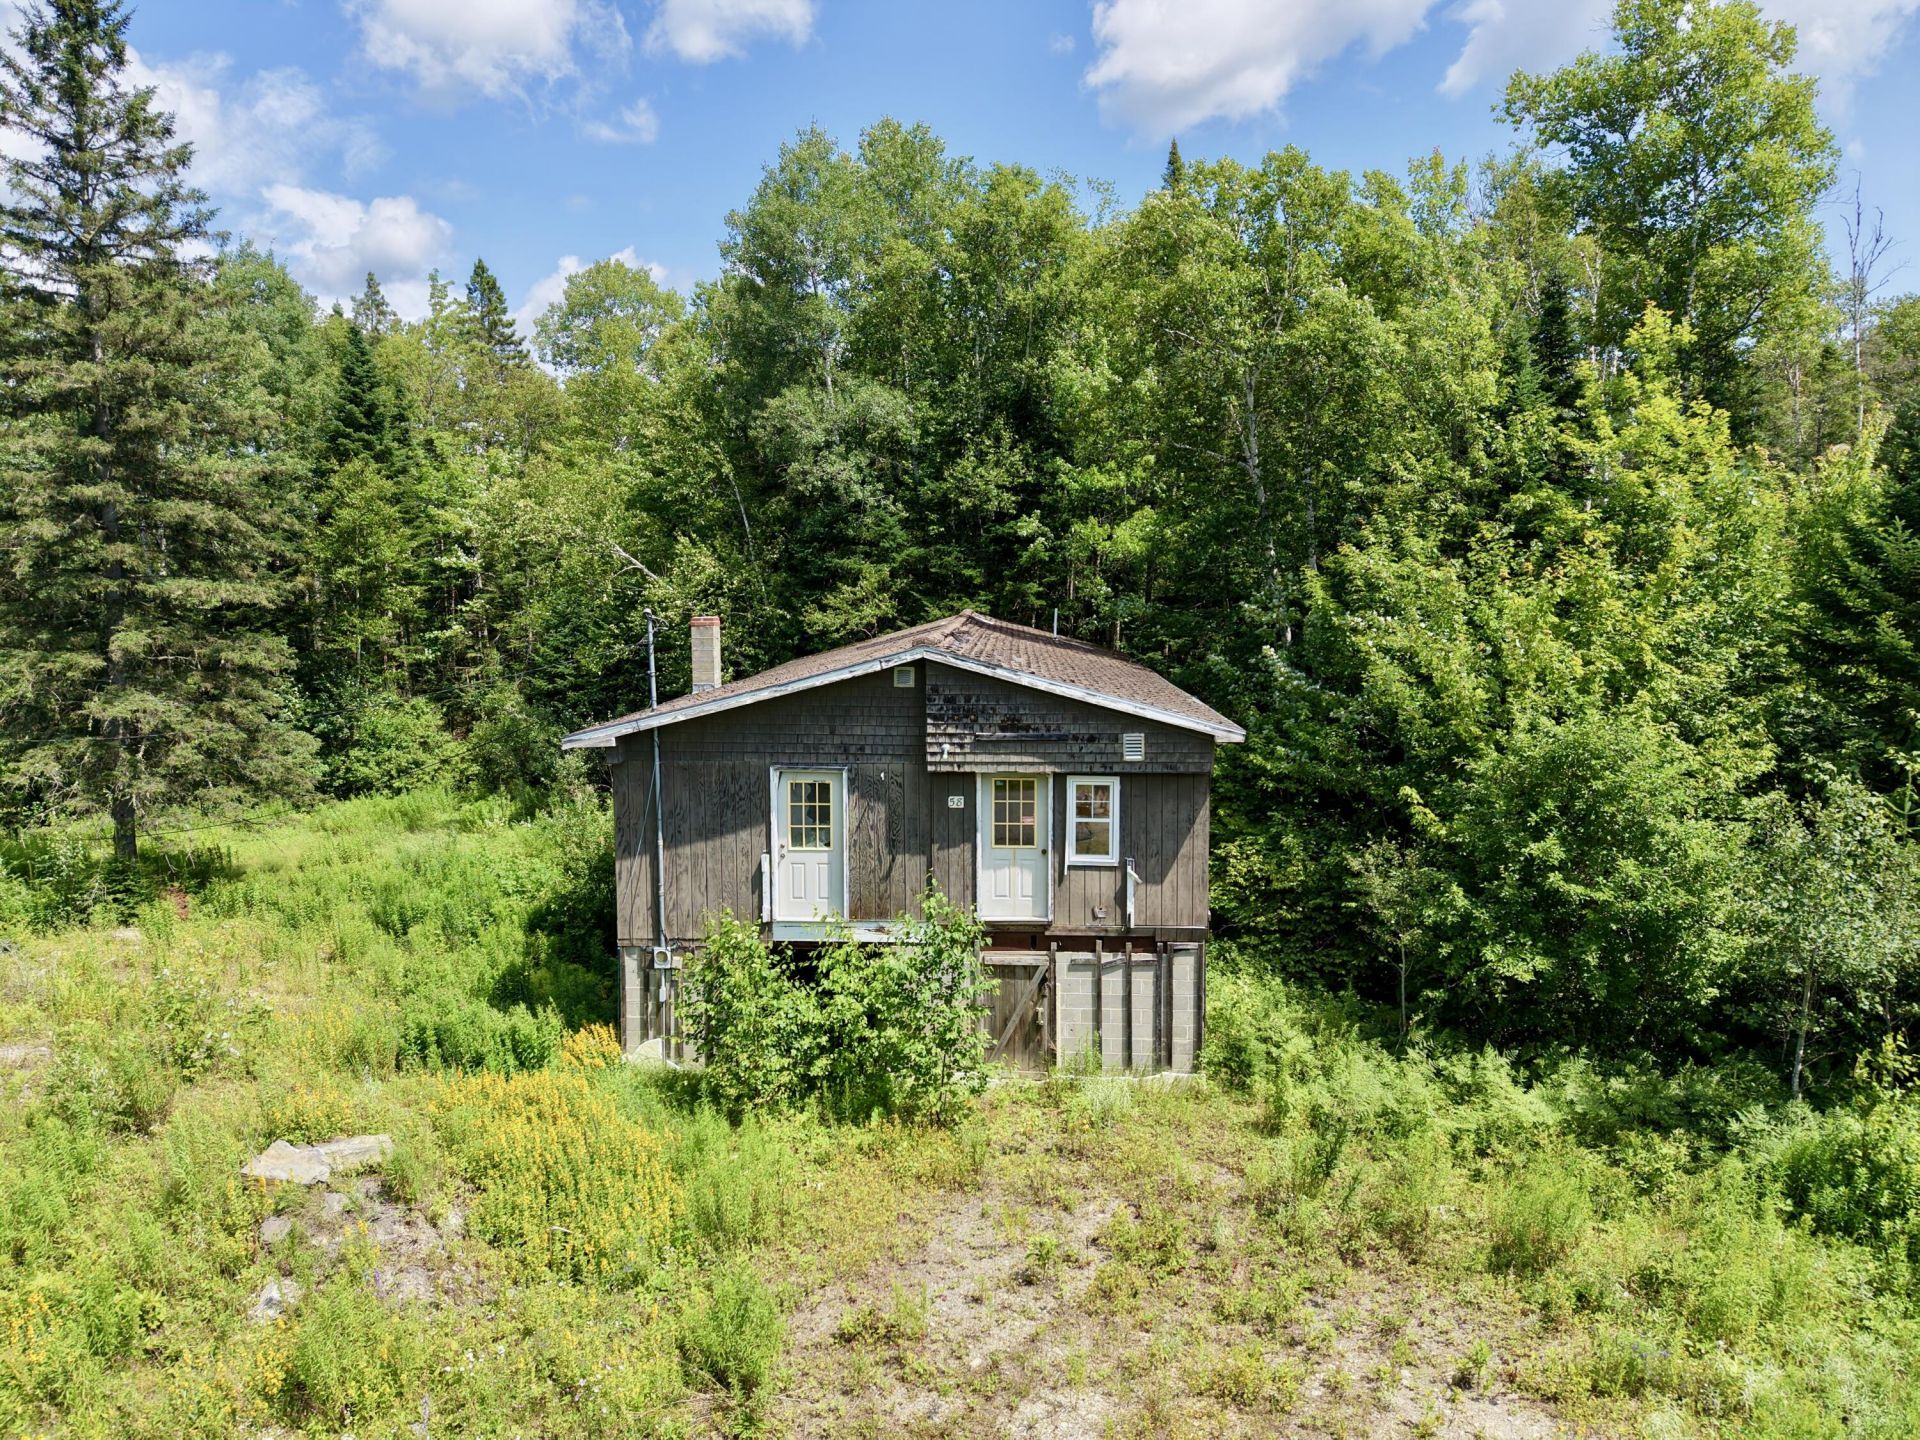
Calling all visionaries, contractors, brave souls... and animal enthusiasts!Have you ever dreamed of owning a home where the current occupants pay no rent, have excellent climbing skills, and may or may not hiss when surprised? Well, your opportunity has arrived!This former home has been thoughtfully ''redesigned'' by Mother Nature and a mischievous family of raccoons. Inside you'll find vintage shag carpeting, a ceiling that's decided gravity is optional, and enough renovation potential to keep you busy for a while... (you'll probably want to start with a dumpster.)The good news? The location is fantastic! This property is tucked away on a quiet road just off Route 11 and less than 10 miles from Fort Kent. You'll enjoy peace, privacy, and plenty of wildlife--both inside and out (at least until moving day).Even better, the existing foundation offers the opportunity to repurpose the site for a new home. The property also already includes a well and septic, potentially saving you time and money on your future build.Whether you're looking for a fresh start, a building lot with existing infrastructure, or simply want to own the most popular raccoon condo in Aroostook County, this property is ready for its next chapter.Note: Property owner is a licensed Maine Associate Broker.
Property Features
Property Type: Residential - Single Family
Basement: Yes
Basement: Interior Entry, Dirt Floor, Walk-Out Access, Daylight, Full
Heating: Oil, Forced Air
Home Style: Camp
Lot Size: 0.50 Acres
Roof Type: Shingle
Taxes: $804
Year Built: 1974
Feature Descriptions
Amenities: Bathtub
Electric: Unknown
Exterior: Mobile, Wood Frame, Shingle Siding, Vertical Siding
Flooring: Carpet, Linoleum
Foundation: Block
Lot: Rural, Wooded
Parking: Gravel,1 - 4 Spaces
Road Surface: Paved
Sewer: Private Sewer
Special View Info: Scenic, Trees/Woods
SQ FT Above Grade: 1260
SQ FT Below Grade: 0
Total Rooms: 5
Water: Well
Wooded: Yes
Listed By / Shown By
Listed By
Agency Name: Aroostook Real Estate
Agency Phone: 207-834-4545
Shown By
Agent Name: Kristen Tesseo
Agent Phone: (207) 446-0184
Agency Title: Sprague and Curtis Real Estate

Estimate Your Payment
Estimated Payment
$ 141.26 per month $65.65 Principal & Interest $67.00 Property Tax $8.60 Homeowner's InsuranceChange Payment Information

Listing data is derived in whole or in part from the Maine IDX & is for consumers' personal, noncommercial use only. Dimensions are approximate and not guaranteed. All data should be independently verified.© 2026 Maine Real Estate Information System, Inc. All Rights Reserved.
Privacy Policy / DMCA Notice / ADA Accessibility


This site is hosted, designed and copyright
© 1994 - 2026 by
Delta Media Group, Inc. -- Patent Pending --
58 Clark Brook Road | MLS# 1674403
This single family home located at 58 Clark Brook Road, Wallagrass, ME 04781 is currently listed for sale with an asking price of $29,500. This property was built in 1974 and has 3 bedrooms and 1 full baths with 1260 sq. ft. Search Wallagrass real estate on ktesseo.spragueandcurtis.com today.