KristenTesseo

BEDS4
BATHS2 full
SQUARE FEET1,700
MLS#1681926
STATUSActive Under Contract
PROPERTY TYPEResidential - Single Family
SCHOOLRSU 60-MSAD 60
Property Description
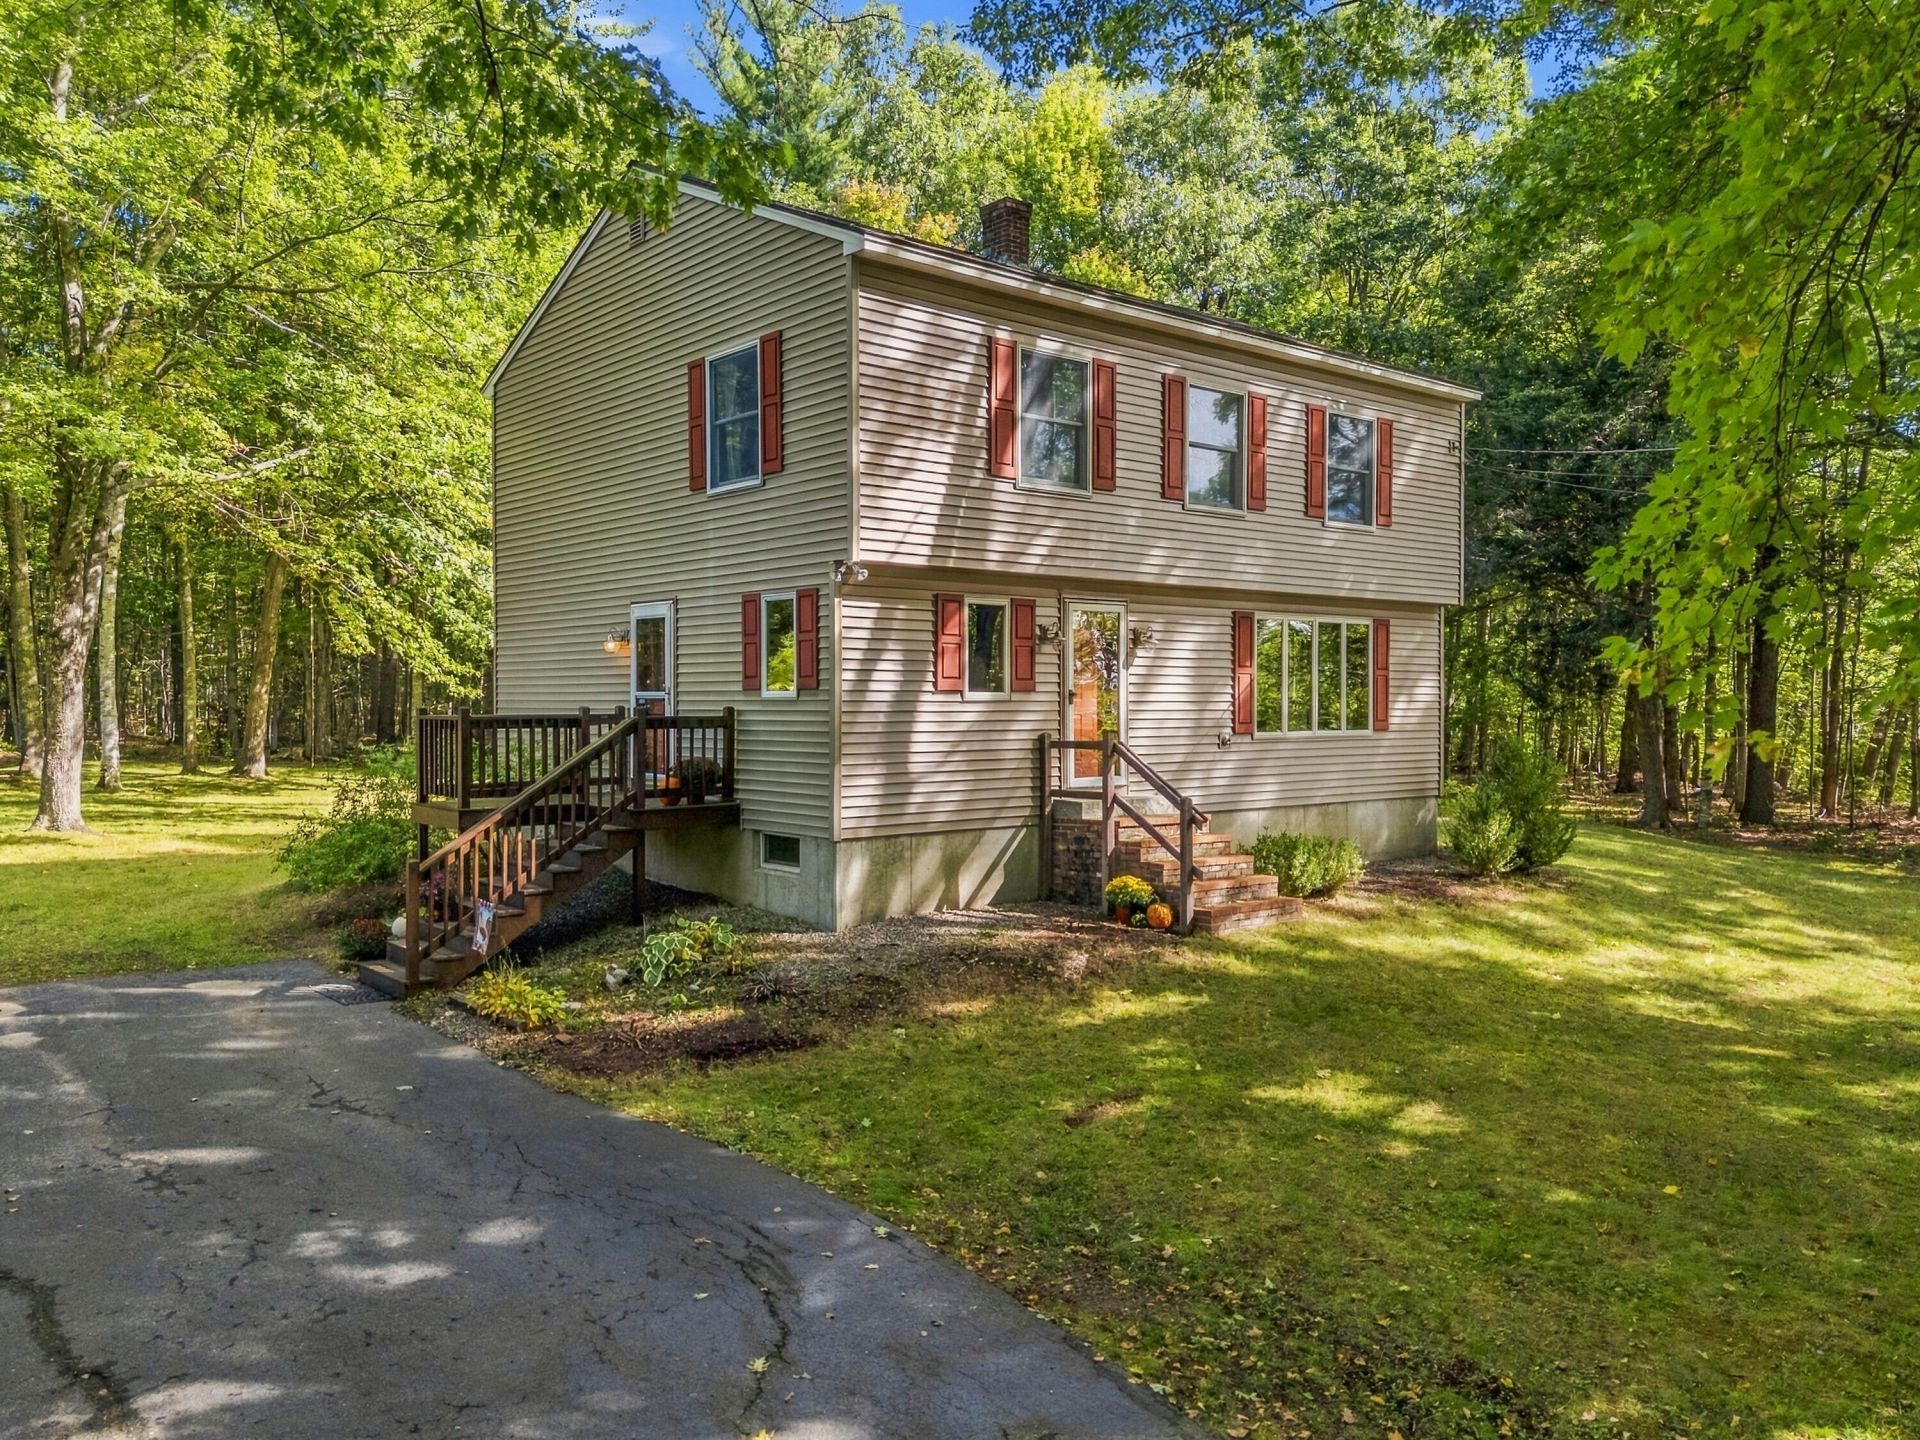
This move-in ready post and beam interior is spacious and cozy, and benefits from great light throughout the day. The central wood stove heats the open concept floorplan evenly in winter, and the chimney in the master bedroom puts off good warmth. Shade trees keep the house cool in the summer. Stunning views of Mt. Agamenticus are visible from several windows. The 5 acres of hardwood forest out back features access and walking trails and a vernal stream, and abuts a common parcel of woods. It is a good source of firewood and seclusion while the open field provides opportunities for recreation and gardening. The property also features two mature apple trees, a good rhubarb patch, a spacious shed, as well as a play house in the woods.
Property Features
Property Type: Residential - Single Family
Basement: Yes
Basement: Bulkhead, Interior Entry, Full, Unfinished
Heating: Electric, Propane, Wood, Baseboard, Direct Vent Heater
Home Style: Garrison
Lot Size: 6.28 Acres
Roof Type: Shingle
Taxes: $6,109
Year Built: 1985
Feature Descriptions
Amenities: Bathtub, Shower
Appliances: Cooktop, Dishwasher, Dryer, Electric Range, Refrigerator, Washer
Electric: Circuit Breakers, Generator Hookup
Exterior: Wood Frame, Aluminum Siding
Flooring: Carpet, Tile
Foundation: Poured Concrete
Lot: Abuts Conservation, Near Country Club, Rural, Level, Open Lot, Pasture, Wooded
Parking: Paved,5 - 10 Spaces
Road Surface: Paved
Sewer: Private Sewer, Septic Tank
Special View Info: Fields, Mountain(s), Trees/Woods
SQ FT Above Grade: 1700
SQ FT Below Grade: 0
Total Rooms: 8
Water: Private, Well
Wooded: Yes
Room Sizes
Den: 12 X 9.6 Level - First
Dining Room: 12 X 10 Level - First
Bedroom 3: 12.4 X 10.4 Level - Second
Bedroom 1: 12 X 11 Level - Second
Bedroom 4: 12 X 10 Level - Second
Bedroom 2: 12.4 X 10.4 Level - Second
Family Room: 13 X 12 Level - First
Kitchen: 11 X 10 Level - First
Local Schools
School District: RSU 60-MSAD 60
Listed By / Shown By
Listed By
Agency Name: Keller Williams Coastal and Lakes & Mountains Realty
Agency Phone: 207-475-0999
Shown By
Agent Name: Kristen Tesseo
Agent Phone: (207) 446-0184
Agency Title: Sprague and Curtis Real Estate

Estimate Your Payment
Estimated Payment
$ 1,868.14 per month $1,201.58 Principal & Interest $509.08 Property Tax $157.47 Homeowner's InsuranceChange Payment Information

Listing data is derived in whole or in part from the Maine IDX & is for consumers' personal, noncommercial use only. Dimensions are approximate and not guaranteed. All data should be independently verified.© 2026 Maine Real Estate Information System, Inc. All Rights Reserved.
Privacy Policy / DMCA Notice / ADA Accessibility


This site is hosted, designed and copyright
© 1994 - 2026 by
Delta Media Group, Inc. -- Patent Pending --
564 Beech Ridge Road | MLS# 1681926
This single family home located at 564 Beech Ridge Road, North Berwick, ME 03906 is currently listed for sale with an asking price of $539,900. This property was built in 1985 and has 4 bedrooms and 2 full baths with 1700 sq. ft. Beech Ridge Road is located within the RSU 60-MSAD 60 school district. Search North Berwick real estate on ktesseo.spragueandcurtis.com today.