KristenTesseo

BEDS2
BATHS1 full
SQUARE FEET832
MLS#1675174
STATUSActive
PROPERTY TYPEResidential - Single Family
SCHOOLGorham Public Schools
Property Description
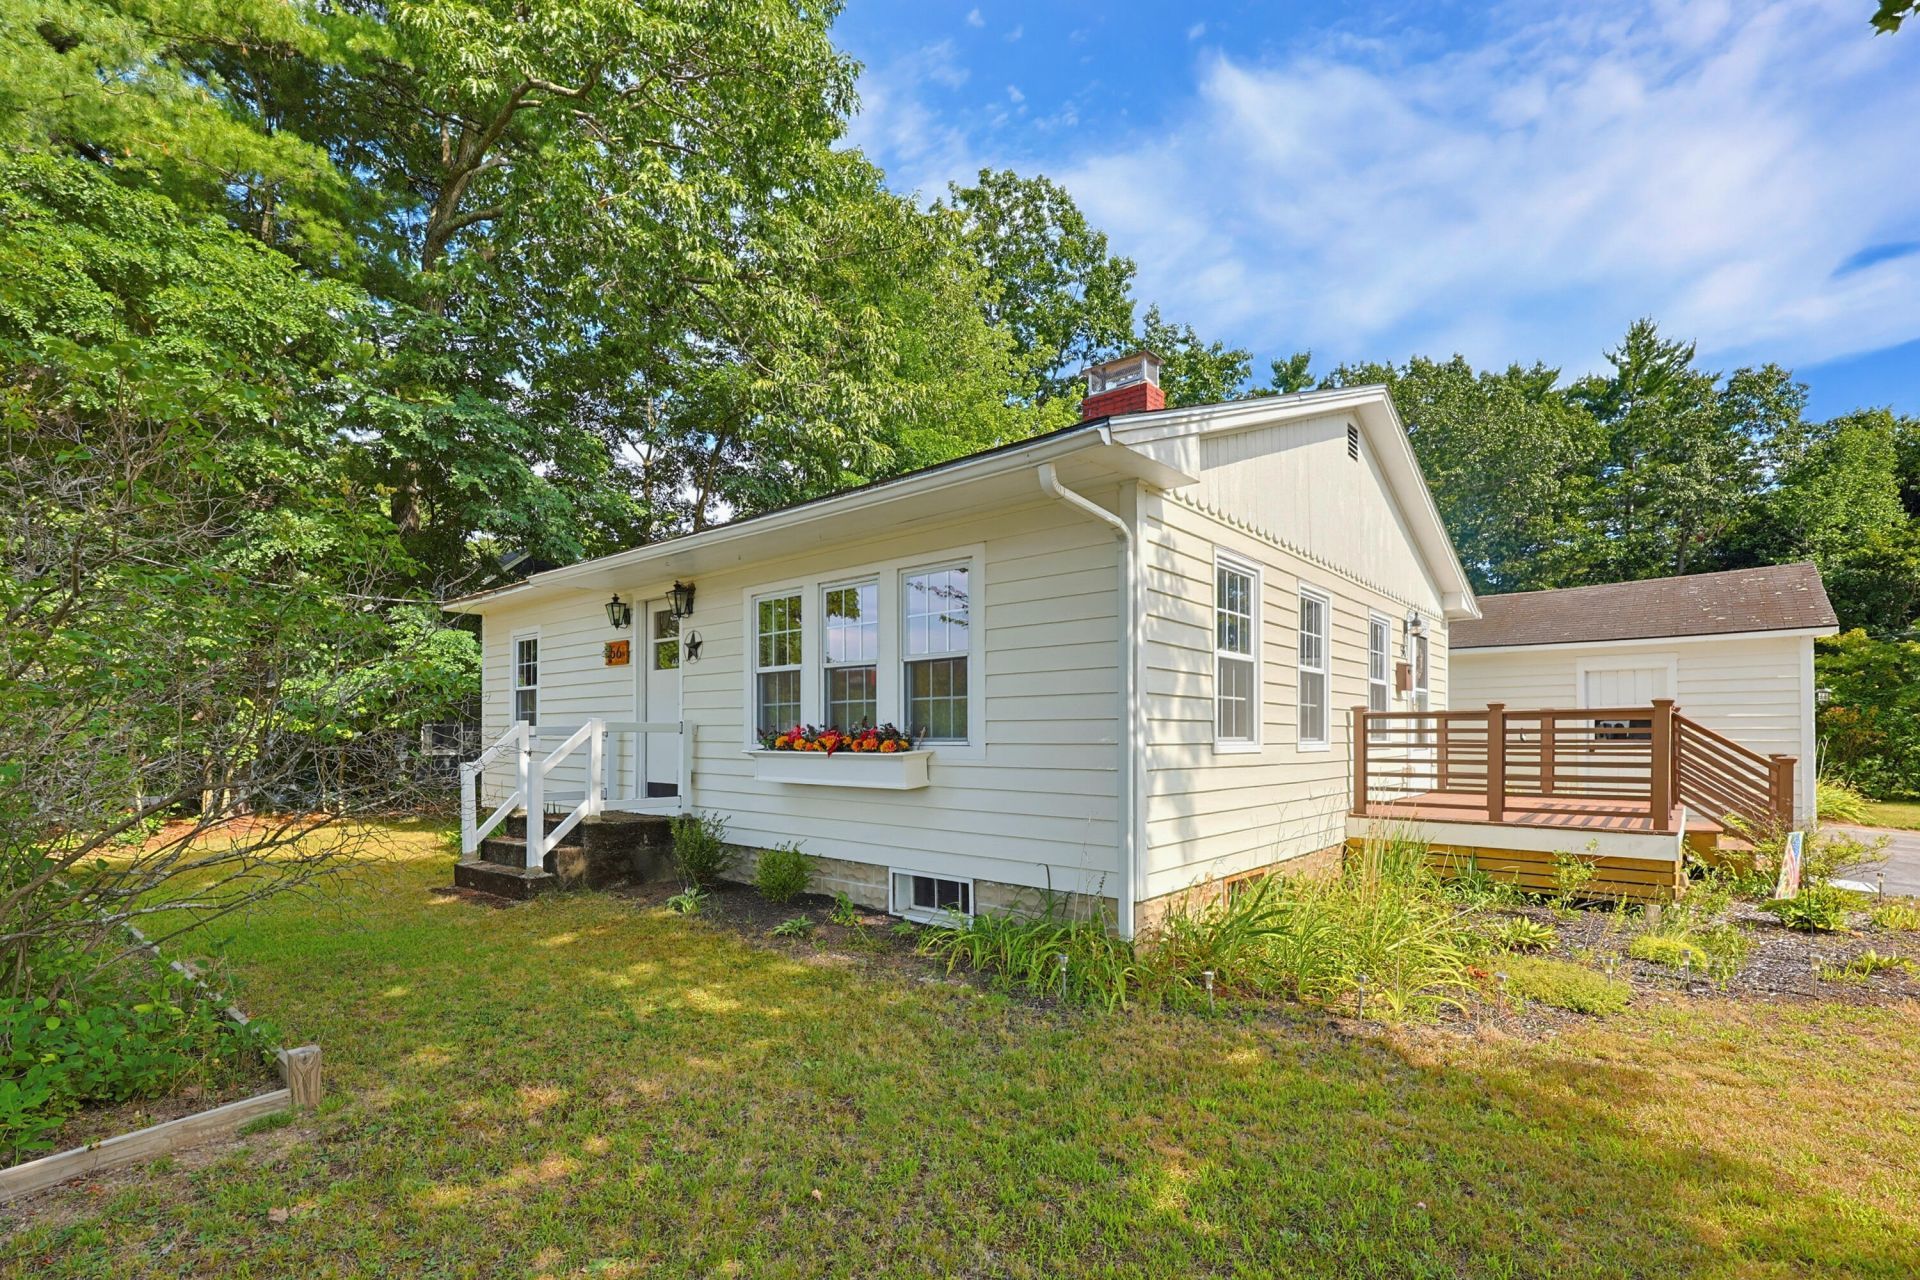
Welcome to 56 Morrill Ave, a charming ranch style home in the heart of Gorham, Maine! Featuring 2 bedrooms and 1 full bathroom, this property has been extensively updated, offering true turn key convenience. Step inside to a main floor brought back to the studs during a full house renovation. Beautifully refinished Southern yellow pine floors flow through an inviting layout, complemented by crisp drywall, fresh insulation, and custom crown molding and baseboards. The upgraded kitchen features new cabinetry, sleek stainless steel appliances including an electric stove and refrigerator, and an updated faucet. Outdoors, relax or entertain on the wooden deck overlooking the yard, where you can often enjoy glimpses of local wildlife such as birds and deer, along with close proximity to an updated playground, tennis courts, hiking trails, the bike park, and other town amenities. An oversized one car garage and newly paved driveway add everyday convenience. All you have to do is move in! Ideally located near local schools, shops, and amenities.
Property Features
Property Type: Residential - Single Family
Basement: Interior Entry, Full
Basement: Yes
Garage: 1
Heating: Oil, Forced Air
Home Style: Ranch
Lot Size: 0.18 Acres
Roof Type: Shingle
Taxes: $4,202
Year Built: 1954
Feature Descriptions
Amenities: 1st Floor Bedroom, Main Level
Appliances: Dryer, Electric Range, Refrigerator, Washer
Electric: Circuit Breakers, Fuses
Exterior: Wood Frame, Clapboard
Flooring: Engineered Hardwood, Hardwood
Foundation: Block
Lot: Intown, Corner Lot, Level, Open Lot
Parking: Paved,1 - 4 Spaces
Road Surface: Paved
Sewer: Public Sewer
SQ FT Above Grade: 832
SQ FT Below Grade: 0
Total Rooms: 4
Water: Public
Local Schools
School District: Gorham Public Schools
Listed By / Shown By
Listed By
Agency Name: Redfin Corporation
Agency Phone: 207-808-7193
Shown By
Agent Name: Kristen Tesseo
Agent Phone: (207) 446-0184
Agency Title: Sprague and Curtis Real Estate

Estimate Your Payment
Estimated Payment
$ 1,356.81 per month $890.00 Principal & Interest $350.17 Property Tax $116.64 Homeowner's InsuranceChange Payment Information

Listing data is derived in whole or in part from the Maine IDX & is for consumers' personal, noncommercial use only. Dimensions are approximate and not guaranteed. All data should be independently verified.© 2026 Maine Real Estate Information System, Inc. All Rights Reserved.
Privacy Policy / DMCA Notice / ADA Accessibility


This site is hosted, designed and copyright
© 1994 - 2026 by
Delta Media Group, Inc. -- Patent Pending --
56 Morrill Avenue | MLS# 1675174
This single family home located at 56 Morrill Avenue , Gorham, ME 04038 is currently listed for sale with an asking price of $399,900. This property was built in 1954 and has 2 bedrooms and 1 full baths with 832 sq. ft. Morrill Avenue is located within the Gorham Public Schools school district. Search Gorham real estate on ktesseo.spragueandcurtis.com today.