KristenTesseo

BEDS3
BATHS1 full
SQUARE FEET950
MLS#1680575
STATUSActive
PROPERTY TYPEResidential - Single Family
Property Description
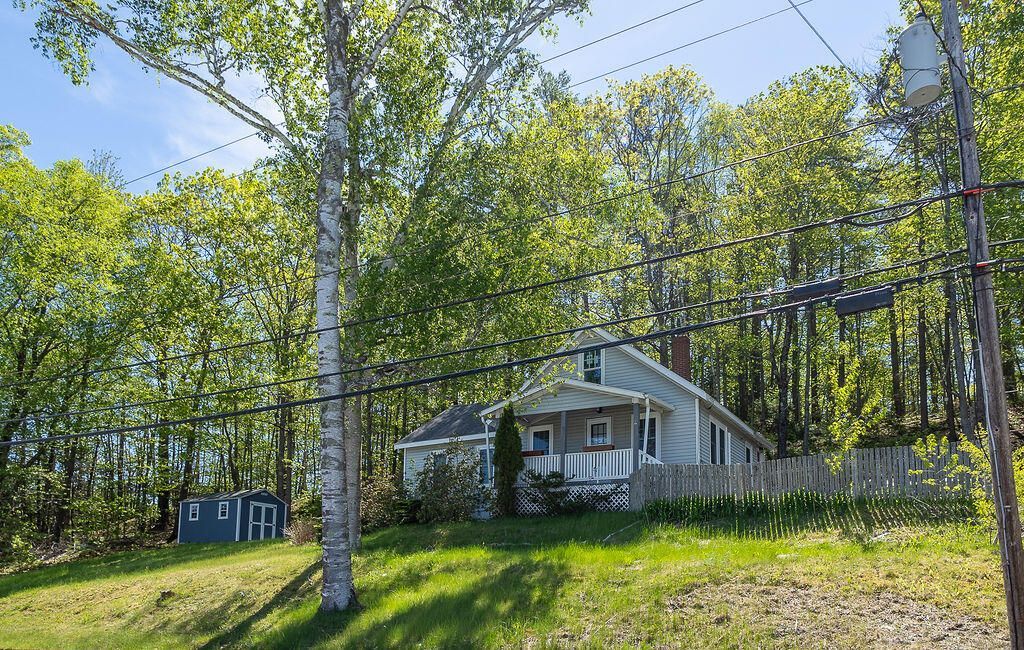
Investors Take Notice! Opportunity in Freeport Village. Nestled in a charming neighborhood just minutes from the heart of Freeport Village, this 1940 Cape offers the perfect blend of character, convenience, & access to Maine's natural beauty. Enjoy proximity to village shopping, dining, rail service, & everyday essentials, while outdoor destinations like Wolfe's Neck Woods State Park, Winslow Memorial Park, Pettengill Farm, Hedgehog Mountain, and shopping are only minutes away. A cozy deck ideal for relaxing evenings under the stars. Inside, the first floor offers a sunny living room, cozy kitchen with bar area and primary bedroom is located on the first floor. You'll find two additional bedrooms. New windows in 2025, attic and basement has sprayed insulation. Seller discloses that in June 2026, an extensive mold and microbial growth condition was discovered at the Property. In addition to visible mold growth, mushroom/fungal growth has been observed forming within the affected bathroom wall and other effected areas. Water has been turned off. Property is being sold in As In condition.
Property Features
Property Type: Residential - Single Family
Basement: Yes
Basement: Interior Entry, Full, Sump Pump
Cooling: Heat Pump
Heating: Oil, Baseboard, Heat Pump, Hot Water
Home Style: Cape Cod
Lot Size: 0.25 Acres
Roof Type: Shingle
Taxes: $4,620
Year Built: 1940
Feature Descriptions
Amenities: 1st Floor Bedroom, Bathtub, Main Level, Storage
Appliances: Dishwasher, Dryer, Microwave, Electric Range, Refrigerator, Washer
Electric: Circuit Breakers
Exterior: Wood Frame, Vinyl Siding
Flooring: Laminate, Wood
Lot: Business District, Near Shopping, Near Town, Sidewalks
Parking: Gravel, Other,1 - 4 Spaces
Sewer: Public Sewer
SQ FT Above Grade: 950
SQ FT Below Grade: 0
Total Rooms: 6
Water: Public
Listed By / Shown By
Listed By
Agency Name: Realty of Maine
Agency Phone: 207-445-4027
Shown By
Agent Name: Kristen Tesseo
Agent Phone: (207) 446-0184
Agency Title: Sprague and Curtis Real Estate

Estimate Your Payment
Estimated Payment
$ 1,190.51 per month $712.18 Principal & Interest $385.00 Property Tax $93.33 Homeowner's InsuranceChange Payment Information

Listing data is derived in whole or in part from the Maine IDX & is for consumers' personal, noncommercial use only. Dimensions are approximate and not guaranteed. All data should be independently verified.© 2026 Maine Real Estate Information System, Inc. All Rights Reserved.
Privacy Policy / DMCA Notice / ADA Accessibility


This site is hosted, designed and copyright
© 1994 - 2026 by
Delta Media Group, Inc. -- Patent Pending --
56 Bow Street | MLS# 1680575
This single family home located at 56 Bow Street, Freeport, ME 04032 is currently listed for sale with an asking price of $320,000. This property was built in 1940 and has 3 bedrooms and 1 full baths with 950 sq. ft. Search Freeport real estate on ktesseo.spragueandcurtis.com today.