KristenTesseo

BEDS0
BATHS2 full
SQUARE FEET2,348
MLS#1687477
STATUSActive
PROPERTY TYPEMulti Unit - Multiple
Property Description
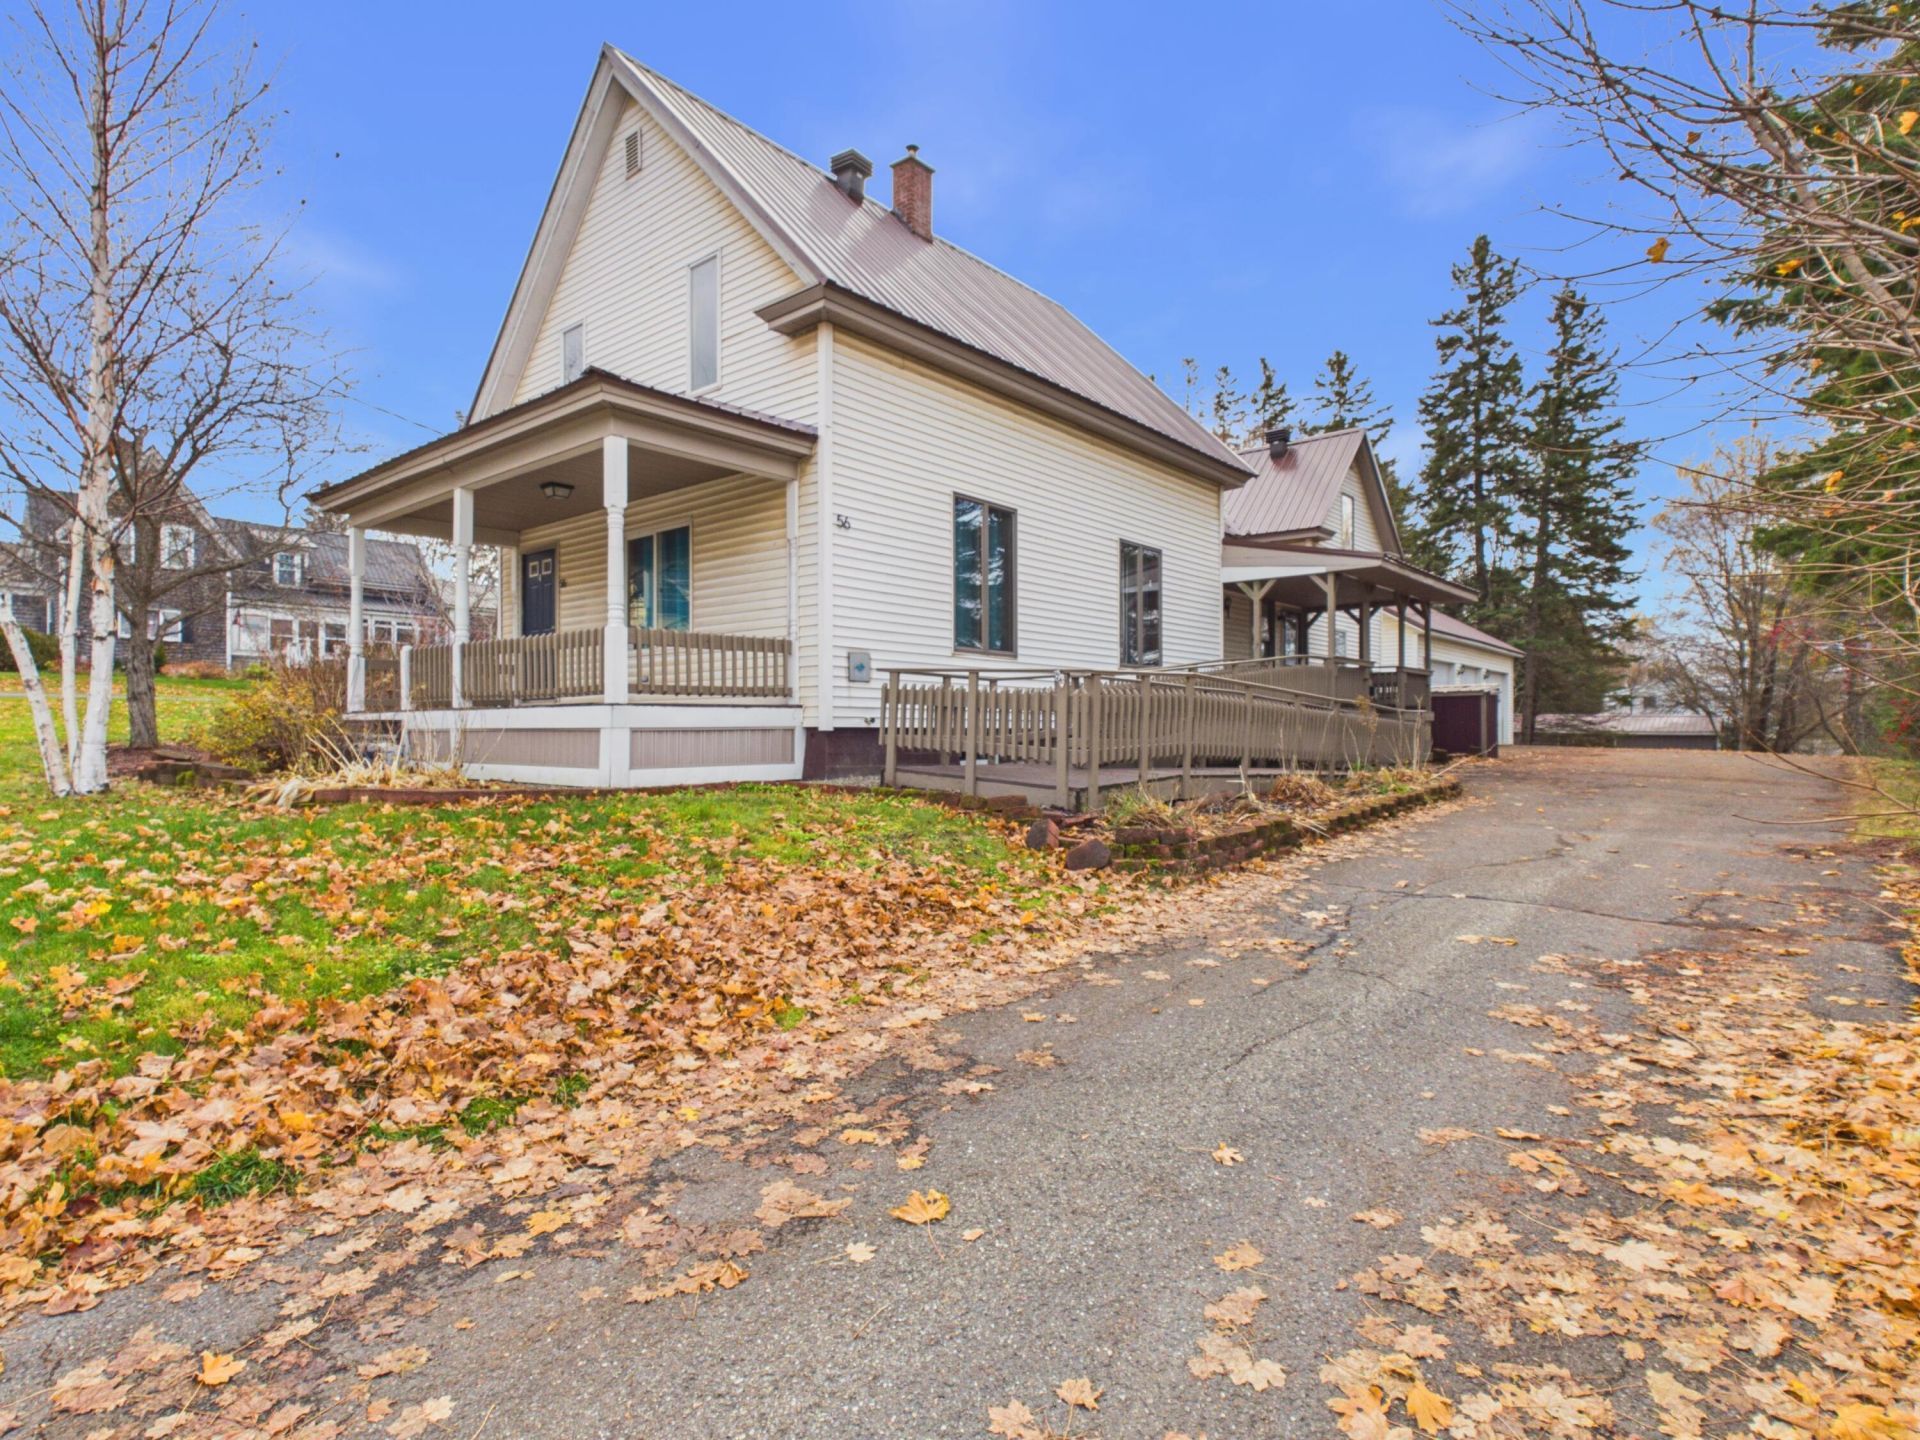
An incredible real estate opportunity in a bustling Presque Isle area near downtown and the hospital, this maintained property offers ultimate flexibility as an income-generating duplex, a short-term rental investment, or an easily converted, single-family home. Featuring 2,348 square feet of total living space across two distinct levels with secure entries, each unit boasts two bedrooms, a full bathroom, a spacious living room, and a fully equipped kitchen?enhanced by fresh paint and new flooring in various areas, and an efficient new heat pump installed since 2024. A shared first-floor laundry area adds convenience, while exterior highlights include metal roofs on both the house and garage, a highly coveted 3-bay garage with plenty of room to store snowmobiles for winter recreation, and a bonus storage shed ideal for a workshop, garden shed or extra storage. Whether you choose to live in one unit and rent the other, maximize dual rental income near medical staff and local amenities, or unify the footprint, this is a low-maintenance, turnkey investment in a prime location.
Property Features
Property Type: Multi Unit - Multiple
Basement: Yes
Basement: Interior Entry, Full, Unfinished
Cooling: Heat Pump
Garage: 3
Heating: Electric, Oil, Baseboard, Heat Pump, Hot Water
Home Style: Farmhouse, New Englander
Lot Size: 0.42 Acres
Roof Type: Metal
Taxes: $5,181
Year Built: 1920
Feature Descriptions
Accessibilitiy: Accessible Approach with Ramp
Amenities: 1st Floor Bedroom, Main Level, Storage
Electric: Circuit Breakers
Equipment: Internet Access Available
Exterior: Wood Frame, Vinyl Siding
Flooring: Laminate, Vinyl, Wood
Foundation: Poured Concrete
Lot: Intown, Near Country Club, Near Golf Course, Near Public Beach, Near Shopping, Neighborhood, Subdivided, Level, Rolling Slope, Sidewalks
Parking: Paved,1 - 4 Spaces, Garage Door Opener, Detached
Road Surface: Paved
Sewer: Public Sewer
SQ FT Above Grade: 2348
SQ FT Below Grade: 0
Water: Public
Listed By / Shown By
Listed By
Agency Name: Kieffer Real Estate
Agency Phone: 207-498-2900
Shown By
Agent Name: Kristen Tesseo
Agent Phone: (207) 446-0184
Agency Title: Sprague and Curtis Real Estate

Estimate Your Payment
Estimated Payment
$ 1,008.20 per month $509.65 Principal & Interest $431.75 Property Tax $66.79 Homeowner's InsuranceChange Payment Information

Listing data is derived in whole or in part from the Maine IDX & is for consumers' personal, noncommercial use only. Dimensions are approximate and not guaranteed. All data should be independently verified.© 2026 Maine Real Estate Information System, Inc. All Rights Reserved.
Privacy Policy / DMCA Notice / ADA Accessibility


This site is hosted, designed and copyright
© 1994 - 2026 by
Delta Media Group, Inc. -- Patent Pending --
56 Academy Street | MLS# 1687477
This multi-family property located at 56 Academy Street, Presque Isle, ME 04769 is currently listed for sale with an asking price of $229,000. Search Presque Isle real estate on ktesseo.spragueandcurtis.com today.