KristenTesseo

BEDS3
BATHS2 full
SQUARE FEET2,096
MLS#1687942
STATUSActive
PROPERTY TYPEResidential - Single Family
Property Description
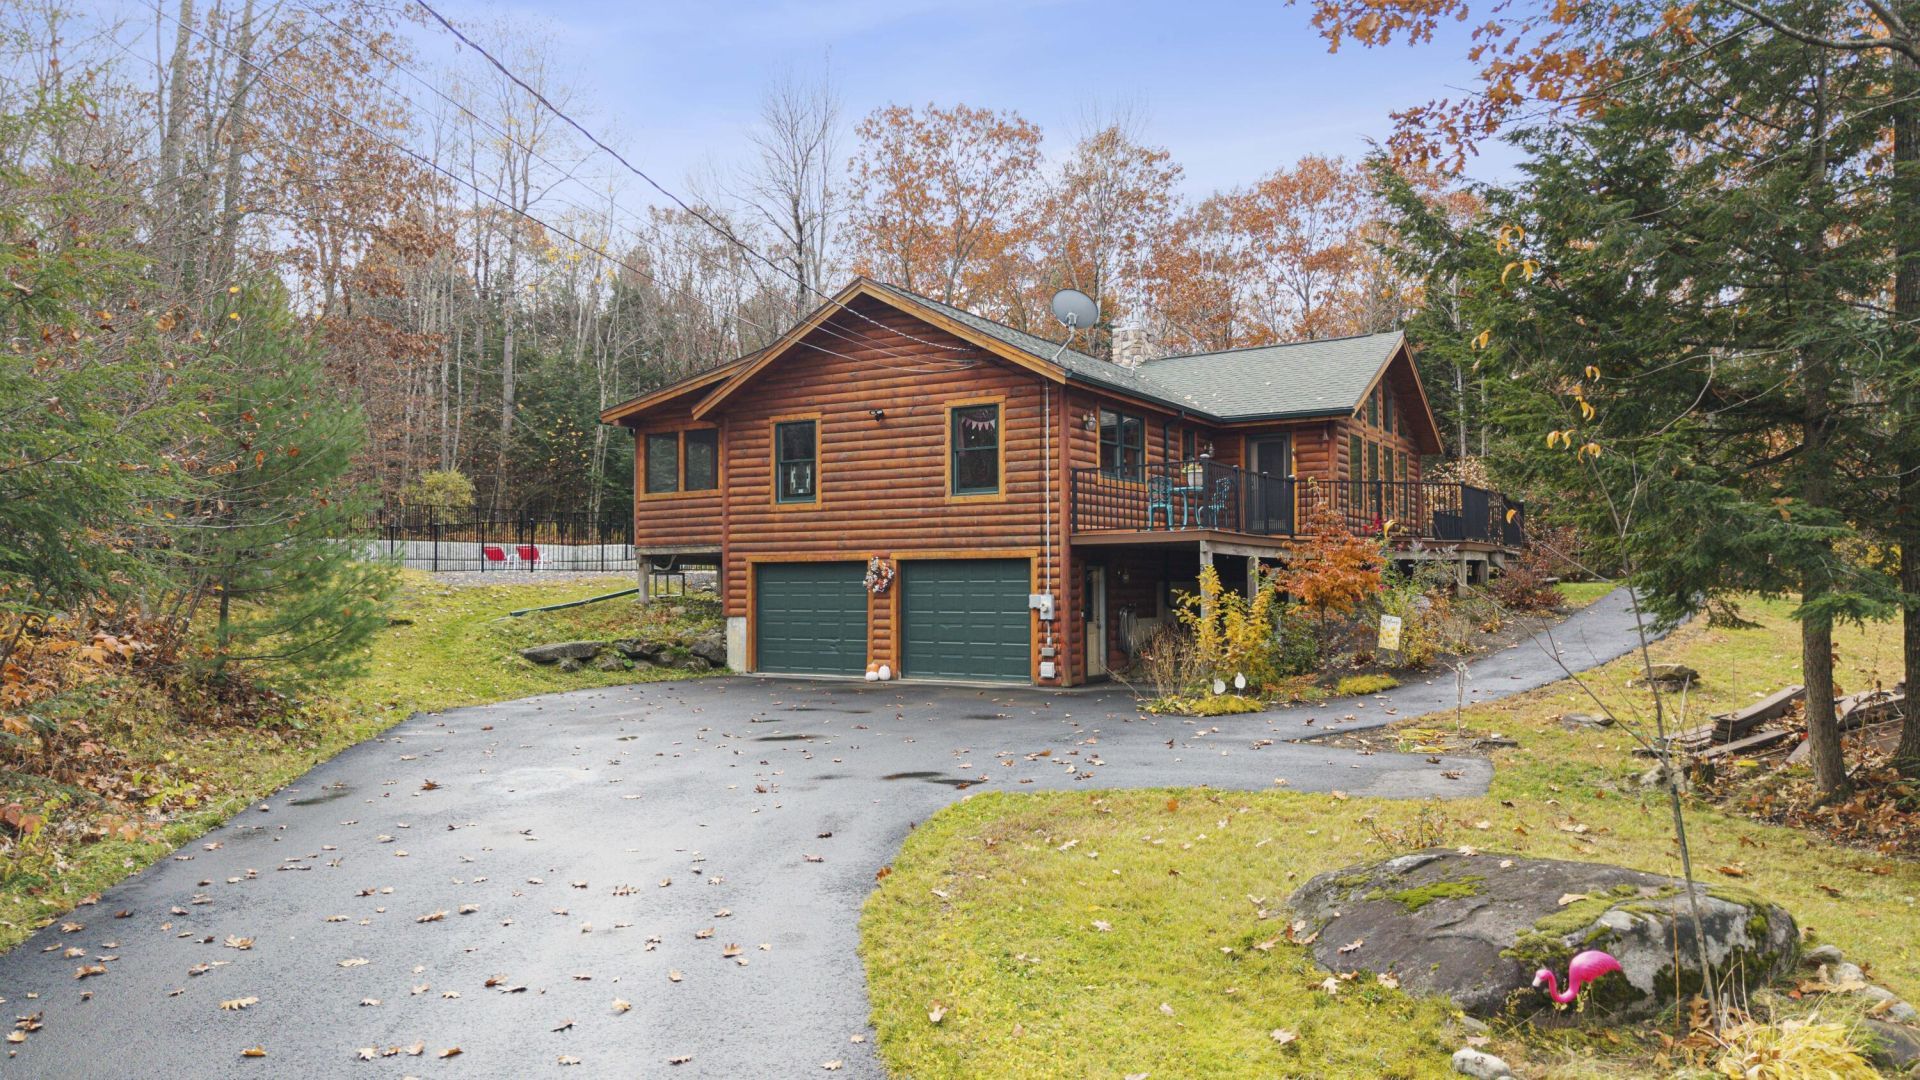
A soaring stone fireplace, cathedral ceilings, and a wall of windows make an unforgettable first impression in this custom log home. Wood and tile floors complement the warmth of the log interior, while cherry cabinets, granite counters, and stainless steel appliances anchor the kitchen. The primary suite offers a walk-in closet, private deck access, and a spacious bath with a separate shower, soaking tub, and double vanity. A separate laundry room adds convenience, and a heat pump keeps the main living area comfortable year-round. Outside, enjoy an inground pool, patio with pergola, hot tub, and expansive decks with plenty of room to gather or unwind. A heated garage, storage shed, and full unfinished basement provide generous storage and potential for future expansion. Currently undeveloped access to Cobbossee Stream adds another opportunity to enjoy the outdoors?create a wooded path to reach the water just down the street. There are many financing options available for this home, including low and no down payment loans for qualified buyers, as well as a 1-0 interest rate buydown to reduce the buyer's interest rate for the first 12 months! All located in an awesome central location, 45 minutes to Portland and 15 minutes to Augusta!
Property Features
Property Type: Residential - Single Family
Basement: Yes
Basement: Interior Entry, Walk-Out Access, Full, Unfinished
Garage: 2 car attached
Heating: Propane, Baseboard
Home Style: Chalet
Lot Size: 1.75 Acres
Roof Type: Shingle
Taxes: $6,848
Year Built: 2008
Feature Descriptions
Amenities: 1st Floor Bedroom,1st Floor Primary Bedroom w/Bath, Bathtub, Fenced, Hot Tub, Main Level, Washer Hookup, In Ground, Shower, Walk-in Closets, Primary Bedroom w/Bath
Electric: Circuit Breakers, Generator Hookup
Equipment: Cable, Internet Access Available
Exterior: Log, Log Siding
Flooring: Tile, Wood
Foundation: Poured Concrete
Lot: Near Shopping, Near Turnpike/Interstate, Near Town, Rural, Subdivided, Level, Open Lot, Rolling Slope
Parking: Paved,5 - 10 Spaces, Garage Door Opener, Basement
Road Surface: Paved
Sewer: Public Sewer
SQ FT Above Grade: 2016
SQ FT Below Grade: 80
Swimming Pool: Yes
Total Rooms: 7
Water: Public
Water Body Name: Cobbossee Stream
Listed By / Shown By
Listed By
Agency Name: Your Home Sold Guaranteed Realty
Agency Phone: 207-629-9211
Shown By
Agent Name: Kristen Tesseo
Agent Phone: (207) 446-0184
Agency Title: Sprague and Curtis Real Estate

Estimate Your Payment
Estimated Payment
$ 1,954.89 per month $1,223.84 Principal & Interest $570.67 Property Tax $160.39 Homeowner's InsuranceChange Payment Information

Listing data is derived in whole or in part from the Maine IDX & is for consumers' personal, noncommercial use only. Dimensions are approximate and not guaranteed. All data should be independently verified.© 2026 Maine Real Estate Information System, Inc. All Rights Reserved.
Privacy Policy / DMCA Notice / ADA Accessibility


This site is hosted, designed and copyright
© 1994 - 2026 by
Delta Media Group, Inc. -- Patent Pending --
54 Timberwood Drive | MLS# 1687942
This single family home located at 54 Timberwood Drive , Gardiner, ME 04345 is currently listed for sale with an asking price of $549,900. This property was built in 2008 and has 3 bedrooms and 2 full baths with 2096 sq. ft. Search Gardiner real estate on ktesseo.spragueandcurtis.com today.