KristenTesseo

BEDS4
BATHS1 full 1 partial
SQUARE FEET1,749
MLS#1680754
STATUSActive
PROPERTY TYPEResidential - Single Family
SCHOOLRSU 55-MSAD 55
Property Description
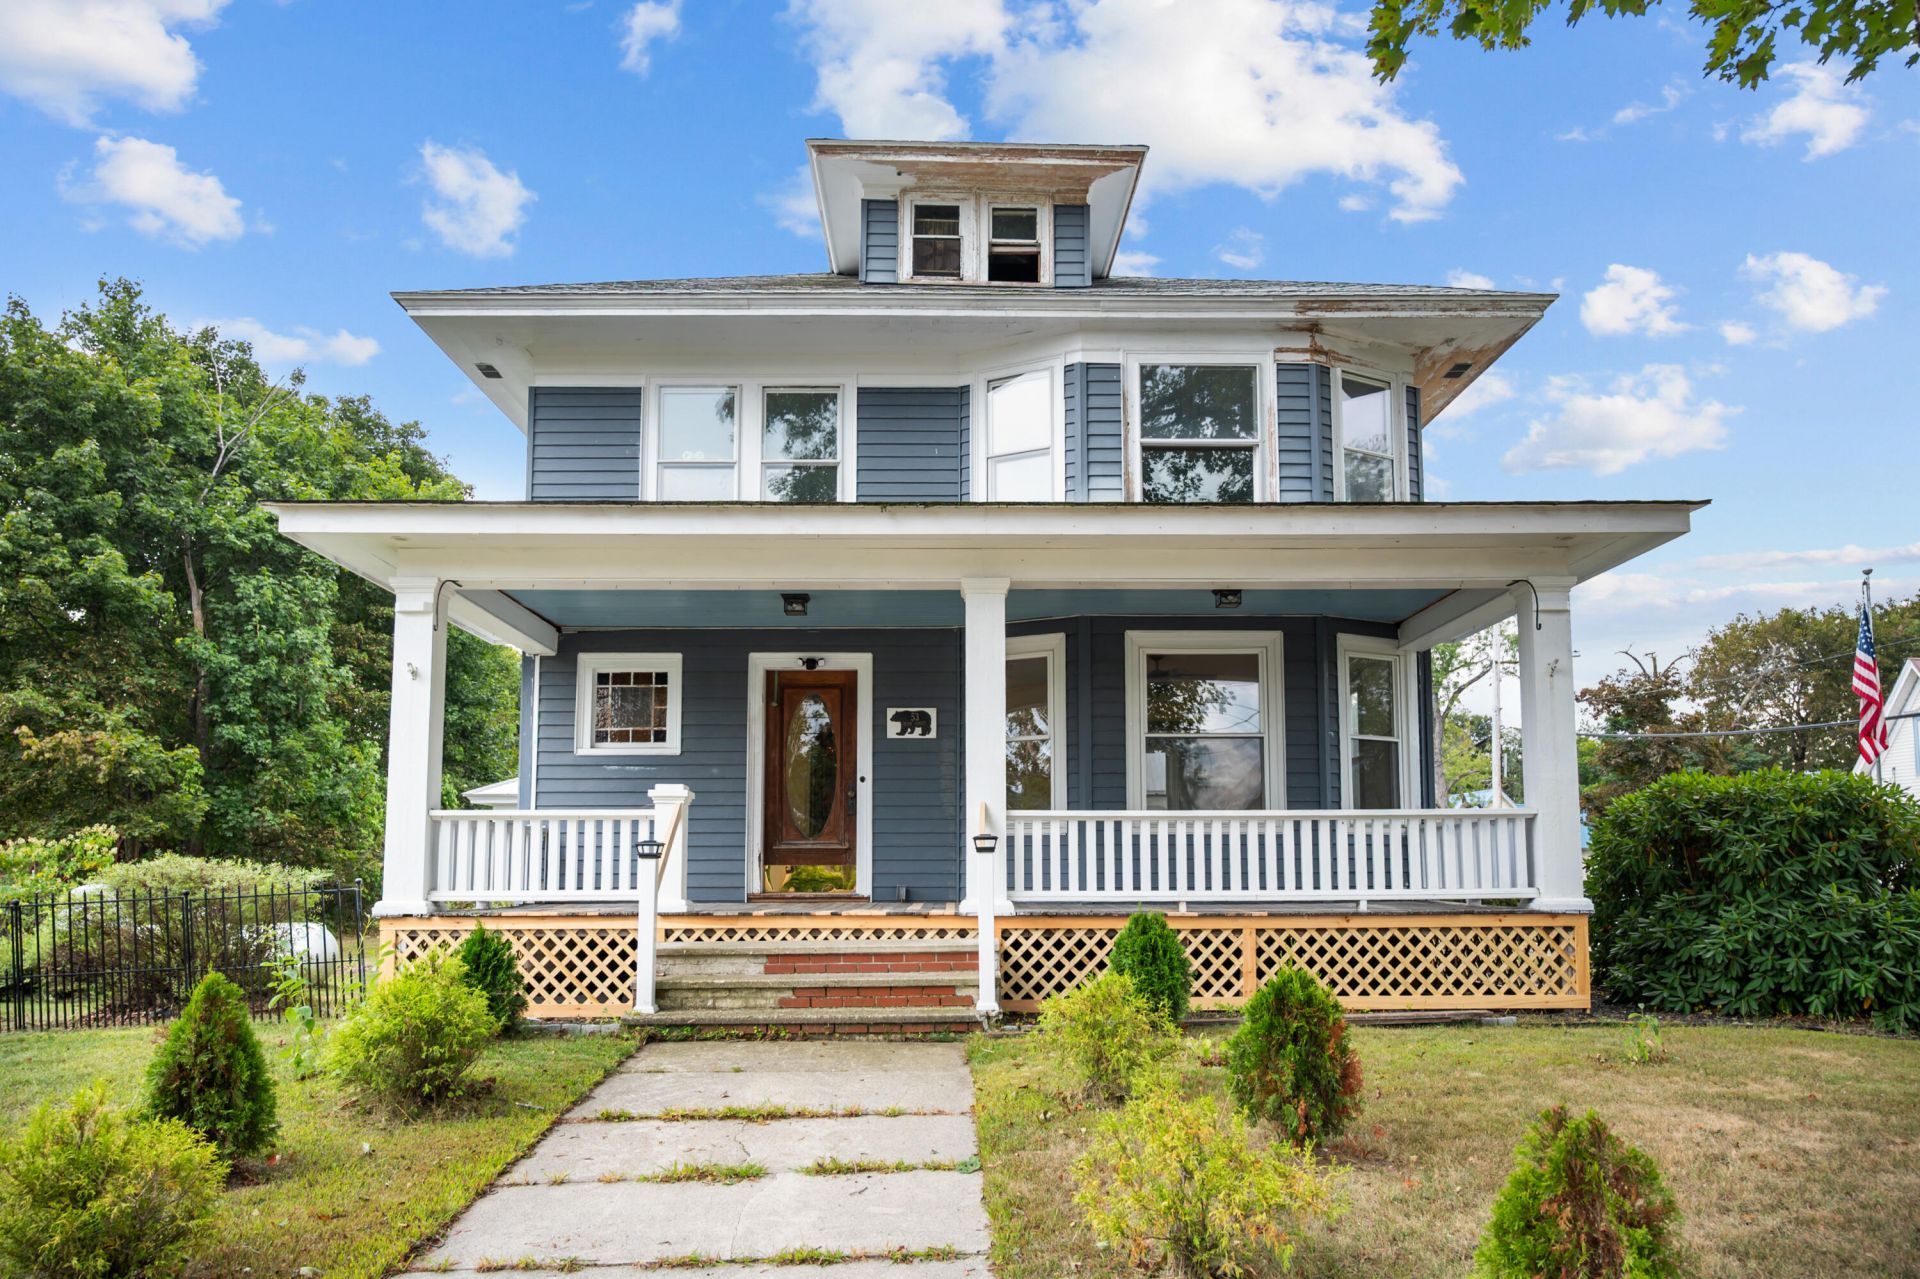
KNOWN AS THE DAVIS HOUSE TO LOCAL FOLKS, THIS EARLY MONTGOMERY WARD 4 SQUARE HOME HAS LOTS OF CHARM AND ROOM TO GROW. IT HAS BEEN RESTORED AND UPDATED INCLUDING NEW PLUMBING, ELECTRICAL WIRING, ROOF, HARDWOOD FLOORS THROUGHOUT MOST OF THE HOUSE, UPDATED KITCHEN WITH CHERRY KITCHEN WITH LOTS OF CABINET SPACE AND GRANITE COUNTERTOPS, BRAND NEW HEATING SYSTEM, WORKING WOOD FIREPLACE WITH ORIGINAL MANTLE AND MUCH MORE. IT OFFERS 4 BEDROOMS ON THE SECOND FLOOR AND A SPACIOUS ATTIC ON THIRD LEVEL READY TO BE REFINISHED TO TURN INTO AND OFFICE, CRAFT ROOM OR PLAYROOM. THIS ONE AND HALF BATH HOME IS PERFECT FOR FAMILY GATHERINGS. LOCATGED ON MAIN STREET CLOSE TO SCHOOLS, CHURCHES, MEDICAL CENTER, DENTAL OFFICE, TOWN HALL AND FIRE DEPT. LARGE FRONT PORCH TO ENJOY WARM WEATHER AND VIEW TOWN TRADITIONAL PARADES. 2 CAR GARAGE WITH DIRECT ACCESS TO BASEMENT. CORNER LOT WITH PRETTY LANDSCAPING. IT IS BITTER SWEET TO BE LEAVING THIS WONDERFUL HOME BEHIND.
Property Features
Property Type: Residential - Single Family
Basement: Yes
Basement: Interior Entry, Full
Garage: 2
Heating: Coal, Hot Water
Home Style: Victorian
Lot Size: 0.19 Acres
Roof Type: Shingle
Taxes: $2,052
Year Built: 1910
Feature Descriptions
Accessibilitiy: 32 - 36 Inch Doors
Amenities: Washer Hookup
Appliances: Dryer, Electric Range, Refrigerator, Washer
Electric: Circuit Breakers
Exterior: Wood Frame, Vinyl Siding
Flooring: Hardwood
Foundation: Poured Concrete
Lot: Intown, Corner Lot
Parking: Gravel,1 - 4 Spaces
Sewer: Septic Tank
Special View Info: Trees/Woods
SQ FT Above Grade: 1749
SQ FT Below Grade: 0
Total Rooms: 7
Water: Public
Room Sizes
Bedroom 2: 14 X 12 Level - Second
Dining Room: 14 X 14 Level - First
Bedroom 4: 12 X 12 Level - Second
Bedroom 1: 14 X 14 Level - Second
Bedroom 3: 14 X 12 Level - Second
Kitchen: 14 X 14 Level - First
Living Room: 14 X 14 Level - First
Local Schools
School District: RSU 55-MSAD 55
Listed By / Shown By
Listed By
Agency Name: Lynn Gonyea Real Estate
Agency Phone: 207-625-7428
Shown By
Agent Name: Kristen Tesseo
Agent Phone: (207) 446-0184
Agency Title: Sprague and Curtis Real Estate

Estimate Your Payment
Estimated Payment
$ 1,053.29 per month $780.06 Principal & Interest $171.00 Property Tax $102.23 Homeowner's InsuranceChange Payment Information

Listing data is derived in whole or in part from the Maine IDX & is for consumers' personal, noncommercial use only. Dimensions are approximate and not guaranteed. All data should be independently verified.© 2026 Maine Real Estate Information System, Inc. All Rights Reserved.
Privacy Policy / DMCA Notice / ADA Accessibility


This site is hosted, designed and copyright
© 1994 - 2026 by
Delta Media Group, Inc. -- Patent Pending --
53 Main Street | MLS# 1680754
This single family home located at 53 Main Street, Porter, ME 04068 is currently listed for sale with an asking price of $350,500. This property was built in 1910 and has 4 bedrooms and 1 full and 1 partial baths with 1749 sq. ft. Main Street is located within the RSU 55-MSAD 55 school district. Search Porter real estate on ktesseo.spragueandcurtis.com today.