KristenTesseo

BEDS2
BATHS2 full
SQUARE FEET1,712
MLS#1675011
STATUSActive
PROPERTY TYPEResidential - Condominium
Property Description
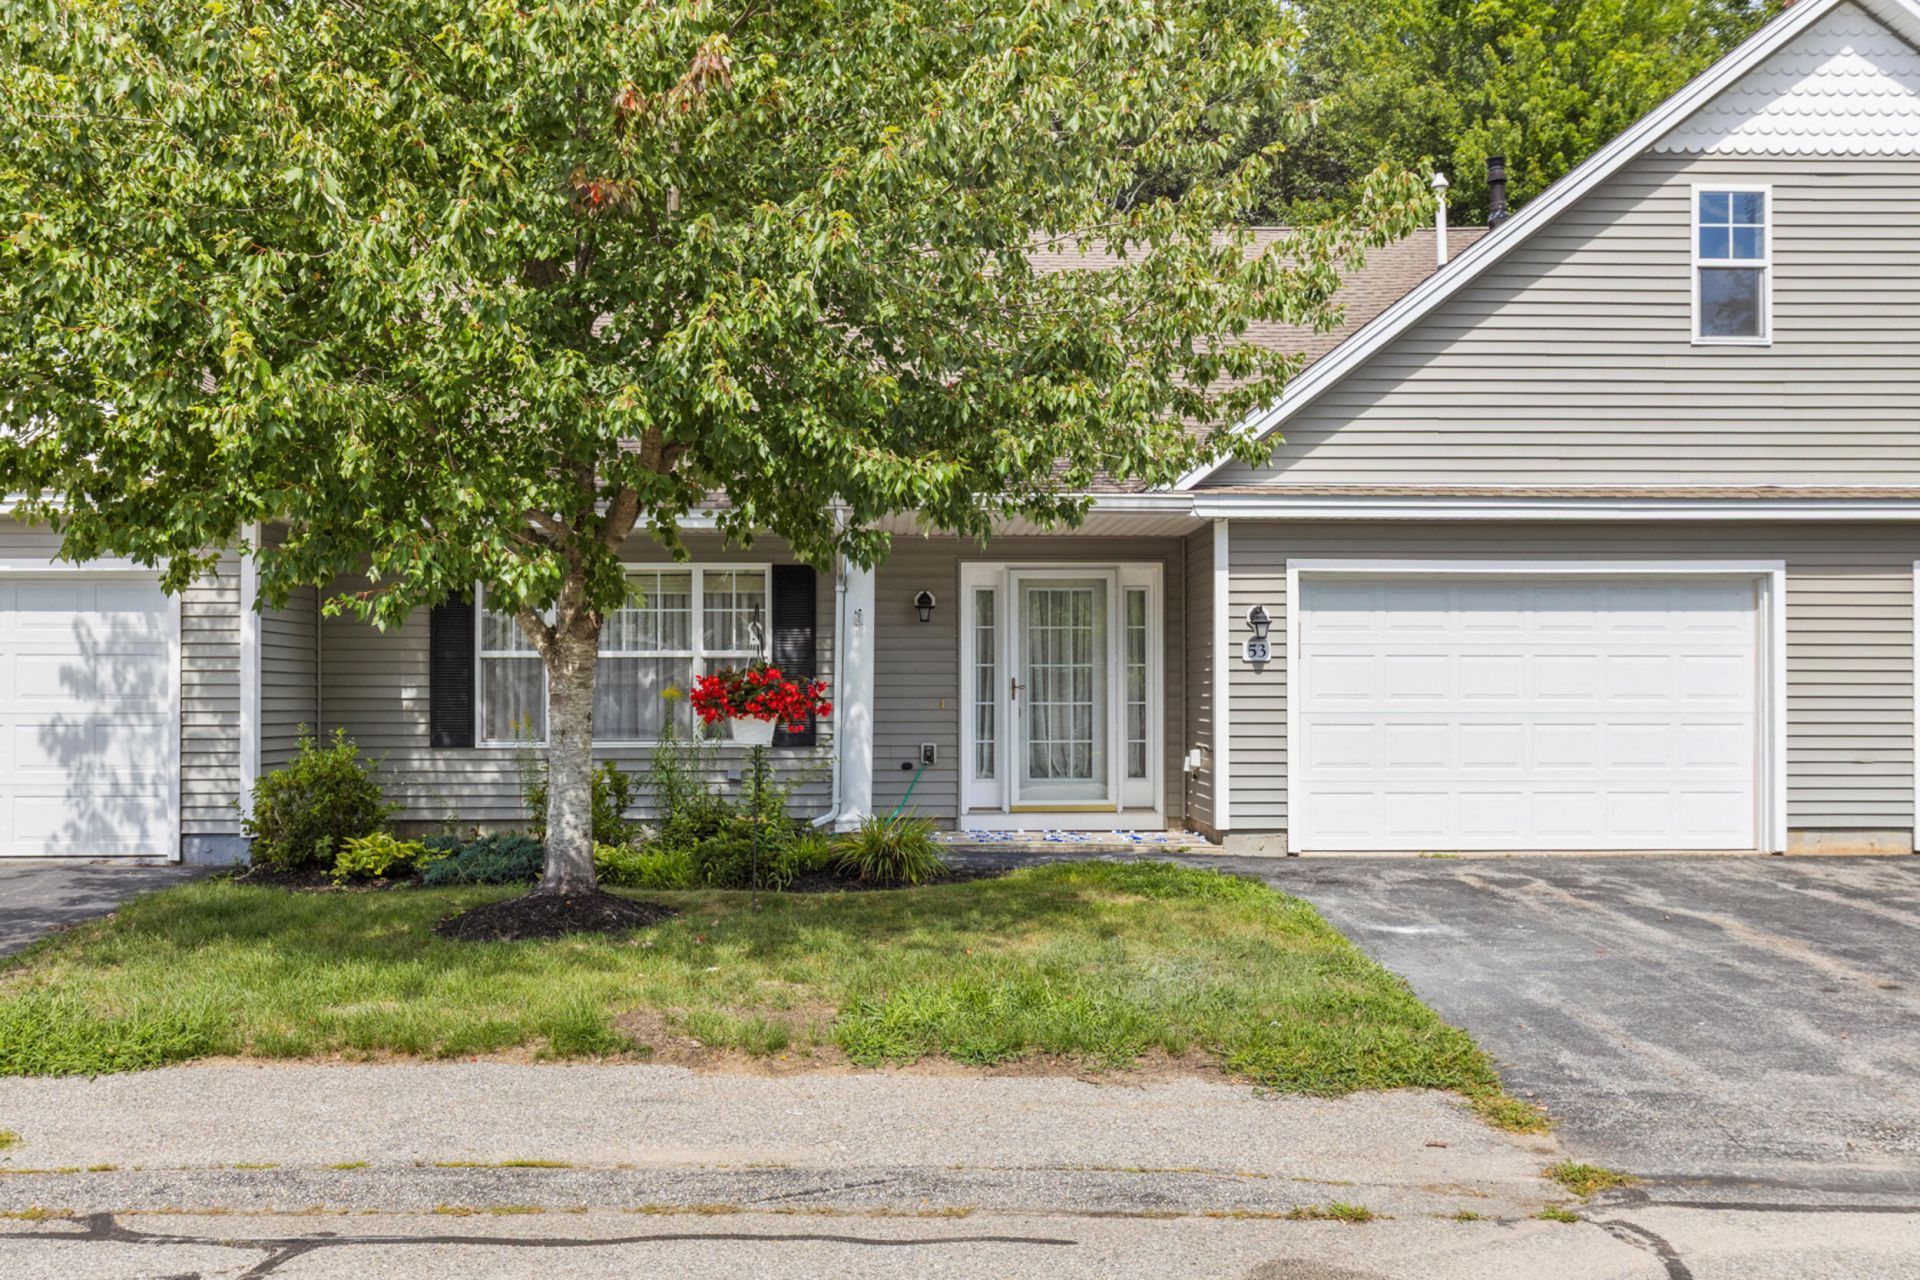
This well-maintained, open-concept condo in Old Orchard Beach is ready to welcome you home! Located in a desirable 55+ community, this lovely home offers comfortable one-level living with a wonderful blend of style and convenience.The spacious open-concept layout features vaulted ceilings, a gas fireplace, and a beautiful primary suite with a walk-in closet. The guest bedroom includes a convenient trundle bed, making it perfect for visiting family or guests. Enjoy all that Old Orchard Beach has to offer, with beautiful beaches, restaurants, Dunegrass Country Club, shopping, and more just a short distance away.
Property Features
Property Type: Residential - Condominium
Basement: Not Applicable, None
Cooling: Central Air
Garage: 1 car attached
Heating: Gas Natural, Forced Air
Home Style: Ranch, Row-Inside
Lot Size: 56.00 Acres
Roof Type: Fiberglass, Shingle
Taxes: $5,207
Year Built: 2006
Feature Descriptions
Accessibilitiy: 36+ Inch Doors,36 - 48 Inch Halls, Accessible Kitchen, Level Entry
Amenities: 1st Floor Bedroom,1st Floor Primary Bedroom w/Bath, Attic, Clubhouse, Main Level, Walk-in Closets
Appliances: Dishwasher, Disposal, Dryer, Microwave, Electric Range, Refrigerator, Washer
Association Fee: $440/Monthly
Condo Unit type: Condo
Electric: Circuit Breakers
Equipment: Cable
Exterior: Wood Frame, Vinyl Siding
Flooring: Carpet, Laminate, Tile
Foundation: Slab, Poured Concrete
Lot: Intown, Near Country Club, Near Public Beach, Near Shopping, Near Turnpike/Interstate, Neighborhood, Level, Sidewalks, Landscaped, Wooded, Near Public Transit
Parking: Concrete, Paved, Garage Door Opener, Inside Entrance, Storage
Road Surface: Paved
Sewer: Public Sewer
SQ FT Above Grade: 1712
SQ FT Below Grade: 0
Total Rooms: 5
Water: Public
Wooded: Yes
Room Sizes
Primary Bedroom: 14 X 17 Level - First
Listed By / Shown By
Listed By
Agency Name: Kre Brokerage Group
Agency Phone: 207-781-2958
Shown By
Agent Name: Kristen Tesseo
Agent Phone: (207) 446-0184
Agency Title: Sprague and Curtis Real Estate

Estimate Your Payment
Estimated Payment
$ 1,818.39 per month $1,224.06 Principal & Interest $433.92 Property Tax $160.42 Homeowner's InsuranceChange Payment Information

Listing data is derived in whole or in part from the Maine IDX & is for consumers' personal, noncommercial use only. Dimensions are approximate and not guaranteed. All data should be independently verified.© 2026 Maine Real Estate Information System, Inc. All Rights Reserved.
Privacy Policy / DMCA Notice / ADA Accessibility


This site is hosted, designed and copyright
© 1994 - 2026 by
Delta Media Group, Inc. -- Patent Pending --
53 Kavanaugh Road , Unit 53 | MLS# 1675011
This condo located at 53 Kavanaugh Road , Unit 53, Old Orchard Beach, ME 04064 is currently listed for sale with an asking price of $550,000. This property was built in 2006 and has 2 bedrooms and 2 full baths with 1712 sq. ft. Search Old Orchard Beach real estate on ktesseo.spragueandcurtis.com today.