KristenTesseo

BEDS3
BATHS2 full 1 partial
SQUARE FEET3,100
MLS#1675474
STATUSActive
PROPERTY TYPEResidential - Single Family
Property Description
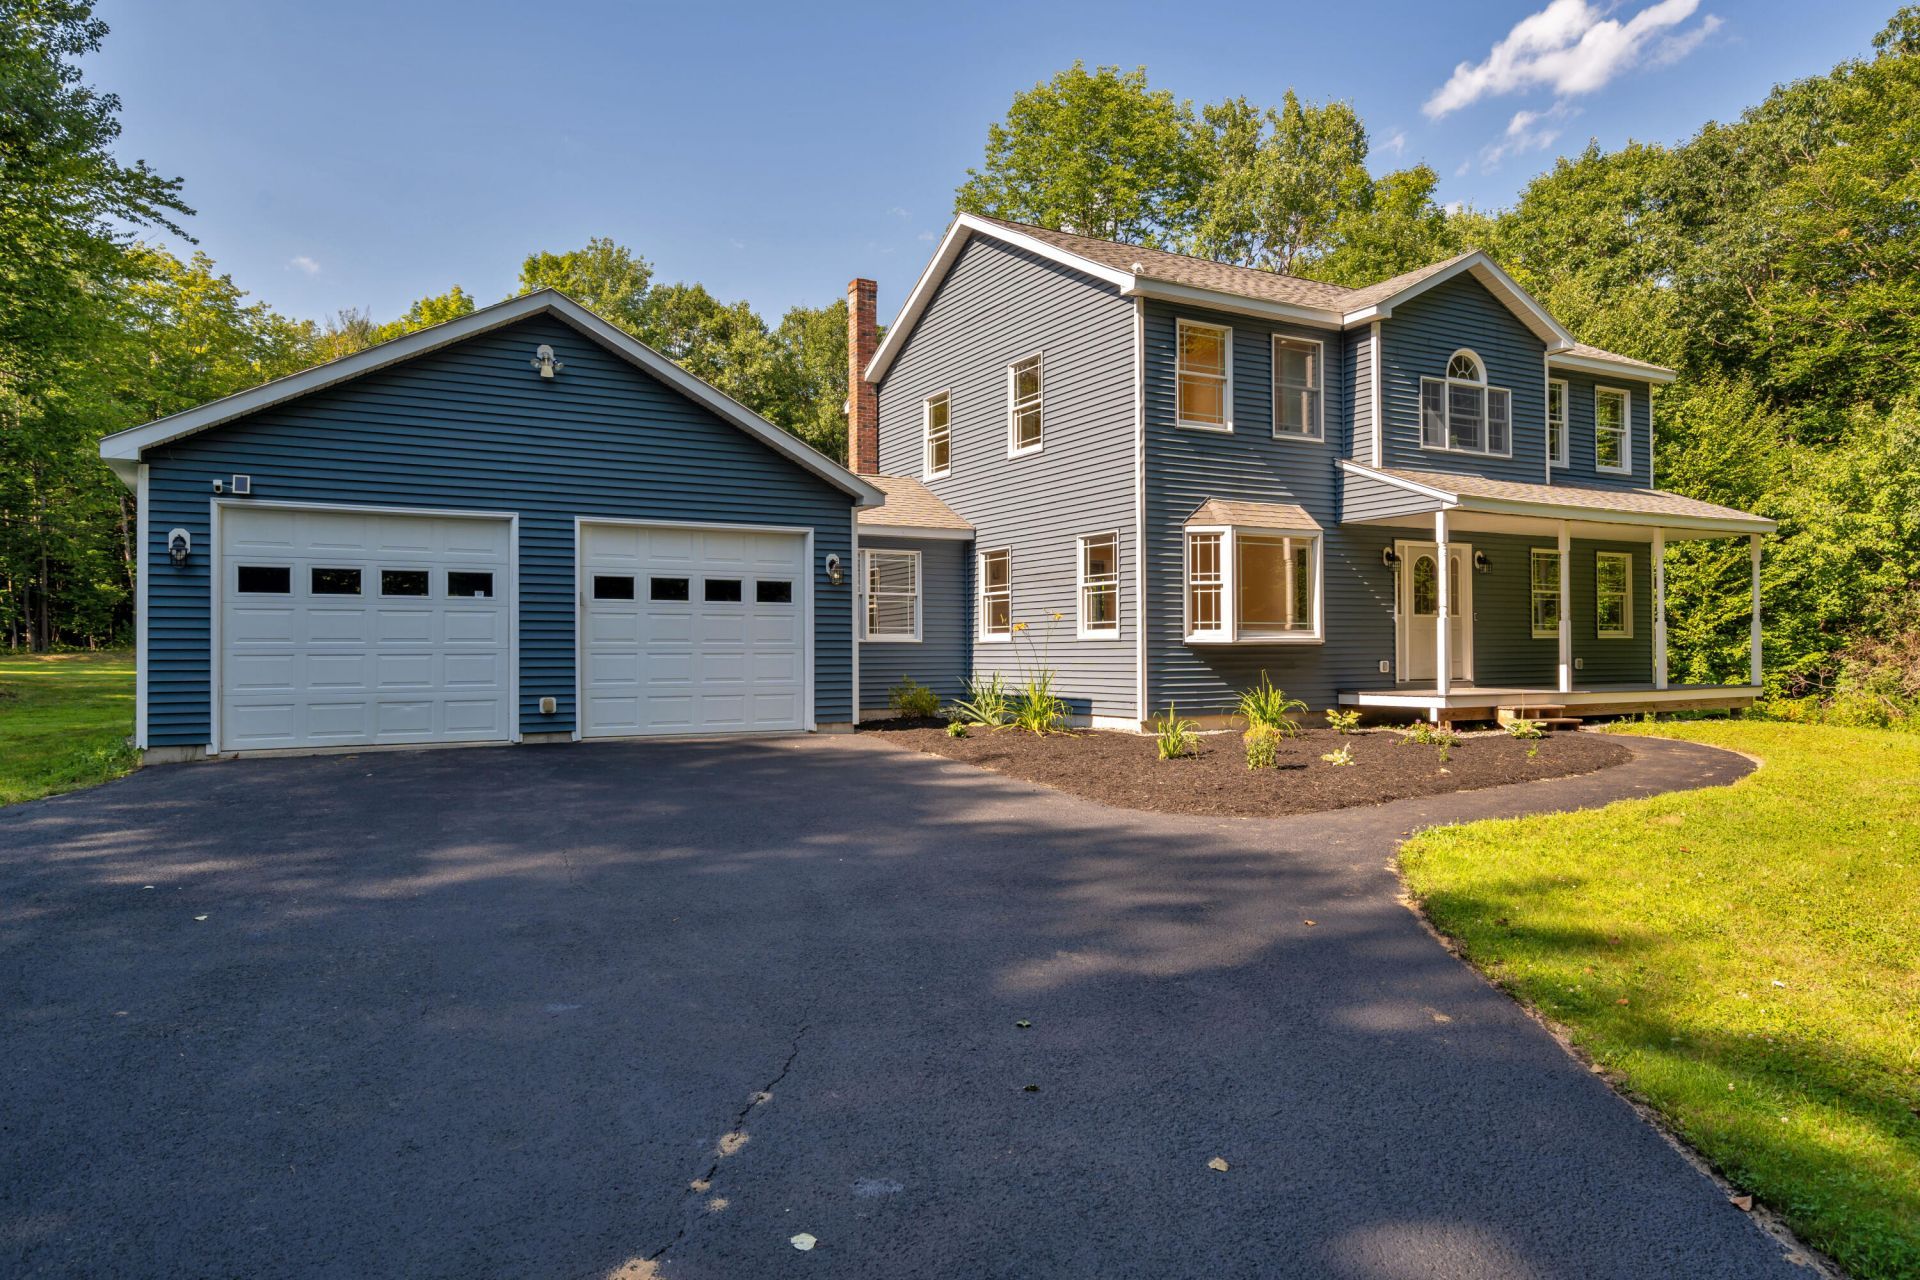
Welcome to 520 Buck Lane, ideally located in one of Turner's desirable neighborhoods on a quiet, dead-end, town-maintained road. Built in 2006, this inviting Colonial sits on over 4 surveyed acres, offering a wonderful combination of privacy, comfortable living space, and convenient access to many of Turner's favorite amenities.Inside, you'll find 3 bedrooms, hardwood floors, plenty of natural light, and a fully applianced kitchen ready for its new owners. The spacious primary suite features double closets and a convenient laundry area. A partially finished basement provides additional space for a family room, home office, exercise area, or hobbies, while the attached two-car garage offers plenty of room for vehicles and storage.Outside, the welcoming farmer's porch is a great place to relax, while the large back deck overlooks a private backyard surrounded by over 4 acres of your own land--plenty of room to enjoy the outdoors, entertain, garden, or simply appreciate the peaceful setting. Outdoor enthusiasts will love the direct access to the local snowmobile trail system.Turner Highlands Golf Course and The Highland Grille are just minutes away, while Turner residents enjoy access to Bear Pond Beach and nearby Pleasant Pond. The Androscoggin Riverlands State Park is also close by, offering miles of trails and scenic river frontage. 520 Buck Lane offers the space, privacy, and recreational opportunities that make country living in Turner so appealing.
Property Features
Property Type: Residential - Single Family
Basement: Interior Entry, Finished, Full, Unfinished
Basement: Yes
Garage: 2 car attached
Heating: Oil, Baseboard, Hot Water
Home Style: Colonial
Lot Size: 4.38 Acres
Roof Type: Shingle
Taxes: $4,307
Year Built: 2006
Feature Descriptions
Amenities: Bathtub, Upper Level, Pantry, Shower, Storage, Walk-in Closets, Primary Bedroom w/Bath
Appliances: Dryer, Gas Range, Refrigerator, Washer
Electric: Circuit Breakers
Equipment: Air Radon Mitigation System
Exterior: Wood Frame, Vinyl Siding
Flooring: Tile, Wood
Foundation: Poured Concrete
Lot: Near Golf Course, Near Public Beach, Neighborhood, Rural, Level, Landscaped, Wooded
Parking: Paved,1 - 4 Spaces, On Site, Inside Entrance
Road Surface: Paved
Sewer: Private Sewer, Septic Design Available, Septic Tank
Special View Info: Trees/Woods
SQ FT Above Grade: 2480
SQ FT Below Grade: 620
Total Rooms: 8
Water: Private, Well
Wooded: Yes
Listed By / Shown By
Listed By
Agency Name: Amnet Realty
Agency Phone: 207-225-5888
Shown By
Agent Name: Kristen Tesseo
Agent Phone: (207) 446-0184
Agency Title: Sprague and Curtis Real Estate

Estimate Your Payment
Estimated Payment
$ 1,686.76 per month $1,173.99 Principal & Interest $358.92 Property Tax $153.85 Homeowner's InsuranceChange Payment Information

Listing data is derived in whole or in part from the Maine IDX & is for consumers' personal, noncommercial use only. Dimensions are approximate and not guaranteed. All data should be independently verified.© 2026 Maine Real Estate Information System, Inc. All Rights Reserved.
Privacy Policy / DMCA Notice / ADA Accessibility


This site is hosted, designed and copyright
© 1994 - 2026 by
Delta Media Group, Inc. -- Patent Pending --
520 Buck Lane | MLS# 1675474
This single family home located at 520 Buck Lane , Turner, ME 04282 is currently listed for sale with an asking price of $527,500. This property was built in 2006 and has 3 bedrooms and 2 full and 1 partial baths with 3100 sq. ft. Search Turner real estate on ktesseo.spragueandcurtis.com today.