KristenTesseo

BEDS4
BATHS2 full 1 partial
SQUARE FEET2,004
MLS#1675562
STATUSPending
PROPERTY TYPEResidential - Single Family
Property Description
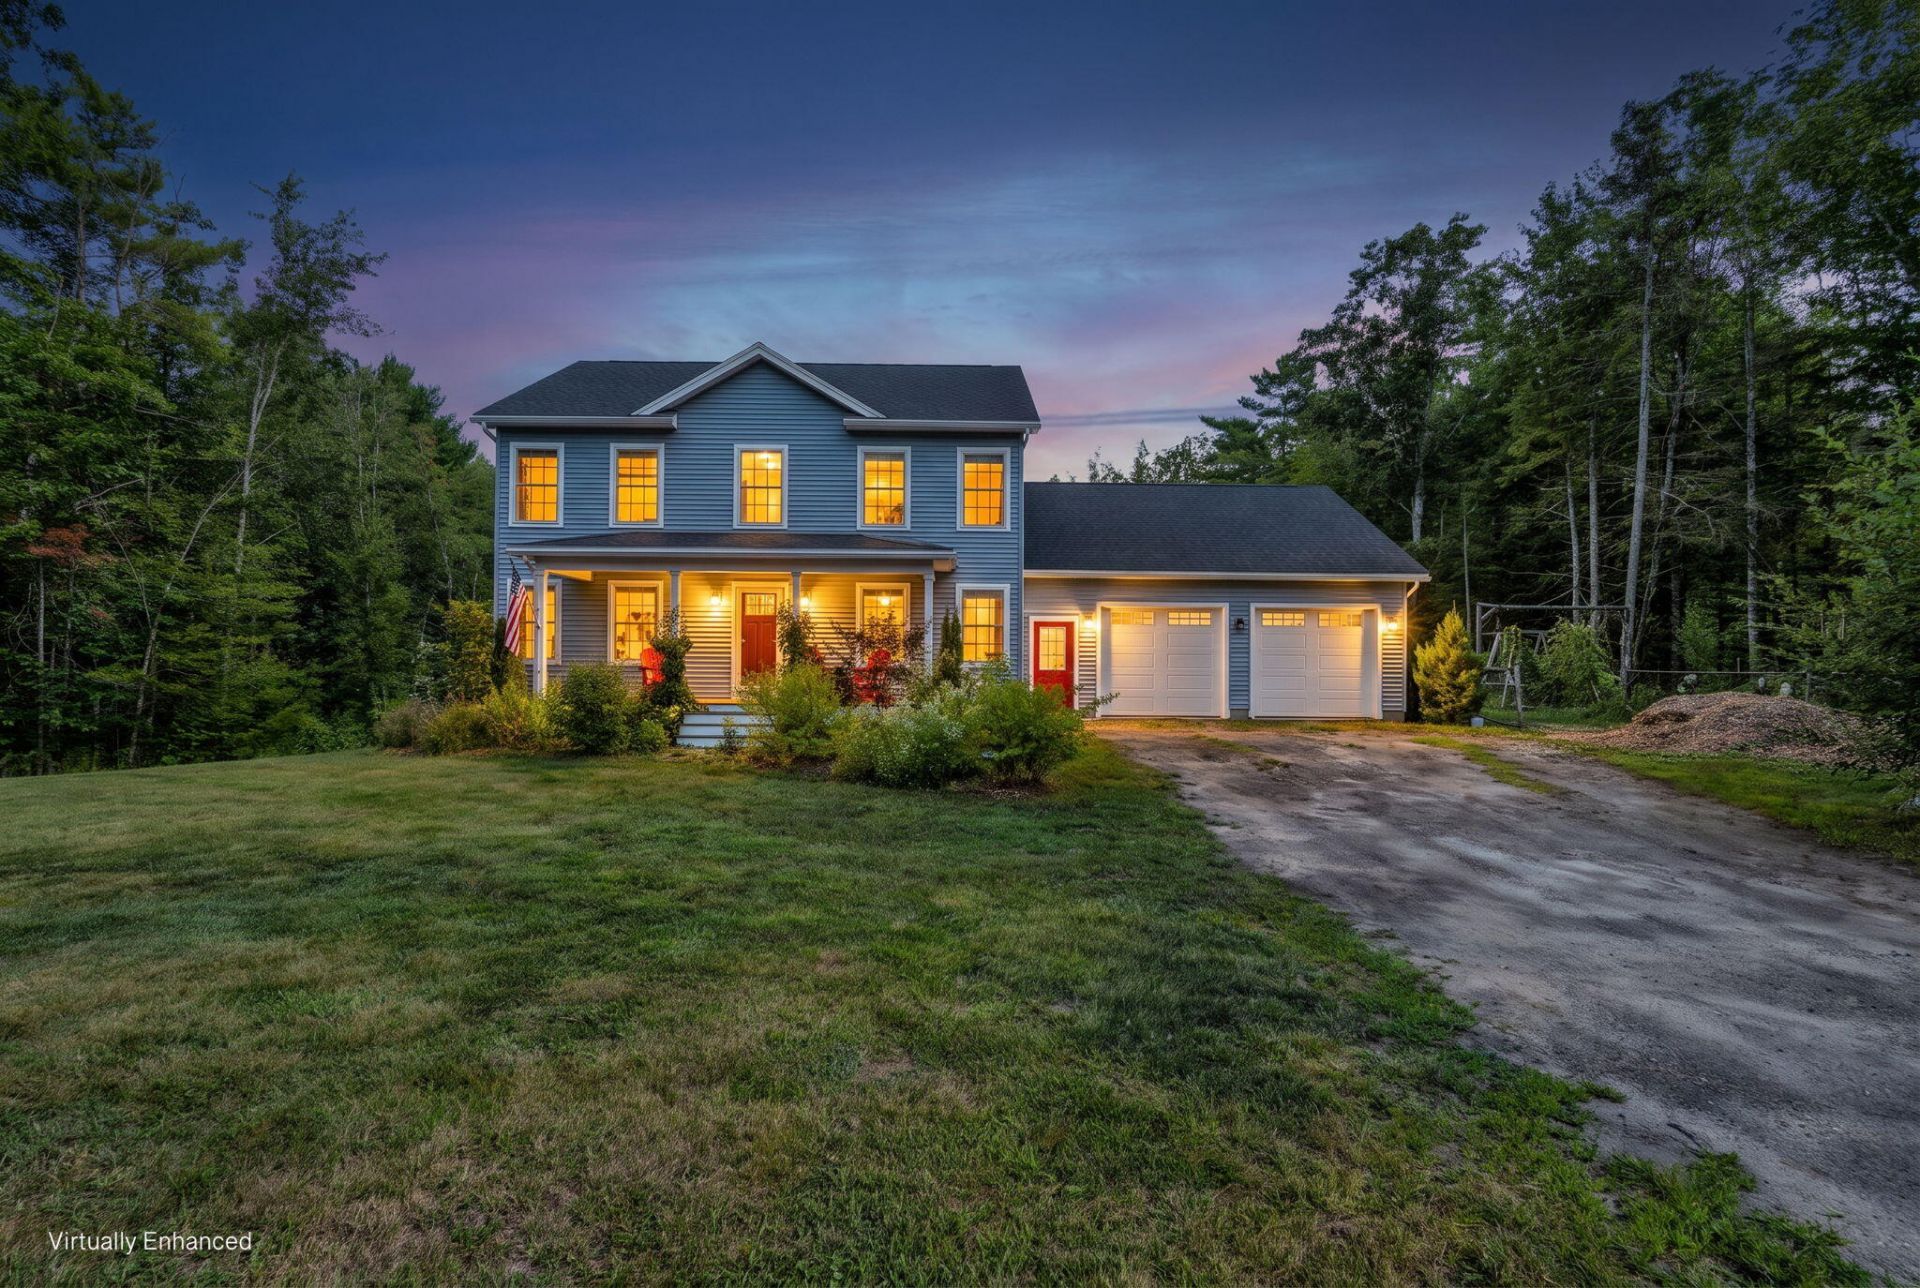
Welcome to 52 Hunter Hill Road, a beautifully designed custom home tucked near the end of a quiet cul-de-sac in Durham. Set on nearly two private acres, this four bedroom, two and a half bath home offers modern comfort, thoughtful craftsmanship, and peaceful Maine living.The property makes an impression before you even step inside, with colorful gardens, winding walkways, a small orchard, and beautifully landscaped grounds. Out back, a spacious deck overlooks the terraced yard and surrounding mature trees, creating a private setting for relaxing, entertaining, and enjoying the outdoors.Inside, the bright, open concept layout is designed for both everyday living and gathering with family and friends. Quality finishes are found throughout, while a beautiful stone fireplace creates a warm centerpiece for the main living space. The primary suite features a walk-in closet and spa-like bath with a soaking tub and tiled shower.A partially finished walkout basement provides additional flexible living space, while efficient heat pumps and a whole house fresh air system help keep the home comfortable throughout Maine's changing seasons.Enjoy the privacy and tranquility of country living without giving up convenience, with downtown Freeport and I-295 less than twenty minutes away. Beautifully maintained, thoughtfully designed, and surrounded by a peaceful natural setting, 52 Hunter Hill Road offers the space, comfort, and lifestyle you've been looking for.
Property Features
Property Type: Residential - Single Family
Basement: Yes
Basement: Interior Entry, Walk-Out Access, Full, Partial
Cooling: Heat Pump
Garage: 2 car attached
Heating: Electric, Heat Pump
Home Style: Colonial
Lot Size: 1.84 Acres
Roof Type: Shingle
Taxes: $9,523
Year Built: 2021
Feature Descriptions
Amenities: 1st Floor Bedroom, Bathtub, Storage, Walk-in Closets, Primary Bedroom w/Bath
Appliances: Dishwasher, Microwave, Electric Range, Refrigerator
Electric: Circuit Breakers
Equipment: Cable
Exterior: Wood Frame, Vinyl Siding
Flooring: Carpet, Tile, Wood
Foundation: Poured Concrete
Lot: Near Town, Neighborhood, Rural, Cul-De-Sac, Rolling Slope, Landscaped, Wooded
Parking: Gravel,5 - 10 Spaces, Inside Entrance
Road Surface: Paved
Sewer: Septic Tank
Special View Info: Trees/Woods
SQ FT Above Grade: 2004
SQ FT Below Grade: 0
Total Rooms: 8
Water: Private, Well
Wooded: Yes
Listed By / Shown By
Listed By
Agency Name: Keller Williams Realty
Agency Phone: 207-879-9800
Shown By
Agent Name: Kristen Tesseo
Agent Phone: (207) 446-0184
Agency Title: Sprague and Curtis Real Estate

Estimate Your Payment
Estimated Payment
$ 2,568.23 per month $1,569.02 Principal & Interest $793.58 Property Tax $205.63 Homeowner's InsuranceChange Payment Information

Listing data is derived in whole or in part from the Maine IDX & is for consumers' personal, noncommercial use only. Dimensions are approximate and not guaranteed. All data should be independently verified.© 2026 Maine Real Estate Information System, Inc. All Rights Reserved.
Privacy Policy / DMCA Notice / ADA Accessibility


This site is hosted, designed and copyright
© 1994 - 2026 by
Delta Media Group, Inc. -- Patent Pending --
52 Hunter Hill Road | MLS# 1675562
This single family home located at 52 Hunter Hill Road, Durham, ME 04222 is currently listed for sale with an asking price of $705,000. This property was built in 2021 and has 4 bedrooms and 2 full and 1 partial baths with 2004 sq. ft. Search Durham real estate on ktesseo.spragueandcurtis.com today.