KristenTesseo

BEDS4
BATHS1 full
SQUARE FEET1,564
MLS#1687735
STATUSActive
PROPERTY TYPEResidential - Single Family
SCHOOLRSU 22
Property Description
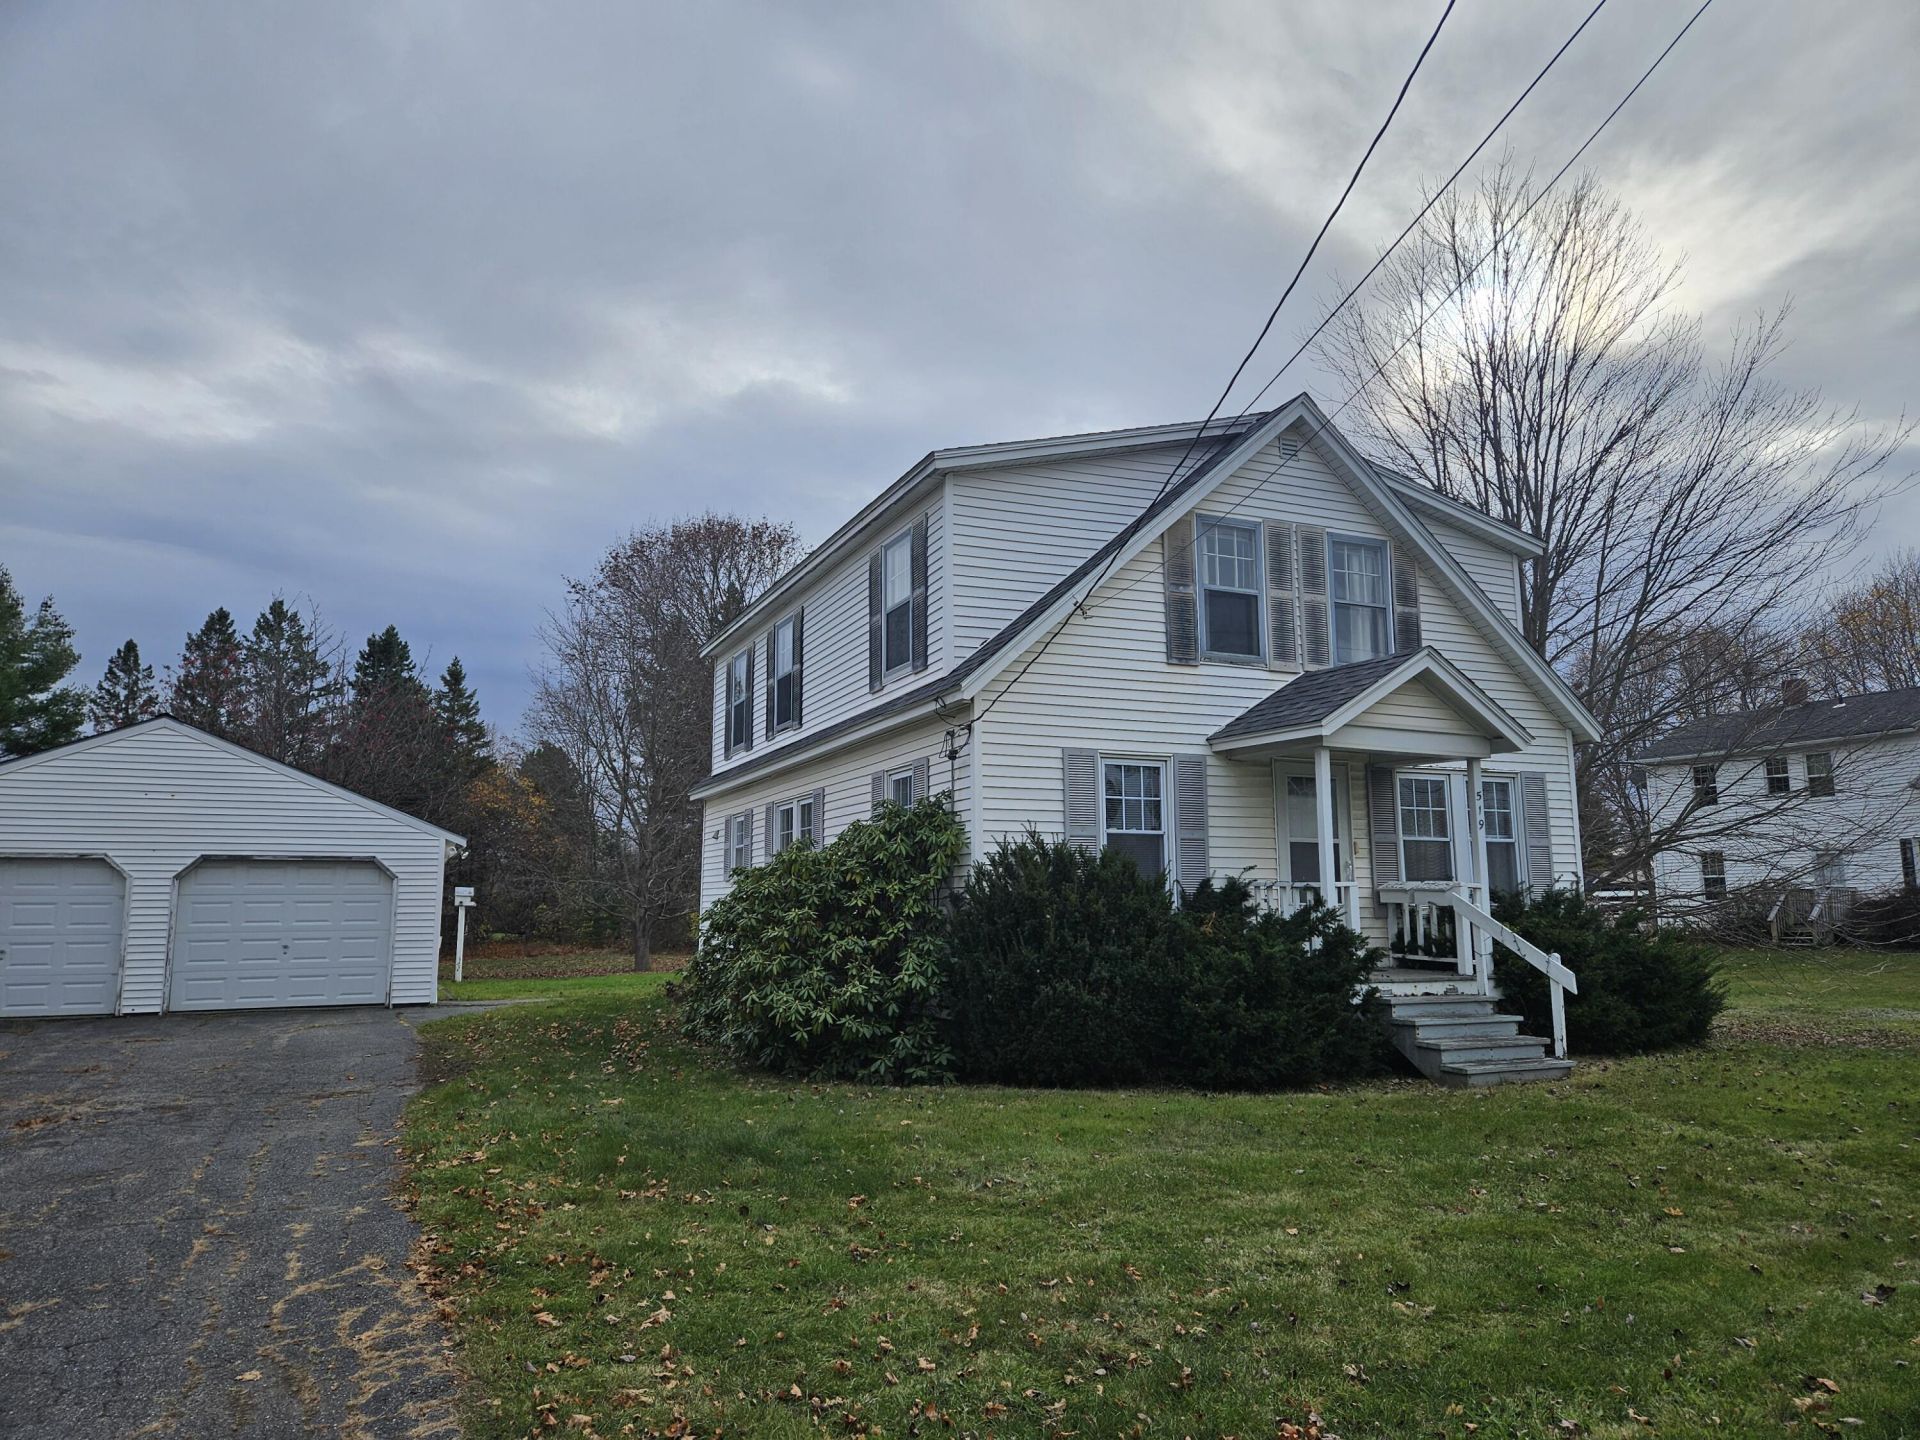
There's something undeniably charming about a classic Cape, and this one at 519 North Main Street in Brewer is no exception! Built in the mid-20th century, this delightful home has been lovingly maintained and is exceptionally clean and cozy. With three bedrooms upstairs and a fourth on the main level, there's plenty of flexibility for guests, a home office, or whatever suits your needs. Everything you need for everyday living is conveniently located on the first floor. A mix of wood floors, laminate, and carpeting adds to the home's comfortable feel.Step outside and discover the huge, level backyard, retractable awning, with plenty of room for gardening, entertaining, pets, or simply enjoying the outdoors. Sweet, inviting, and full of character, this adorable Cape is ready for its next chapter!
Property Features
Property Type: Residential - Single Family
Basement: Yes
Basement: Interior Entry, Full, Sump Pump, Unfinished
Garage: 2
Heating: Oil, Forced Air
Home Style: Cape Cod
Lot Size: 0.55 Acres
Roof Type: Shingle
Taxes: $3,414
Year Built: 1940
Feature Descriptions
Amenities: 1st Floor Bedroom, Bathtub, Main Level, Shower
Appliances: Electric Range, Refrigerator
Electric: Circuit Breakers
Exterior: Wood Frame, Vinyl Siding
Flooring: Carpet, Laminate, Wood
Foundation: Poured Concrete
Lot: Intown, Near Town, Suburban, Level, Open Lot, Sidewalks
Parking: Paved,1 - 4 Spaces, Detached
Sewer: Public Sewer
SQ FT Above Grade: 1564
SQ FT Below Grade: 0
Total Rooms: 8
Water: Public
Room Sizes
Laundry: 12.5 X 98 Level - First
Dining Room: 9.3 X 7.5 Level - First
Kitchen: 13.3 X 11.1 Level - First
Living Room: 13.1 X 13.4 Level - First
Bedroom 1: 10 X 9.8 Level - First
Local Schools
School District: RSU 22
Listed By / Shown By
Listed By
Agency Name: ERA Dawson-Bradford Co.
Agency Phone: 207-947-6788
Shown By
Agent Name: Kristen Tesseo
Agent Phone: (207) 446-0184
Agency Title: Sprague and Curtis Real Estate

Estimate Your Payment
Estimated Payment
$ 964.15 per month $600.90 Principal & Interest $284.50 Property Tax $78.75 Homeowner's InsuranceChange Payment Information

Listing data is derived in whole or in part from the Maine IDX & is for consumers' personal, noncommercial use only. Dimensions are approximate and not guaranteed. All data should be independently verified.© 2026 Maine Real Estate Information System, Inc. All Rights Reserved.
Privacy Policy / DMCA Notice / ADA Accessibility


This site is hosted, designed and copyright
© 1994 - 2026 by
Delta Media Group, Inc. -- Patent Pending --
519 N Main Street | MLS# 1687735
This single family home located at 519 N Main Street , Brewer, ME 04412 is currently listed for sale with an asking price of $270,000. This property was built in 1940 and has 4 bedrooms and 1 full baths with 1564 sq. ft. N Main Street is located within the RSU 22 school district. Search Brewer real estate on ktesseo.spragueandcurtis.com today.