KristenTesseo

BEDS2
BATHS1 full 1 partial
SQUARE FEET924
MLS#1682609
STATUSActive
PROPERTY TYPEResidential - Single Family
Property Description
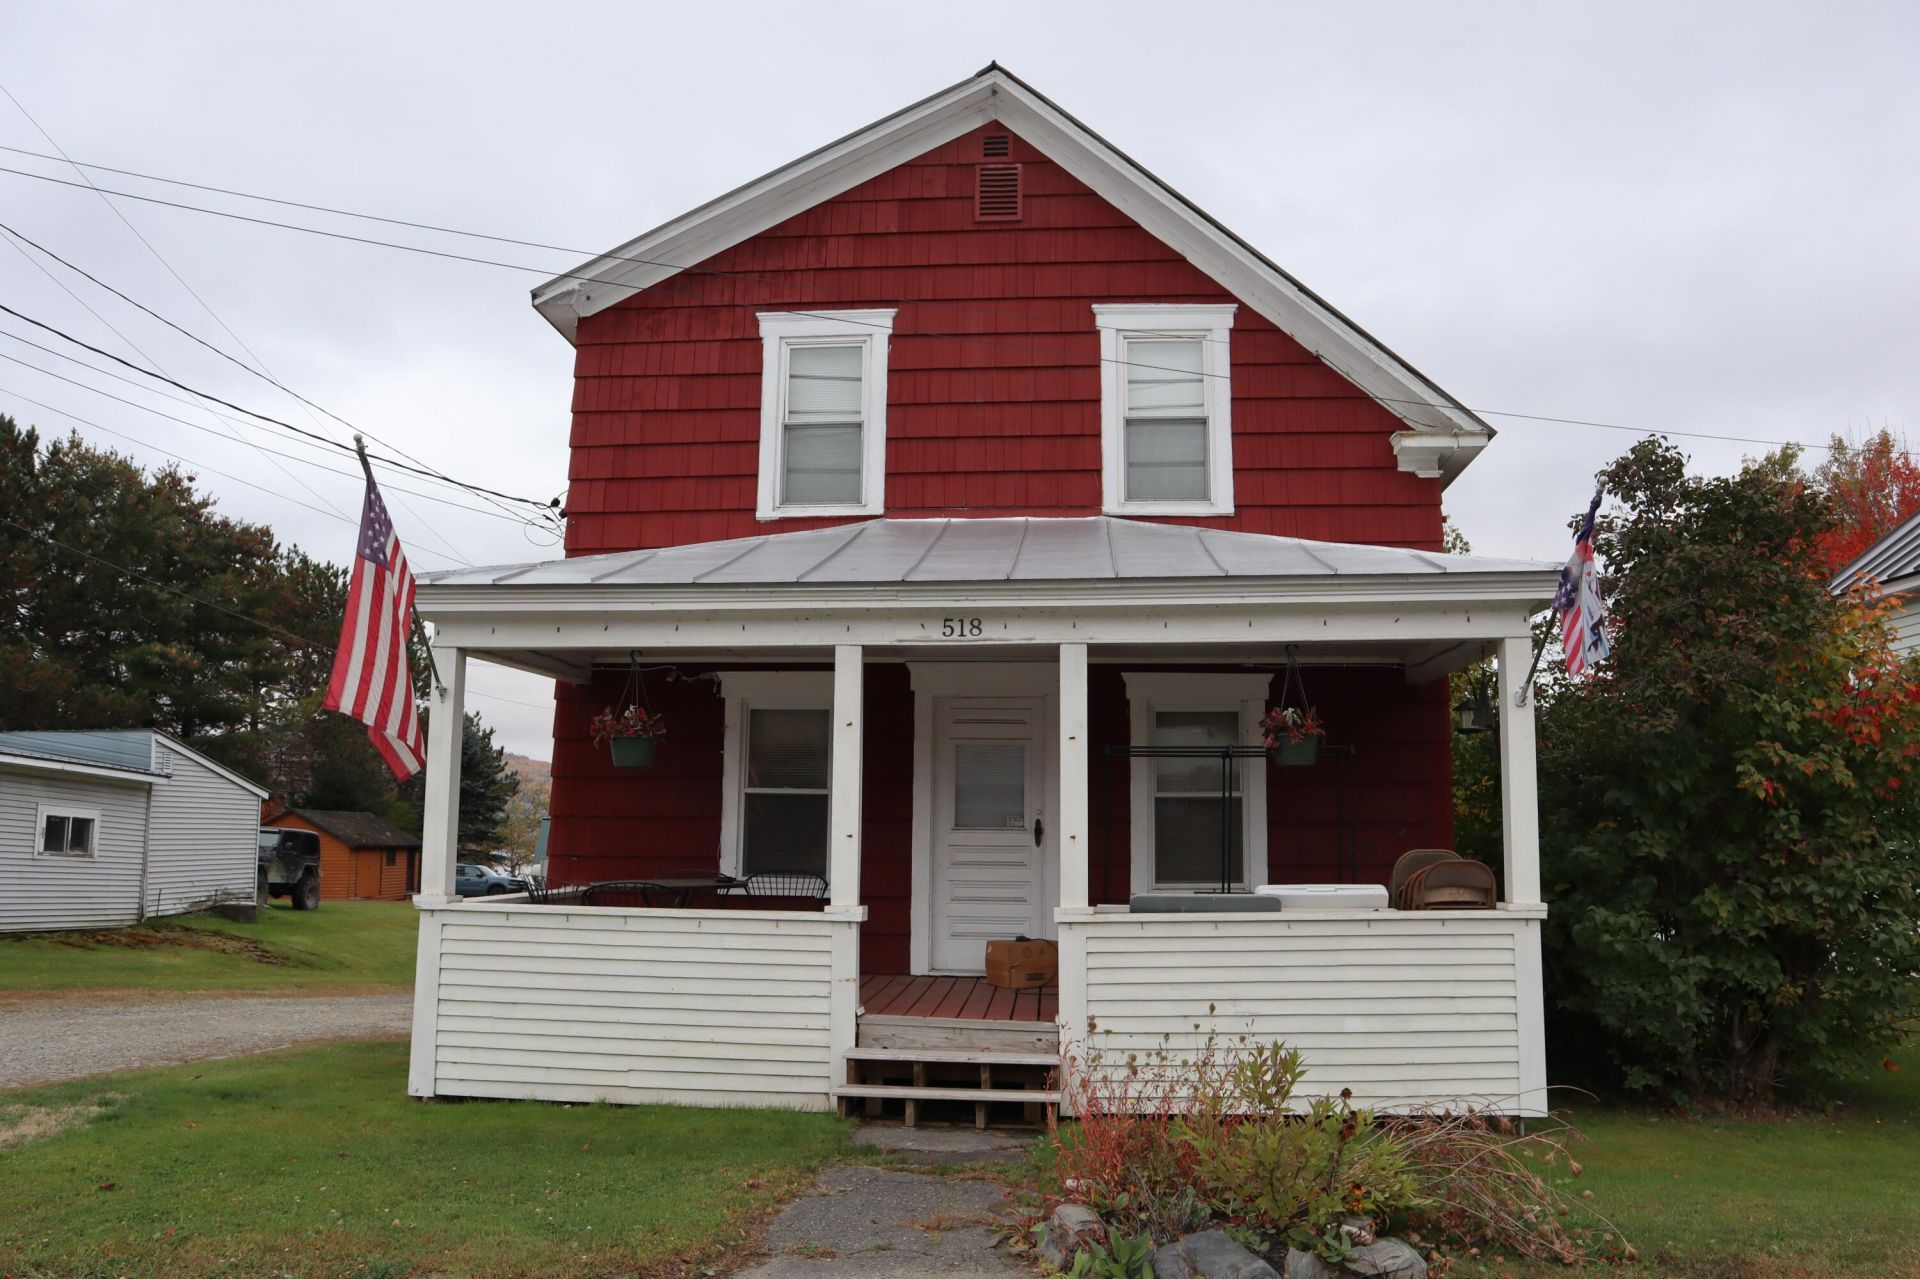
Motivated Seller!!! Located in the center of Jackman you will have access to recreational trails from your yard. You are also within walking distance of stores, USPS, restaurants, bank, town park and the school. Enjoy the covered front porch and covered back porch. New to the property is a 14' x 28' Hill View Mini Barn garage, large enough to hold a small car or rec vehicles. The on-demand generator gives peace of mind and convenience during power outages. Main living area on the first floor with two bedrooms, a sitting area and full bathroom on the second floor. Heating system serviced in 6/2026, new water heater in 2023. Are you ready to own your first home? This home comes furnished and is priced to sell! Call to set up an appointment to view this property.
Property Features
Property Type: Residential - Single Family
Basement: Yes
Basement: Interior Entry, Partial, Unfinished
Cooling: Window Unit(s)
Heating: Oil, Forced Air
Home Style: New Englander
Lot Size: 0.17 Acres
Roof Type: Metal
Taxes: $2,015
Year Built: 9999
Feature Descriptions
Amenities: Bathtub, Storage
Appliances: Cooktop, Dryer, Microwave, Gas Range, Refrigerator, Washer
Electric: Circuit Breakers, Generator Hookup
Exterior: Wood Frame, Shingle Siding
Flooring: Laminate, Wood
Foundation: Poured Concrete
Lot: Intown, Near Public Beach, Near Shopping, Open Lot, Rolling Slope, Sidewalks
Parking: Common, Gravel,1 - 4 Spaces, Detached
Road Surface: Paved
Sewer: Public Sewer
Special View Info: Mountain(s), Trees/Woods
SQ FT Above Grade: 924
SQ FT Below Grade: 0
Total Rooms: 5
Water: Public
Water Body Name: Big Wood
Listed By / Shown By
Listed By
Agency Name: Allied Realty
Agency Contact: glevesque@alliedrealty.net
Shown By
Agent Name: Kristen Tesseo
Agent Phone: (207) 446-0184
Agency Title: Sprague and Curtis Real Estate

Estimate Your Payment
Estimated Payment
$ 608.43 per month $389.47 Principal & Interest $167.92 Property Tax $51.04 Homeowner's InsuranceChange Payment Information

Listing data is derived in whole or in part from the Maine IDX & is for consumers' personal, noncommercial use only. Dimensions are approximate and not guaranteed. All data should be independently verified.© 2026 Maine Real Estate Information System, Inc. All Rights Reserved.
Privacy Policy / DMCA Notice / ADA Accessibility


This site is hosted, designed and copyright
© 1994 - 2026 by
Delta Media Group, Inc. -- Patent Pending --
518 Main Street | MLS# 1682609
This single family home located at 518 Main Street , Jackman, ME 04945 is currently listed for sale with an asking price of $175,000. This property was built in 9999 and has 2 bedrooms and 1 full and 1 partial baths with 924 sq. ft. Search Jackman real estate on ktesseo.spragueandcurtis.com today.