KristenTesseo

BEDS3
BATHS1 full 1 partial
SQUARE FEET1,736
MLS#1688070
STATUSActive
PROPERTY TYPEResidential - Single Family
Property Description
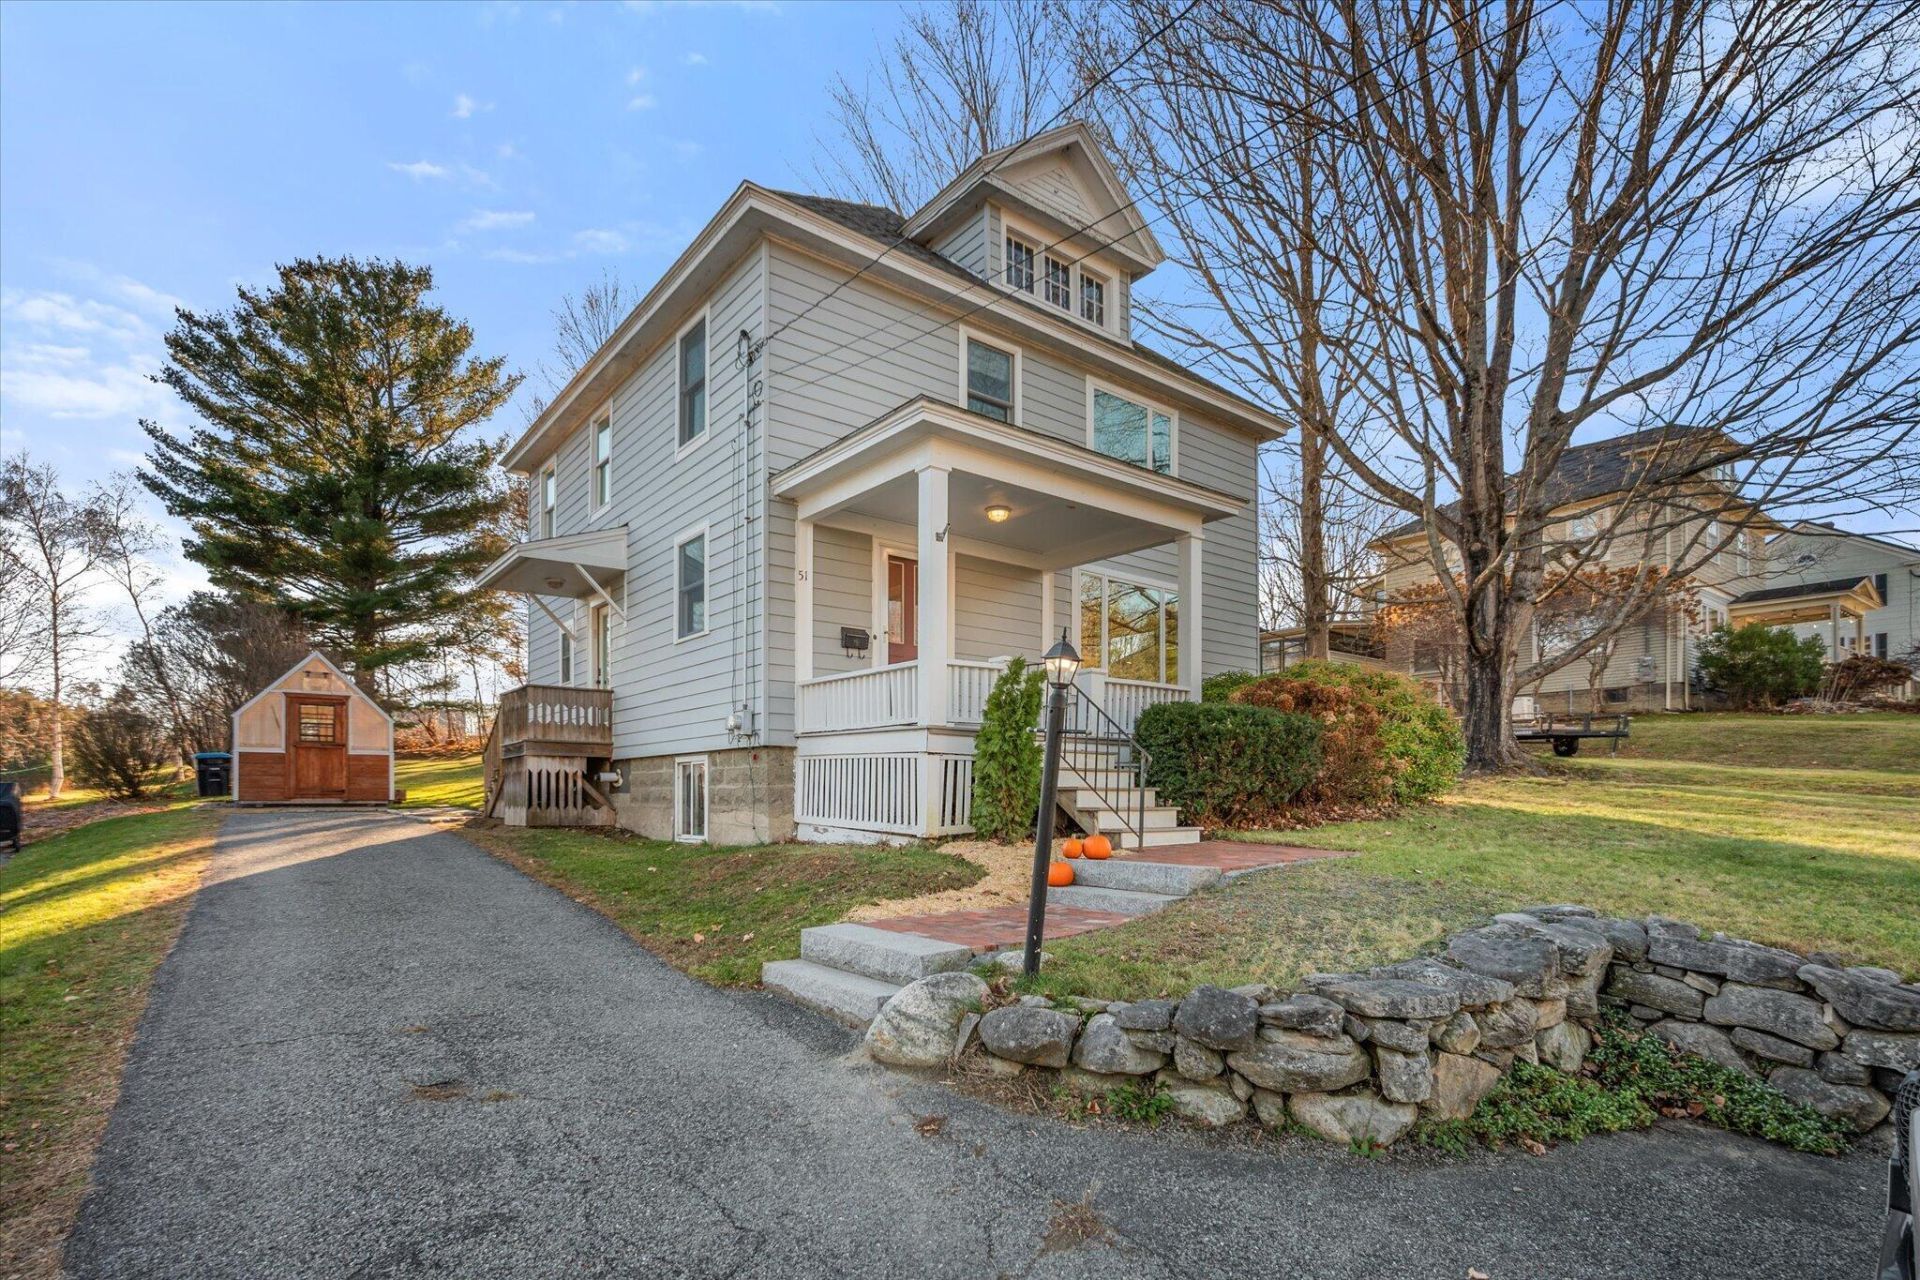
This classic American Foursquare pairs vintage charm with bright, open living spaces. Oversized windows bathe the living and dining rooms in natural light, highlighting the warmth of the hardwood floors and framing backyard views. Two striking Art Nouveau-inspired chandeliers with petal-shaped glass shades grace the foyer and dining area. Art Deco-inspired switch plates and softly glowing wall sconces carry that vintage character throughout the main floor.Updated in 2020, the chef's kitchen opens to the living and dining areas and features Art Deco-inspired cabinetry with ornate pulls and knobs, granite countertops, a gourmet gas cooktop with a heavy-duty exhaust hood, and double ovens. The stainless steel refrigerator and dishwasher were both installed in 2025. A half bath serves the main floor. Upstairs, three bedrooms share a spa-like full bath with a soaking tub and a separate shower.A high-efficiency natural gas boiler installed in 2026 and three mini-split heat pumps installed in 2025 provide updated heating and cooling. Outside, a greenhouse and raised garden beds give you room to start seedlings and grow your own vegetables and herbs. The property borders school grounds and Orono's town walking paths, and downtown Orono is within walking distance.
Property Features
Property Type: Residential - Single Family
Basement: Yes
Basement: Interior Entry, Full, Unfinished
Cooling: Heat Pump
Heating: Gas Natural, Baseboard, Heat Pump
Home Style: New Englander, Other
Lot Size: 0.27 Acres
Roof Type: Shingle
Taxes: $7,743
Year Built: 1924
Feature Descriptions
Amenities: 1st Floor Bedroom, Attic, Bathtub, Upper Level, Shower
Appliances: Dishwasher, Dryer, Gas Range, Refrigerator, Wall Oven, Washer, Tankless Water Heater, Other
Electric: Circuit Breakers
Equipment: Internet Access Available
Exterior: Wood Frame, Aluminum Siding
Flooring: Tile, Wood, Hardwood
Foundation: Poured Concrete
Lot: Intown, Near Country Club, Near Shopping, Near Turnpike/Interstate, Near Town, Neighborhood, Level, Open Lot, Rolling Slope, Landscaped
Parking: Paved,1 - 4 Spaces
Road Surface: Paved
Sewer: Public Sewer
SQ FT Above Grade: 1736
SQ FT Below Grade: 0
Total Rooms: 6
Water: Public
Room Sizes
Bedroom 1: 10.9 X 12.9 Level - Second
Living Room: 17 X 19 Level - First
Dining Room: 17 X 10 Level - First
Bedroom 2: 14 X 14 Level - Second
Bedroom 3: 11.5 X 12.8 Level - Second
Kitchen: 12 X 12 Level - First
Listed By / Shown By
Listed By
Agency Name: Realty of Maine
Agency Phone: 207-942-6310
Shown By
Agent Name: Kristen Tesseo
Agent Phone: (207) 446-0184
Agency Title: Sprague and Curtis Real Estate

Estimate Your Payment
Estimated Payment
$ 1,689.90 per month $923.61 Principal & Interest $645.25 Property Tax $121.04 Homeowner's InsuranceChange Payment Information

Listing data is derived in whole or in part from the Maine IDX & is for consumers' personal, noncommercial use only. Dimensions are approximate and not guaranteed. All data should be independently verified.© 2026 Maine Real Estate Information System, Inc. All Rights Reserved.
Privacy Policy / DMCA Notice / ADA Accessibility


This site is hosted, designed and copyright
© 1994 - 2026 by
Delta Media Group, Inc. -- Patent Pending --
51 Forest Avenue | MLS# 1688070
This single family home located at 51 Forest Avenue, Orono, ME 04473 is currently listed for sale with an asking price of $415,000. This property was built in 1924 and has 3 bedrooms and 1 full and 1 partial baths with 1736 sq. ft. Search Orono real estate on ktesseo.spragueandcurtis.com today.