KristenTesseo

BEDS3
BATHS1 full
SQUARE FEET1,464
MLS#1674516
STATUSActive
PROPERTY TYPEResidential - Single Family
SCHOOLRSU 72-MSAD 72
Property Description
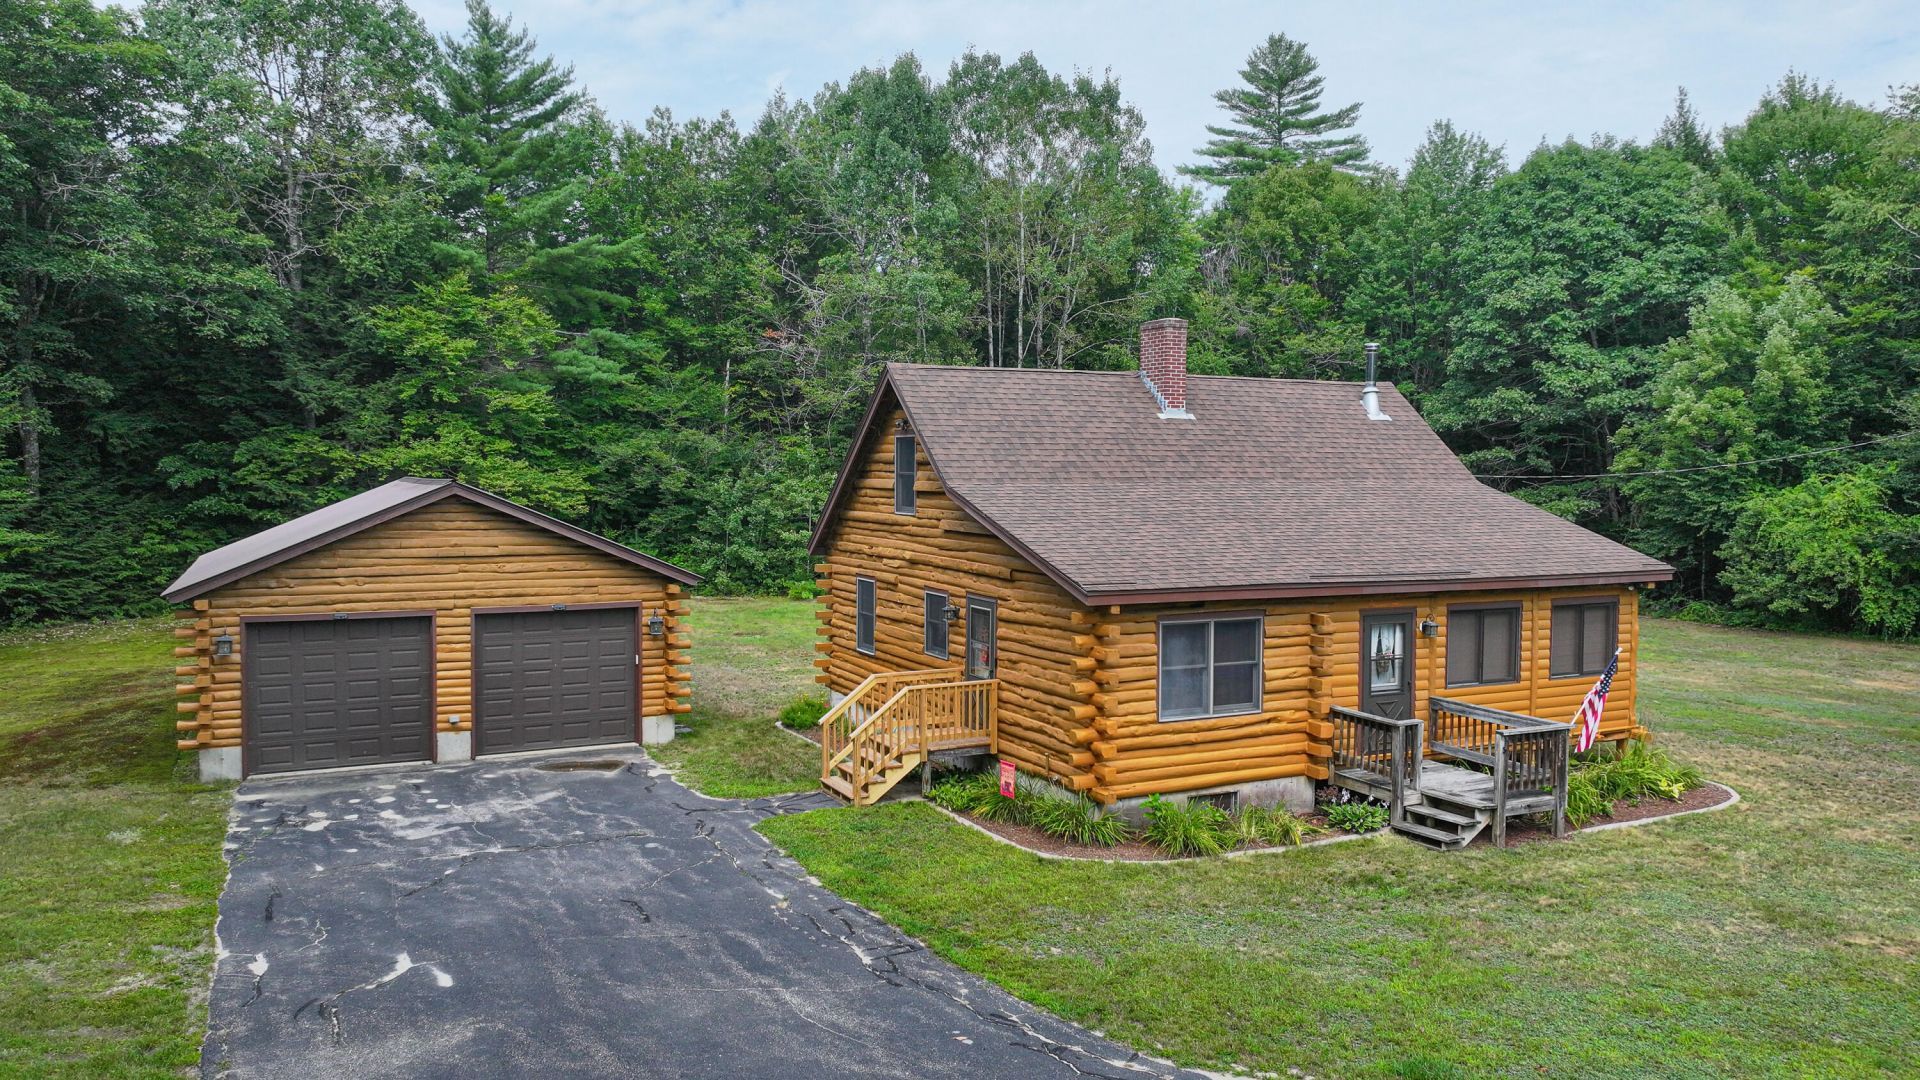
Turnkey well maintained Maine Log Home with logs that were milled from the property along with detached garage on 2.55 acres with direct access to snowmobile trails! The home is situated tucked off the road with a paved driveway on a level lot. The country kitchen was recently remodeled with new cabinetry, countertop, sink, and newer appliances. The cozy living room has a woodstove and access to the enclosed three season porch. There are two bedrooms located on the first floor with a full bath between both. On the second floor there is a large bedroom to accommodate additional company and an office. The walls are insulated sheetrock!The dry full basement newly painted floor is where the washer and dryer are located along with the newer furnace and hybrid water heater. Bring your suitcase! This home is move in ready and comes fully furnished with a list of all the inclusions along with all the completed updates. Close to all four-season activities including golf, boating, skiing, North Conway, NH, Portland, Bridgton, and Fryeburg Academy District!
Property Features
Property Type: Residential - Single Family
Basement: Bulkhead, Interior Entry, Full, Unfinished
Basement: Yes
Cooling: Window Unit(s)
Garage: 2
Heating: Oil, Wood, Baseboard, Wood Stove
Home Style: Cape Cod, Chalet, Cottage, Other
Lot Size: 2.55 Acres
Roof Type: Composition, Metal, Shingle
Taxes: $3,271
Year Built: 1987
Feature Descriptions
Amenities: 1st Floor Bedroom, Bathtub, Washer Hookup, Security System, Storage
Appliances: Dryer, Microwave, Electric Range, Refrigerator, Washer
Electric: Circuit Breakers
Equipment: Internet Access Available
Exterior: Log, Wood Frame, Log Siding
Flooring: Carpet, Tile, Wood
Foundation: Poured Concrete
Lot: Near Country Club, Near Golf Course, Near Public Beach, Near Shopping, Near Town, Rural, Level, Open Lot, Landscaped, Wooded
Parking: Paved,1 - 4 Spaces, On Site, Detached, Storage
Sewer: Private Sewer, Septic Design Available, Septic Tank
Special View Info: Trees/Woods
SQ FT Above Grade: 1464
SQ FT Below Grade: 0
Total Rooms: 8
Water: Private, Well
Wooded: Yes
Local Schools
School District: RSU 72-MSAD 72
Listed By / Shown By
Listed By
Agency Name: EXP Realty
Agency Phone: 888-439-8743
Shown By
Agent Name: Kristen Tesseo
Agent Phone: (207) 446-0184
Agency Title: Sprague and Curtis Real Estate

Estimate Your Payment
Estimated Payment
$ 1,594.13 per month $1,168.42 Principal & Interest $272.58 Property Tax $153.13 Homeowner's InsuranceChange Payment Information

Listing data is derived in whole or in part from the Maine IDX & is for consumers' personal, noncommercial use only. Dimensions are approximate and not guaranteed. All data should be independently verified.© 2026 Maine Real Estate Information System, Inc. All Rights Reserved.
Privacy Policy / DMCA Notice / ADA Accessibility


This site is hosted, designed and copyright
© 1994 - 2026 by
Delta Media Group, Inc. -- Patent Pending --
508 Union Hill Road | MLS# 1674516
This single family home located at 508 Union Hill Road, Stow, ME 04037 is currently listed for sale with an asking price of $525,000. This property was built in 1987 and has 3 bedrooms and 1 full baths with 1464 sq. ft. Union Hill Road is located within the RSU 72-MSAD 72 school district. Search Stow real estate on ktesseo.spragueandcurtis.com today.