KristenTesseo

BEDS5
BATHS2 full
SQUARE FEET1,848
MLS#1687353
STATUSActive
PROPERTY TYPEResidential - Single Family
Property Description
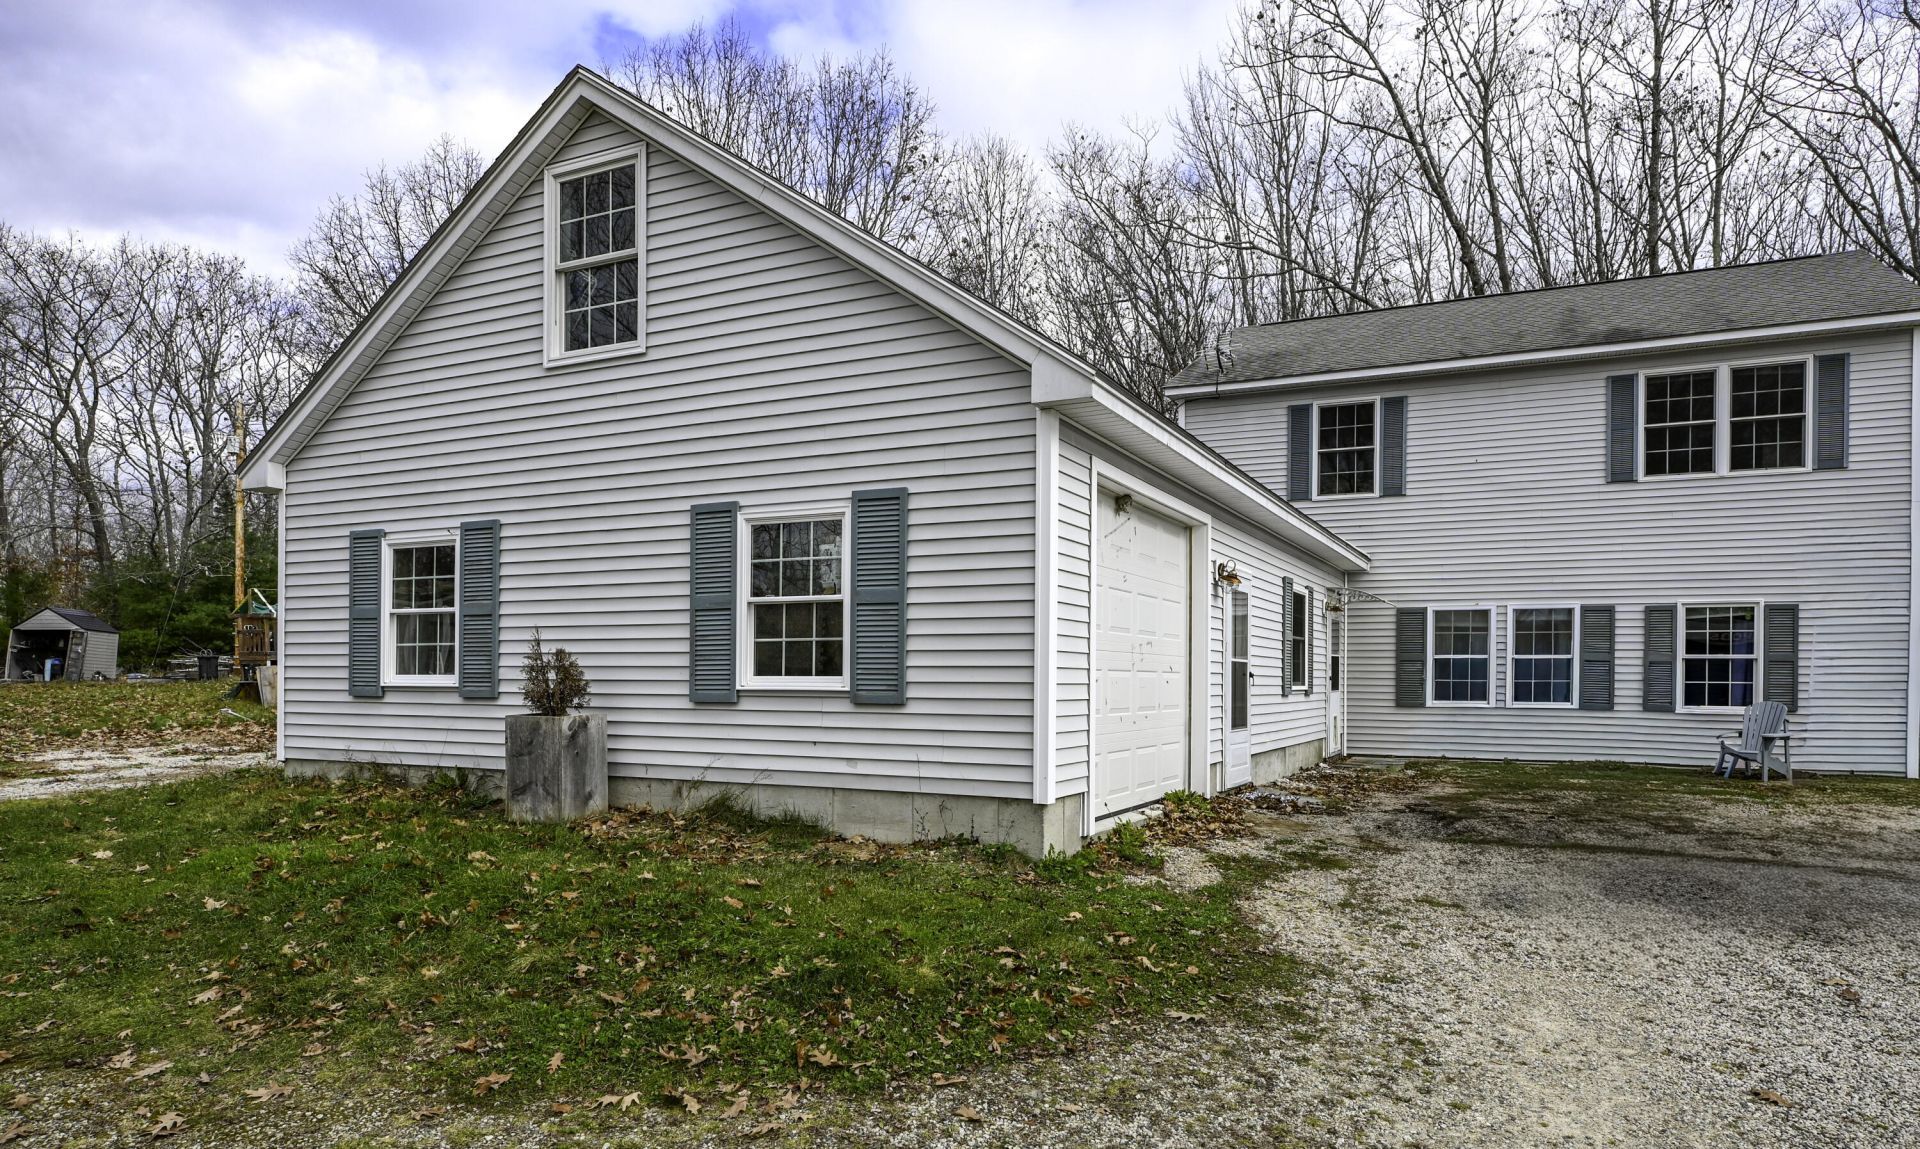
**So Many Possibilities!** Set on just over an acre of private, wooded surroundings, this unique property offers flexibility to fit your needs. Currently configured as a private residence with a valid accessory dwelling unit (ADU), it presents an excellent opportunity for potential rental income, multigenerational living, or expanded living space. Prefer more room in the main home? The upstairs ADU could be converted to additional living space. The possibilities are yours!The main residence offers convenient one-floor living, radiant heat, a gas stove, and granite countertops. Two smaller bedrooms provide flexibility for guest rooms, home offices, or other uses. A portion of the garage has been thoughtfully converted into a primary bedroom with additional storage. The separate two-bedroom ADU features a full kitchen with counter seating, a living room, and a full bath.Enjoy the best of coastal Maine living, just minutes from Goose Rocks Beach, charming Cape Porpoise, local restaurants, and shopping, while returning home to your own peaceful woodland retreat!**Professional photos coming soon
Property Features
Property Type: Residential - Single Family
Basement: Not Applicable, Slab
Heating: Oil, Hot Water, Radiant
Home Style: Colonial
Lot Size: 1.02 Acres
Roof Type: Shingle
Taxes: $3,410
Year Built: 2007
Feature Descriptions
Amenities: 1st Floor Bedroom, Attic, In-Law Apartment, Main Level
Appliances: Dishwasher, Dryer, Microwave, Electric Range, Gas Range, Refrigerator, Washer
Electric: Circuit Breakers
Exterior: Wood Frame, Vinyl Siding
Flooring: Carpet, Laminate, Linoleum
Foundation: Slab
Lot: Near Public Beach, Rural, Open Lot, Wooded
Parking: Gravel,1 - 4 Spaces
Road frontage: Private Road
Sewer: Private Sewer
SQ FT Above Grade: 1848
SQ FT Below Grade: 0
Total Rooms: 9
Water: Well
Wooded: Yes
Listed By / Shown By
Listed By
Agency Name: Portside Real Estate Group
Agency Phone: 207-204-0465
Shown By
Agent Name: Kristen Tesseo
Agent Phone: (207) 446-0184
Agency Title: Sprague and Curtis Real Estate

Estimate Your Payment
Estimated Payment
$ 1,943.02 per month $1,466.65 Principal & Interest $284.17 Property Tax $192.21 Homeowner's InsuranceChange Payment Information

Listing data is derived in whole or in part from the Maine IDX & is for consumers' personal, noncommercial use only. Dimensions are approximate and not guaranteed. All data should be independently verified.© 2026 Maine Real Estate Information System, Inc. All Rights Reserved.
Privacy Policy / DMCA Notice / ADA Accessibility


This site is hosted, designed and copyright
© 1994 - 2026 by
Delta Media Group, Inc. -- Patent Pending --
5 Spang Farm Road | MLS# 1687353
This single family home located at 5 Spang Farm Road, Kennebunkport, ME 04046 is currently listed for sale with an asking price of $659,000. This property was built in 2007 and has 5 bedrooms and 2 full baths with 1848 sq. ft. Search Kennebunkport real estate on ktesseo.spragueandcurtis.com today.