KristenTesseo

BEDS4
BATHS2 full
SQUARE FEET2,499
MLS#1674900
STATUSActive
PROPERTY TYPEResidential - Single Family
Property Description
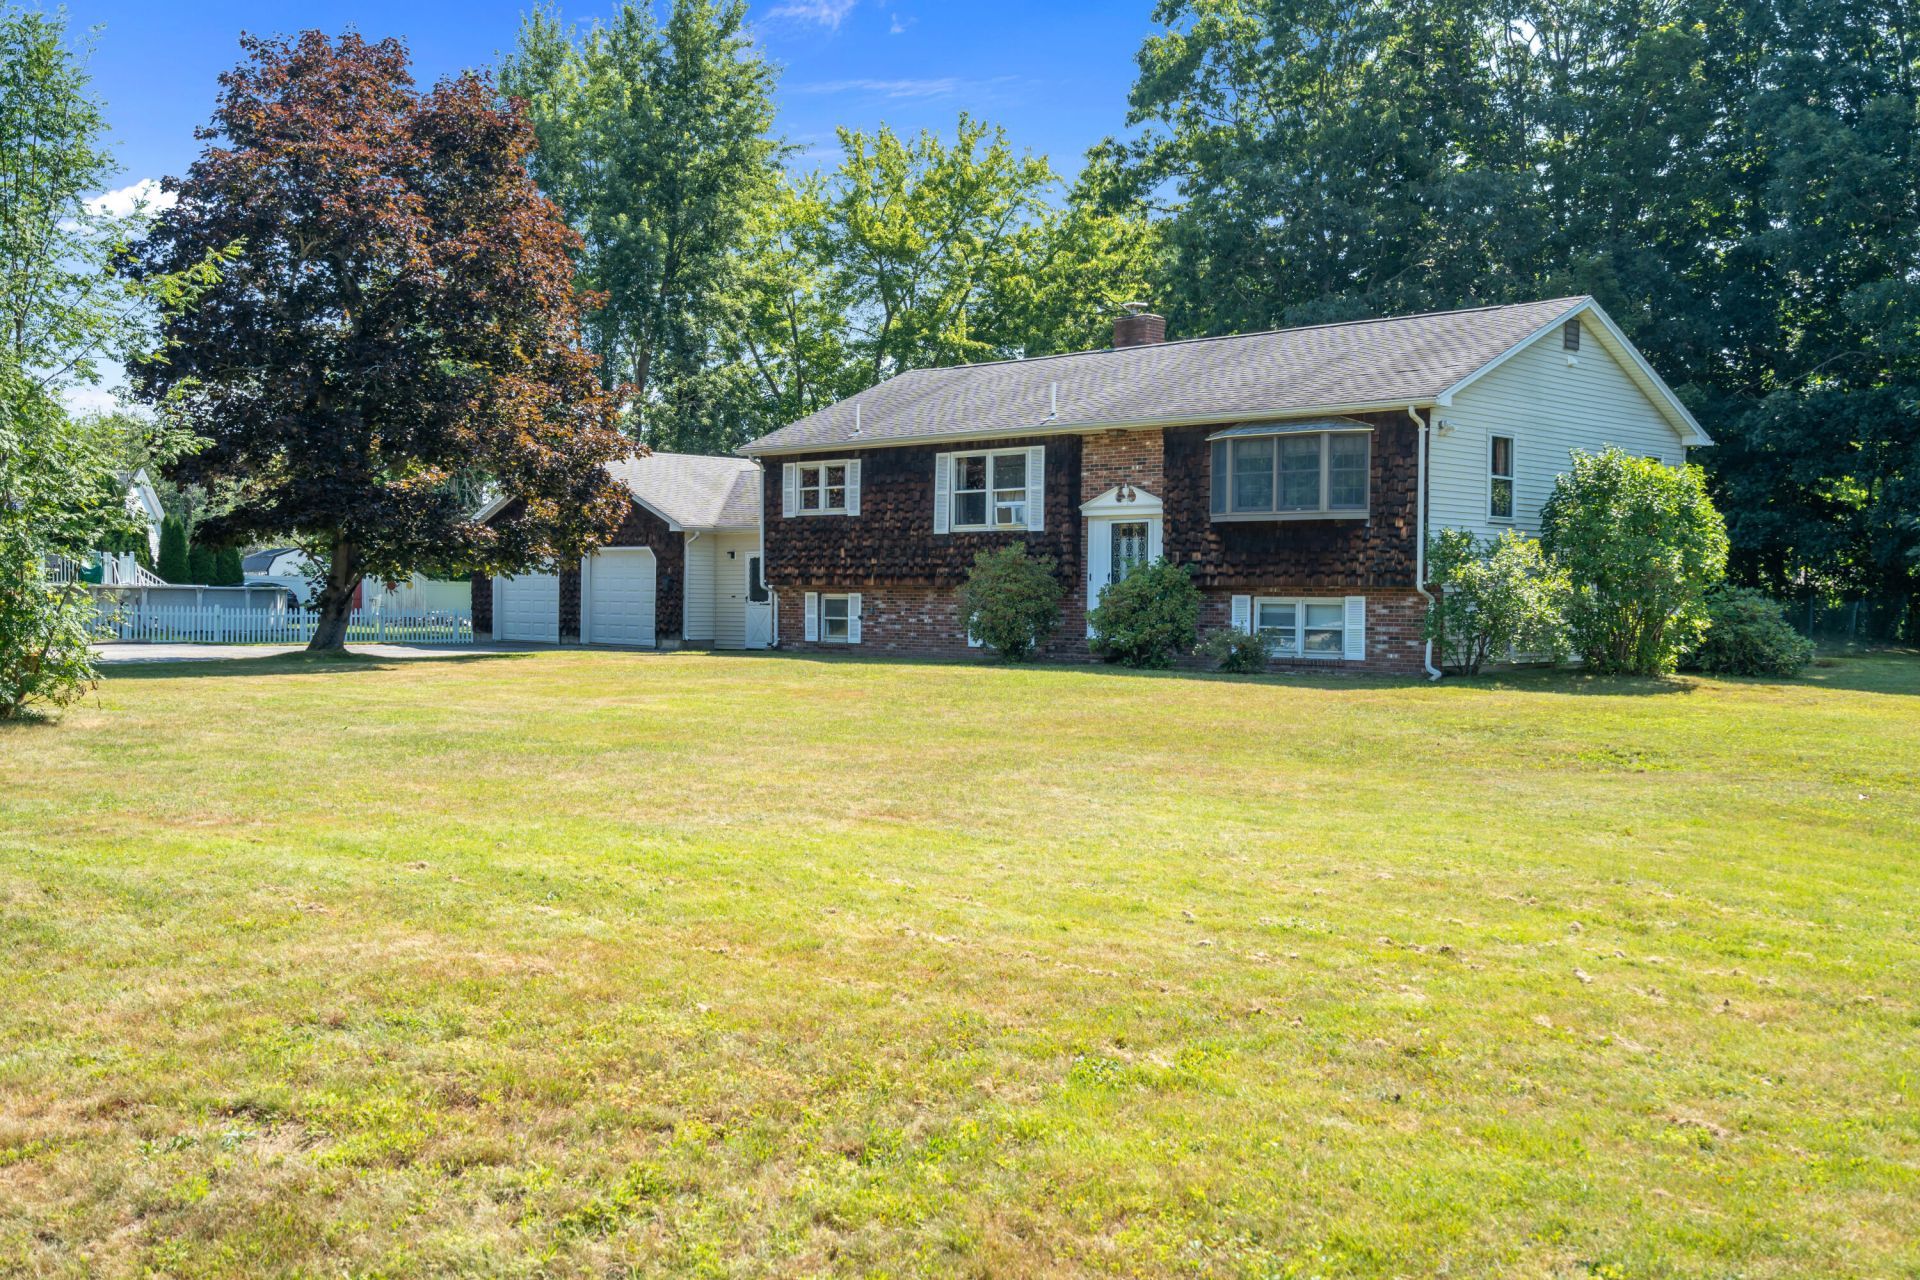
Nestled on a quiet dead-end street, 5 Lunt Street in Biddeford is a well-built, exceptionally maintained home offering the perfect blend of comfort, quality, and convenience. With 4 bedrooms, two full baths and a thoughtful layout, this home provides ample space for everyday living and entertaining.Step inside to a spacious living area filled with natural light and bright picture windows, two first level bedrooms, brand-new flooring throughout the kitchen and dining area, and an inviting sunroom right off the kitchen to enjoy your morning coffee in peace.The finished basement is bright, welcoming, and versatile, providing valuable additional living space that can easily serve as a family room, home office, or workout space.Step outside to enjoy the open, level backyard and spacious rear porch, providing the perfect setting for outdoor dining, summer barbecues, or relaxing while overlooking the peaceful yard.Lovingly maintained and move-in ready, this exceptional property combines quality craftsmanship, modern updates, and a desirable location, making it a wonderful place to call home.
Property Features
Property Type: Residential - Single Family
Basement: Yes
Basement: Interior Entry, Finished, Full
Garage: 2 car attached
Heating: Oil, Baseboard
Home Style: Split Level
Lot Size: 0.70 Acres
Roof Type: Shingle
Taxes: $7,079
Year Built: 1976
Feature Descriptions
Appliances: Dishwasher, Electric Range, Refrigerator
Electric: Circuit Breakers
Exterior: Wood Frame, Clapboard, Vinyl Siding
Flooring: Carpet, Vinyl, Linoleum
Lot: Intown, Near Shopping, Near Turnpike/Interstate, Near Town, Neighborhood, Level, Open Lot
Parking: Paved,1 - 4 Spaces
Road Surface: Paved
Sewer: Public Sewer
SQ FT Above Grade: 1603
SQ FT Below Grade: 896
Total Rooms: 8
Water: Public
Listed By / Shown By
Listed By
Agency Name: Oberg Insurance & Real Estate Agency, Inc.
Agency Phone: 207-647-5551
Shown By
Agent Name: Kristen Tesseo
Agent Phone: (207) 446-0184
Agency Title: Sprague and Curtis Real Estate

Estimate Your Payment
Estimated Payment
$ 1,997.05 per month $1,244.09 Principal & Interest $589.92 Property Tax $163.04 Homeowner's InsuranceChange Payment Information

Listing data is derived in whole or in part from the Maine IDX & is for consumers' personal, noncommercial use only. Dimensions are approximate and not guaranteed. All data should be independently verified.© 2026 Maine Real Estate Information System, Inc. All Rights Reserved.
Privacy Policy / DMCA Notice / ADA Accessibility


This site is hosted, designed and copyright
© 1994 - 2026 by
Delta Media Group, Inc. -- Patent Pending --
5 Lunt Street | MLS# 1674900
This single family home located at 5 Lunt Street , Biddeford, ME 04005 is currently listed for sale with an asking price of $559,000. This property was built in 1976 and has 4 bedrooms and 2 full baths with 2499 sq. ft. Search Biddeford real estate on ktesseo.spragueandcurtis.com today.