KristenTesseo

BEDS3
BATHS3 full
SQUARE FEET1,932
MLS#1687926
STATUSActive
PROPERTY TYPEResidential - Single Family
SCHOOLScarborough Public Schools
Property Description
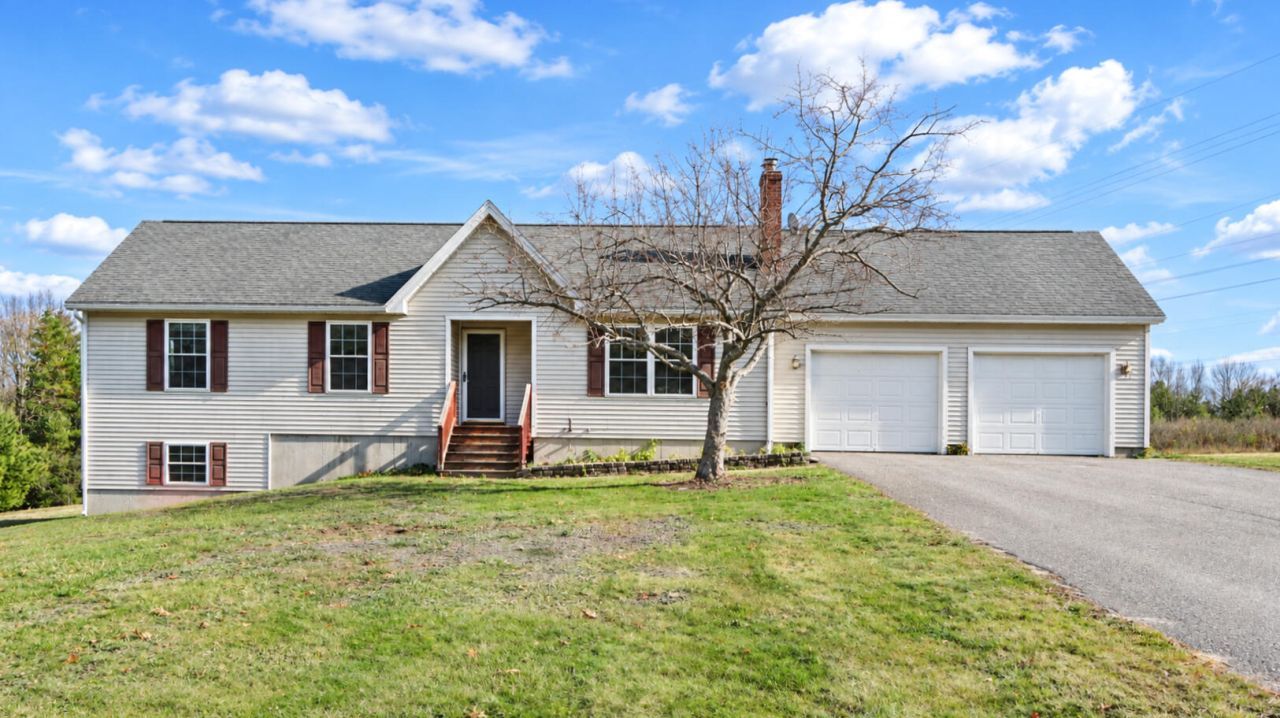
**A Private Acreage Opportunity with Room to Make It Your Own!**Looking for privacy, acreage, and the opportunity to build equity? Set on 3.83 deeded acres,circa 2003 Ranch with walkout basement,offers a solidly built home and plenty of space to make it your own. While the property would benefit from updating and attention to deferred maintenance, it presents an opportunity for buyers with vision to bring new life to a home with great space and potential.Inside, you'll find generously sized rooms, multiple bathrooms, ample storage, and additional living space in the finished basement, offering flexibility for everyday living, hobbies, entertaining, or accommodating visiting guests. With nearly four acres to enjoy, there's room to spread out and appreciate the privacy and outdoor setting.The property abuts CMP power lines and land owned by the Scarborough Land Trust, creating a tucked-away setting with a sense of seclusion. The property is accessed by a shared right-of-way with one neighboring property, with a deeded road maintenance agreement on record. A recorded easement benefits the Portland Natural Gas Transmission System.If you're looking for acreage, privacy, generous living space, and the opportunity to create something special, this property may be worth a closer look!
Property Features
Property Type: Residential - Single Family
Basement: Yes
Basement: Interior Entry, Walk-Out Access, Daylight, Finished, Full, Sump Pump
Garage: 2 car attached
Heating: Electric, Oil, Baseboard
Home Style: Ranch
Lot Size: 3.83 Acres
Roof Type: Fiberglass
Taxes: $6,045
Year Built: 2003
Feature Descriptions
Amenities: 1st Floor Primary Bedroom w/Bath
Appliances: Dishwasher, Dryer, Electric Range, Refrigerator, Washer
Electric: Circuit Breakers
Equipment: Air Radon Mitigation System
Exterior: Wood Frame, Vinyl Siding
Flooring: Carpet, Tile, Vinyl
Foundation: Poured Concrete
Lot: Abuts Conservation, Rural, Level, Pasture, Right of Way, Rolling Slope
Parking: Paved,1 - 4 Spaces, Garage Door Opener, Inside Entrance
Sewer: Septic Tank
Special View Info: Fields
SQ FT Above Grade: 1344
SQ FT Below Grade: 588
Total Rooms: 8
Water: Well
Local Schools
School District: Scarborough Public Schools
Listed By / Shown By
Listed By
Agency Name: Locations Real Estate Group LLC
Agency Phone: 207-805-1811
Shown By
Agent Name: Kristen Tesseo
Agent Phone: (207) 446-0184
Agency Title: Sprague and Curtis Real Estate

Estimate Your Payment
Estimated Payment
$ 1,581.13 per month $952.54 Principal & Interest $503.75 Property Tax $124.83 Homeowner's InsuranceChange Payment Information

Listing data is derived in whole or in part from the Maine IDX & is for consumers' personal, noncommercial use only. Dimensions are approximate and not guaranteed. All data should be independently verified.© 2026 Maine Real Estate Information System, Inc. All Rights Reserved.
Privacy Policy / DMCA Notice / ADA Accessibility


This site is hosted, designed and copyright
© 1994 - 2026 by
Delta Media Group, Inc. -- Patent Pending --
5 Ezekiel Way | MLS# 1687926
This single family home located at 5 Ezekiel Way , Scarborough, ME 04074 is currently listed for sale with an asking price of $428,000. This property was built in 2003 and has 3 bedrooms and 3 full baths with 1932 sq. ft. Ezekiel Way is located within the Scarborough Public Schools school district. Search Scarborough real estate on ktesseo.spragueandcurtis.com today.