KristenTesseo

BEDS3
BATHS2 full 1 partial
SQUARE FEET1,500
MLS#1677278
STATUSActive
PROPERTY TYPEResidential - Single Family
Property Description
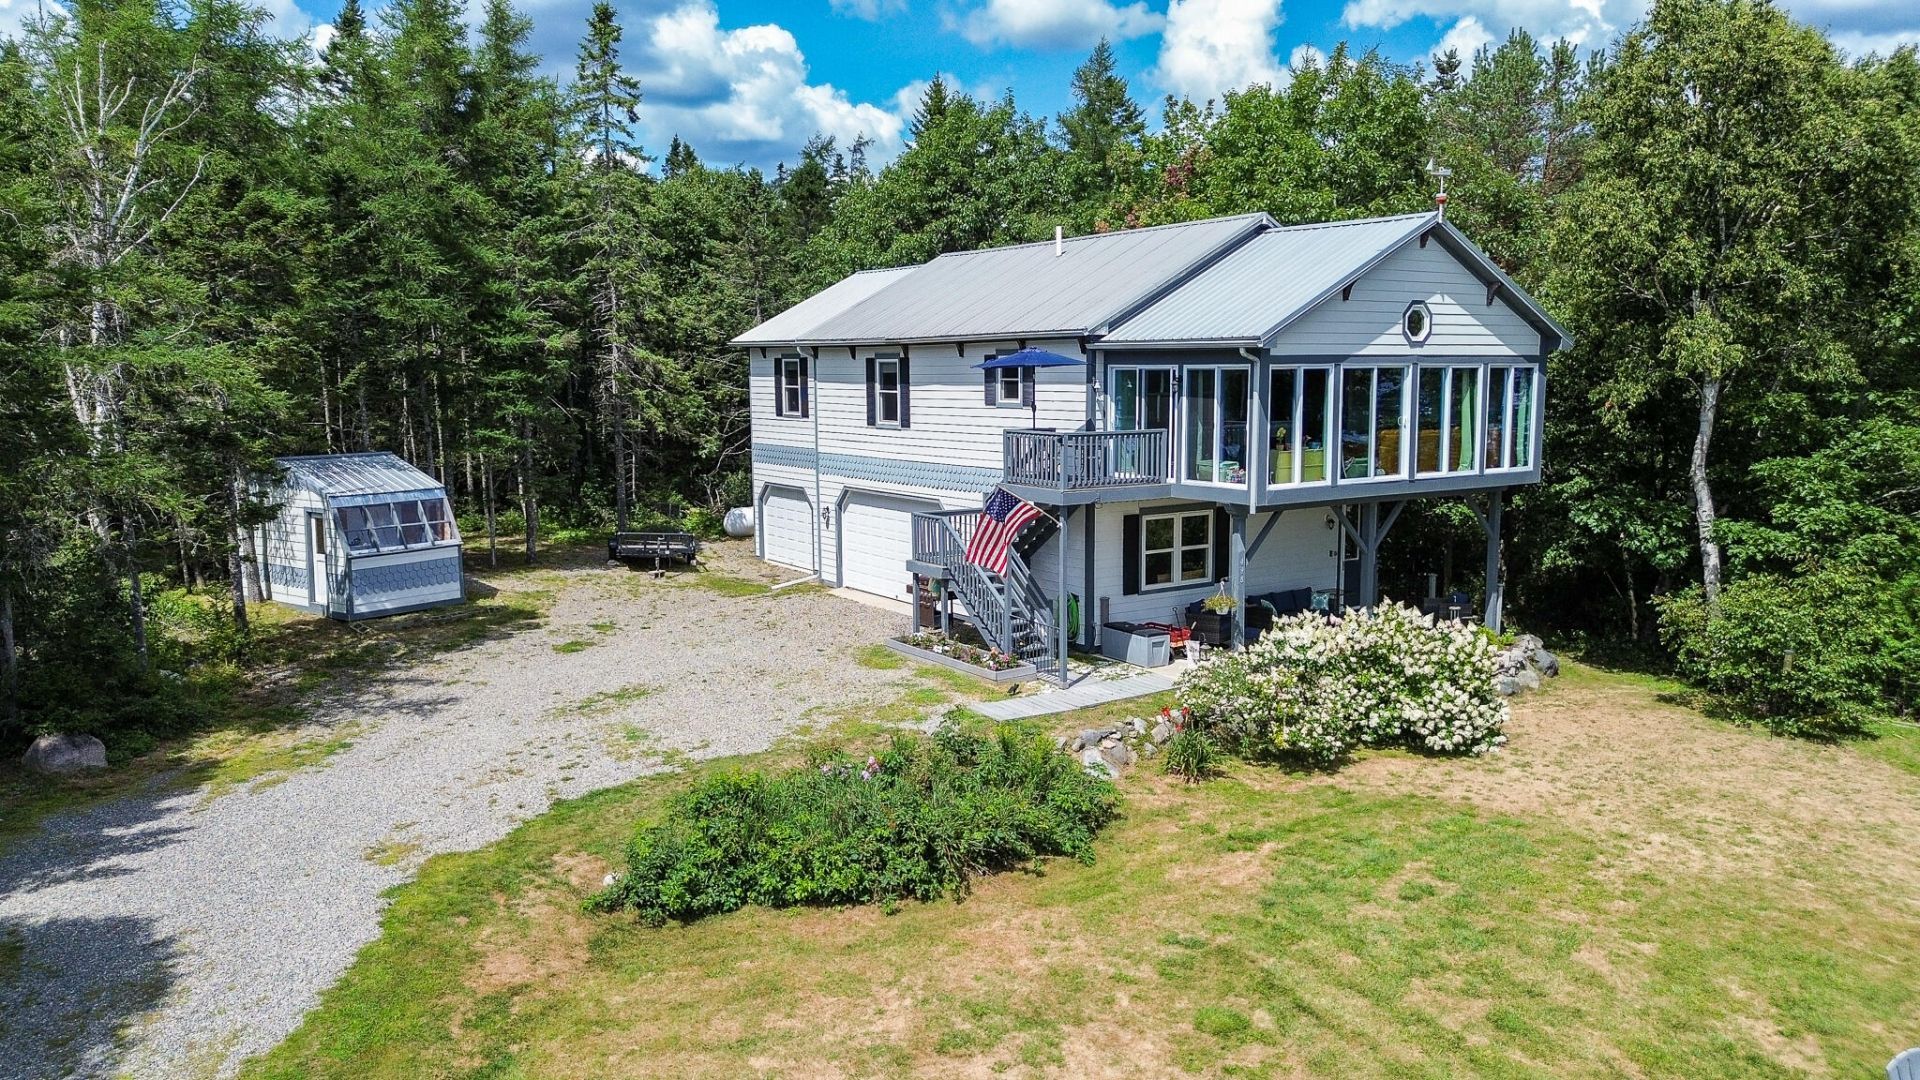
Chandler Bay views, Sandy River Beach about a five-minute walk away and approximately 1,200 sq. ft of full insulated, heated garage and workshop space make this Mason Bay home rare find. The approximately 1,500 sq ft living area offers 3 bedrooms, 2.5 baths, a warm wood-accented kitchen and dining area, and a bright sunroom with views toward the bay. Cold-climate heat pumps provide efficient heating and cooling supplemented by propane heat, while an automatic whole-house standby generator adds valuable peace of mind through Maine's four seasons. The lower level features an oversized main garage bay, a dedicated workshop, and abundant room for vehicles, boats, tools, hobbies, and storage. Set on 0.82 acres with metal roof, private well and septic, this property offers an uncommon combination of coastal views, nearby beach access, serious workspace, storage and year-round comfort. Select bedroom furnishing shown may convey.
Property Features
Property Type: Residential - Single Family
Basement: Yes
Basement: Interior Entry, Walk-Out Access, Full
Cooling: Heat Pump
Garage: 2
Heating: Electric, Propane, Baseboard, Heat Pump, Other
Home Style: Ranch
Lot Size: 0.82 Acres
Roof Type: Metal
Taxes: $3,964
Year Built: 2006
Feature Descriptions
Amenities: Upper Level, Pantry, Shower, Storage, Primary Bedroom w/Bath
Appliances: Cooktop, Dishwasher, Dryer, Microwave, Refrigerator, Wall Oven, Washer
Electric: Circuit Breakers
Equipment: Internet Access Available
Exterior: Wood Frame, Fiber Cement
Flooring: Carpet, Laminate, Tile, Wood
Foundation: Poured Concrete
Lot: Near Golf Course, Near Public Beach, Rural, Open Lot, Rolling Slope
Parking: Gravel,1 - 4 Spaces, Garage Door Opener, Inside Entrance, Heated Garage, Basement
Road Surface: Paved
Sewer: Septic Design Available, Septic Tank
Special View Info: Scenic
SQ FT Above Grade: 1500
SQ FT Below Grade: 0
Total Rooms: 6
Water: Well
Water Body Name: Chandler Bay
Listed By / Shown By
Listed By
Agency Name: Bold Coast Properties
Agency Phone: 207-497-5725
Shown By
Agent Name: Kristen Tesseo
Agent Phone: (207) 446-0184
Agency Title: Sprague and Curtis Real Estate

Estimate Your Payment
Estimated Payment
$ 1,412.49 per month $956.77 Principal & Interest $330.33 Property Tax $125.39 Homeowner's InsuranceChange Payment Information

Listing data is derived in whole or in part from the Maine IDX & is for consumers' personal, noncommercial use only. Dimensions are approximate and not guaranteed. All data should be independently verified.© 2026 Maine Real Estate Information System, Inc. All Rights Reserved.
Privacy Policy / DMCA Notice / ADA Accessibility


This site is hosted, designed and copyright
© 1994 - 2026 by
Delta Media Group, Inc. -- Patent Pending --
498 Mason Bay Road | MLS# 1677278
This single family home located at 498 Mason Bay Road, Jonesport, ME 04649 is currently listed for sale with an asking price of $429,900. This property was built in 2006 and has 3 bedrooms and 2 full and 1 partial baths with 1500 sq. ft. Search Jonesport real estate on ktesseo.spragueandcurtis.com today.