KristenTesseo

BEDS3
BATHS2 full
SQUARE FEET1,176
MLS#1675394
STATUSPending
PROPERTY TYPEResidential - Single Family
Property Description
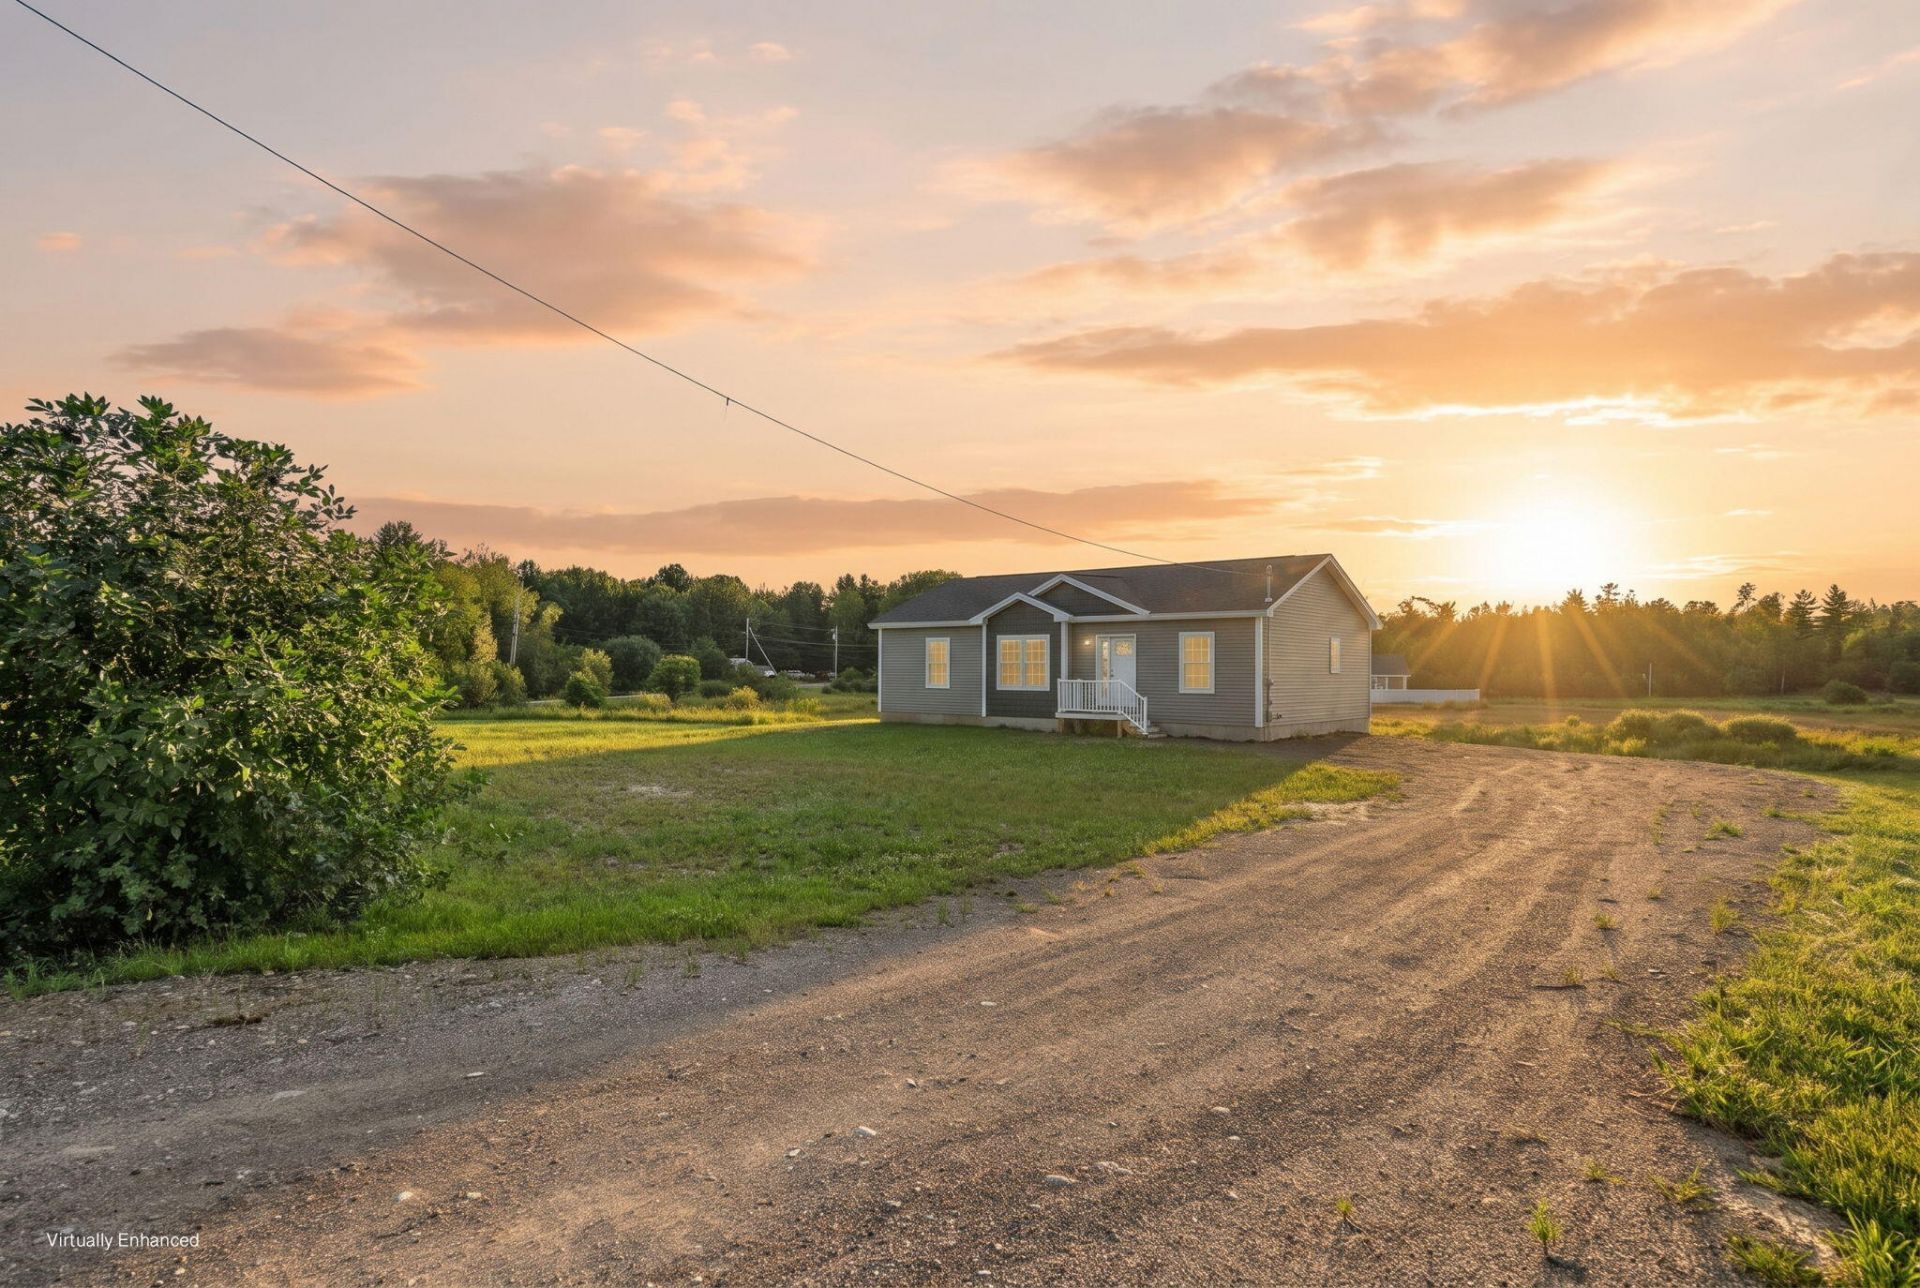
New construction ranch offers modern design and thoughtful finishes throughout. The open-concept floor plan features a spacious main living area with vaulted ceilings, creating a bright and airy feel that's perfect for everyday living and entertaining. The home includes three bedrooms and two full bathrooms, along with a designated laundry area for added convenience. The kitchen showcases classic shaker-style cabinets, granite countertops, and a complete stainless steel appliance package, blending style and functionality. Luxury vinyl plank flooring flows through the main living spaces, complemented by a neutral color palette that provides a clean, timeless backdrop. Additional highlights include a daylight basement offering future expansion potential, strong curb appeal, and quality craftsmanship throughout. A wonderful opportunity to own a brand-new home with modern finishes and efficient design.
Property Features
Property Type: Residential - Single Family
Basement: Yes
Basement: Interior Entry, Full, Unfinished
Heating: Propane, Baseboard, Hot Water, Zoned
Home Style: Ranch
Lot Size: 2.46 Acres
Roof Type: Shingle
Taxes: $320
Year Built: 2025
Feature Descriptions
Accessibilitiy: 32 - 36 Inch Doors
Amenities: 1st Floor Primary Bedroom w/Bath, Bathtub, Washer Hookup, Shower, Storage, Walk-in Closets, Primary Bedroom w/Bath
Appliances: Dishwasher, Microwave, Electric Range, Refrigerator, Tankless Water Heater
Electric: Circuit Breakers
Exterior: Wood Frame, Shingle Siding, Vertical Siding, Vinyl Si
Flooring: Vinyl
Foundation: Poured Concrete
Lot: Near Town, Rural, Corner Lot, Level, Open Lot
Parking: Gravel,1 - 4 Spaces
Road Surface: Paved
Sewer: Septic Design Available, Septic Tank
Special View Info: Fields, Scenic, Trees/Woods
SQ FT Above Grade: 1176
SQ FT Below Grade: 0
Total Rooms: 7
Water: Private, Well
Listed By / Shown By
Listed By
Agency Name: Better Homes & Gardens Real Estate/The Masiello Group
Agency Phone: 207-942-6711
Shown By
Agent Name: Kristen Tesseo
Agent Phone: (207) 446-0184
Agency Title: Sprague and Curtis Real Estate

Estimate Your Payment
Estimated Payment
$ 906.44 per month $777.84 Principal & Interest $26.67 Property Tax $101.94 Homeowner's InsuranceChange Payment Information

Listing data is derived in whole or in part from the Maine IDX & is for consumers' personal, noncommercial use only. Dimensions are approximate and not guaranteed. All data should be independently verified.© 2026 Maine Real Estate Information System, Inc. All Rights Reserved.
Privacy Policy / DMCA Notice / ADA Accessibility


This site is hosted, designed and copyright
© 1994 - 2026 by
Delta Media Group, Inc. -- Patent Pending --
492 Kenduskeag Levant Road | MLS# 1675394
This single family home located at 492 Kenduskeag Levant Road, Kenduskeag, ME 04450 is currently listed for sale with an asking price of $349,500. This property was built in 2025 and has 3 bedrooms and 2 full baths with 1176 sq. ft. Search Kenduskeag real estate on ktesseo.spragueandcurtis.com today.