KristenTesseo

BEDS4
BATHS2 full
SQUARE FEET1,754
MLS#1681723
STATUSActive
PROPERTY TYPEResidential - Single Family
Property Description
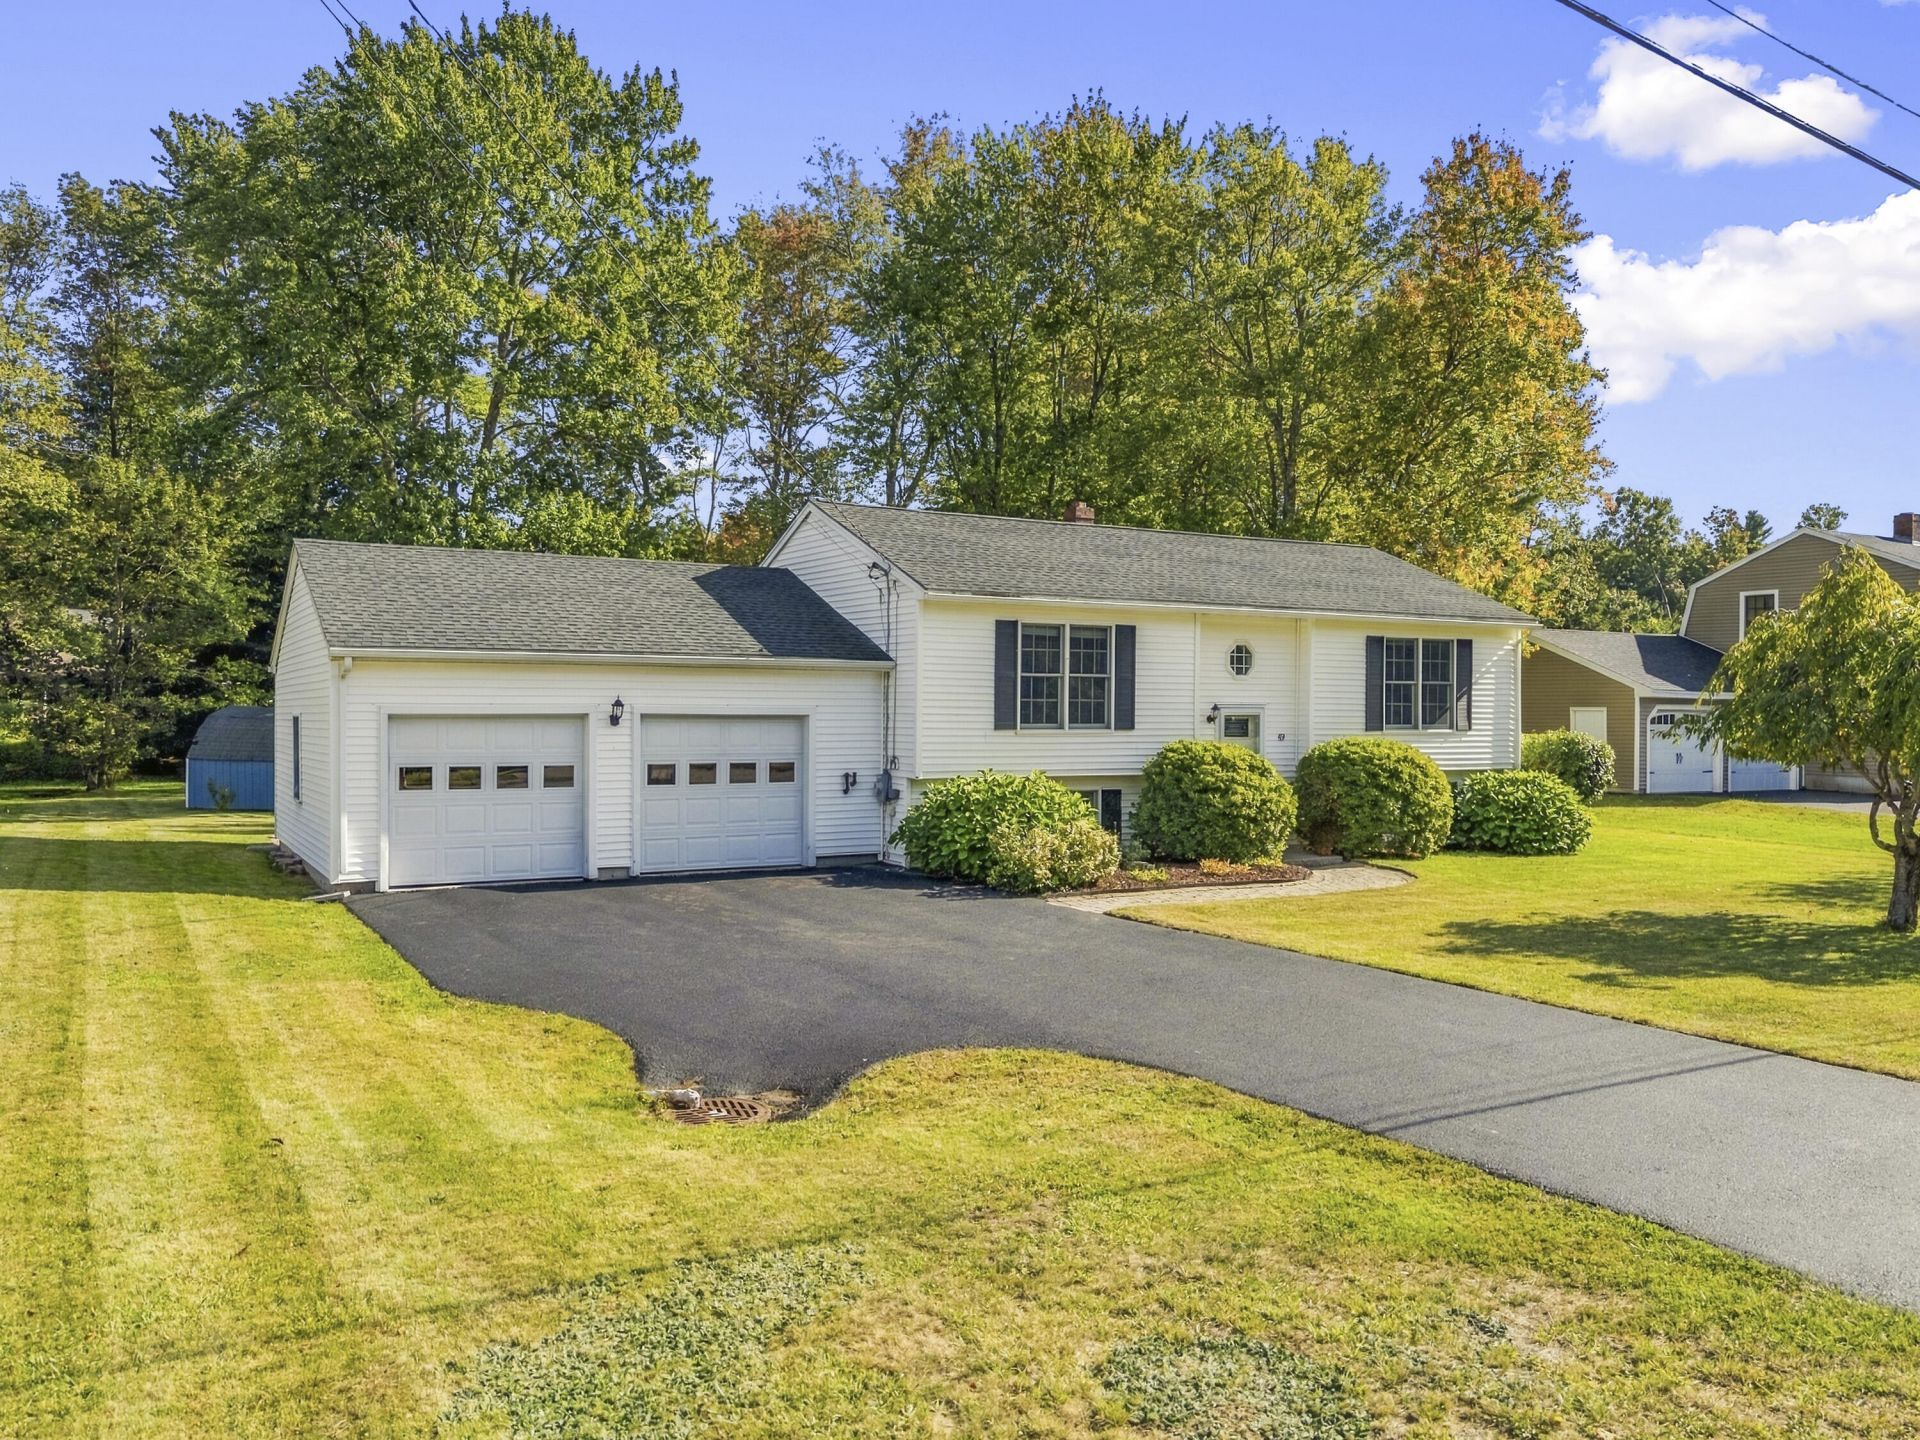
Welcome to 49 Buttonwood Road, a spacious 4 bedroom, 2 bath raised ranch offering plenty of room across two finished levels. The main level features hardwood, tile and vinyl flooring, a bright living room, and a refreshed kitchen with new granite countertops. Fresh paint throughout most of the home gives the space a clean, updated feel. With 954 finished square feet on the main level and approximately 800 additional finished square feet downstairs, there is flexible space for a family room, home office, guests or hobbies. An attached 2 car garage provides convenient parking and storage. Located in an established neighborhood with sidewalks, the home is close to town, ball fields, recreation and other local amenities. A great combination of space, updates and a convenient location. Open house, Saturday, Sep 26, 10:30am to 12pm. Seller is open for buyer to assume existing mortgage that has a low interest rate.
Property Features
Property Type: Residential - Single Family
Basement: Yes
Basement: Bulkhead, Interior Entry, Finished, Full, Sump Pump
Cooling: Window Unit(s)
Garage: 2 car attached
Heating: Oil, Hot Water
Home Style: Raised Ranch, Split Level
Lot Size: 0.34 Acres
Roof Type: Shingle
Taxes: $5,564
Year Built: 1986
Feature Descriptions
Amenities: Bathtub
Appliances: Dishwasher, Dryer, Microwave, Electric Range, Refrigerator, Washer
Electric: Circuit Breakers
Exterior: Wood Frame, Vinyl Siding
Flooring: Laminate, Tile, Wood
Foundation: Poured Concrete
Lot: Near Golf Course, Near Shopping, Near Town, Neighborhood, Level, Sidewalks, Landscaped
Parking: Paved,5 - 10 Spaces
Road Surface: Paved
Sewer: Public Sewer
SQ FT Above Grade: 954
SQ FT Below Grade: 800
Total Rooms: 6
Water: Public
Listed By / Shown By
Listed By
Agency Name: Keller Williams Coastal and Lakes & Mountains Realty
Agency Phone: 603-610-8500
Shown By
Agent Name: Kristen Tesseo
Agent Phone: (207) 446-0184
Agency Title: Sprague and Curtis Real Estate

Estimate Your Payment
Estimated Payment
$ 1,785.21 per month $1,168.42 Principal & Interest $463.67 Property Tax $153.13 Homeowner's InsuranceChange Payment Information

Listing data is derived in whole or in part from the Maine IDX & is for consumers' personal, noncommercial use only. Dimensions are approximate and not guaranteed. All data should be independently verified.© 2026 Maine Real Estate Information System, Inc. All Rights Reserved.
Privacy Policy / DMCA Notice / ADA Accessibility


This site is hosted, designed and copyright
© 1994 - 2026 by
Delta Media Group, Inc. -- Patent Pending --
49 Buttonwood Road | MLS# 1681723
This single family home located at 49 Buttonwood Road, South Berwick, ME 03908 is currently listed for sale with an asking price of $525,000. This property was built in 1986 and has 4 bedrooms and 2 full baths with 1754 sq. ft. Search South Berwick real estate on ktesseo.spragueandcurtis.com today.