KristenTesseo

BEDS3
BATHS2 full
SQUARE FEET2,474
MLS#1687227
STATUSPending
PROPERTY TYPEResidential - Single Family
Property Description
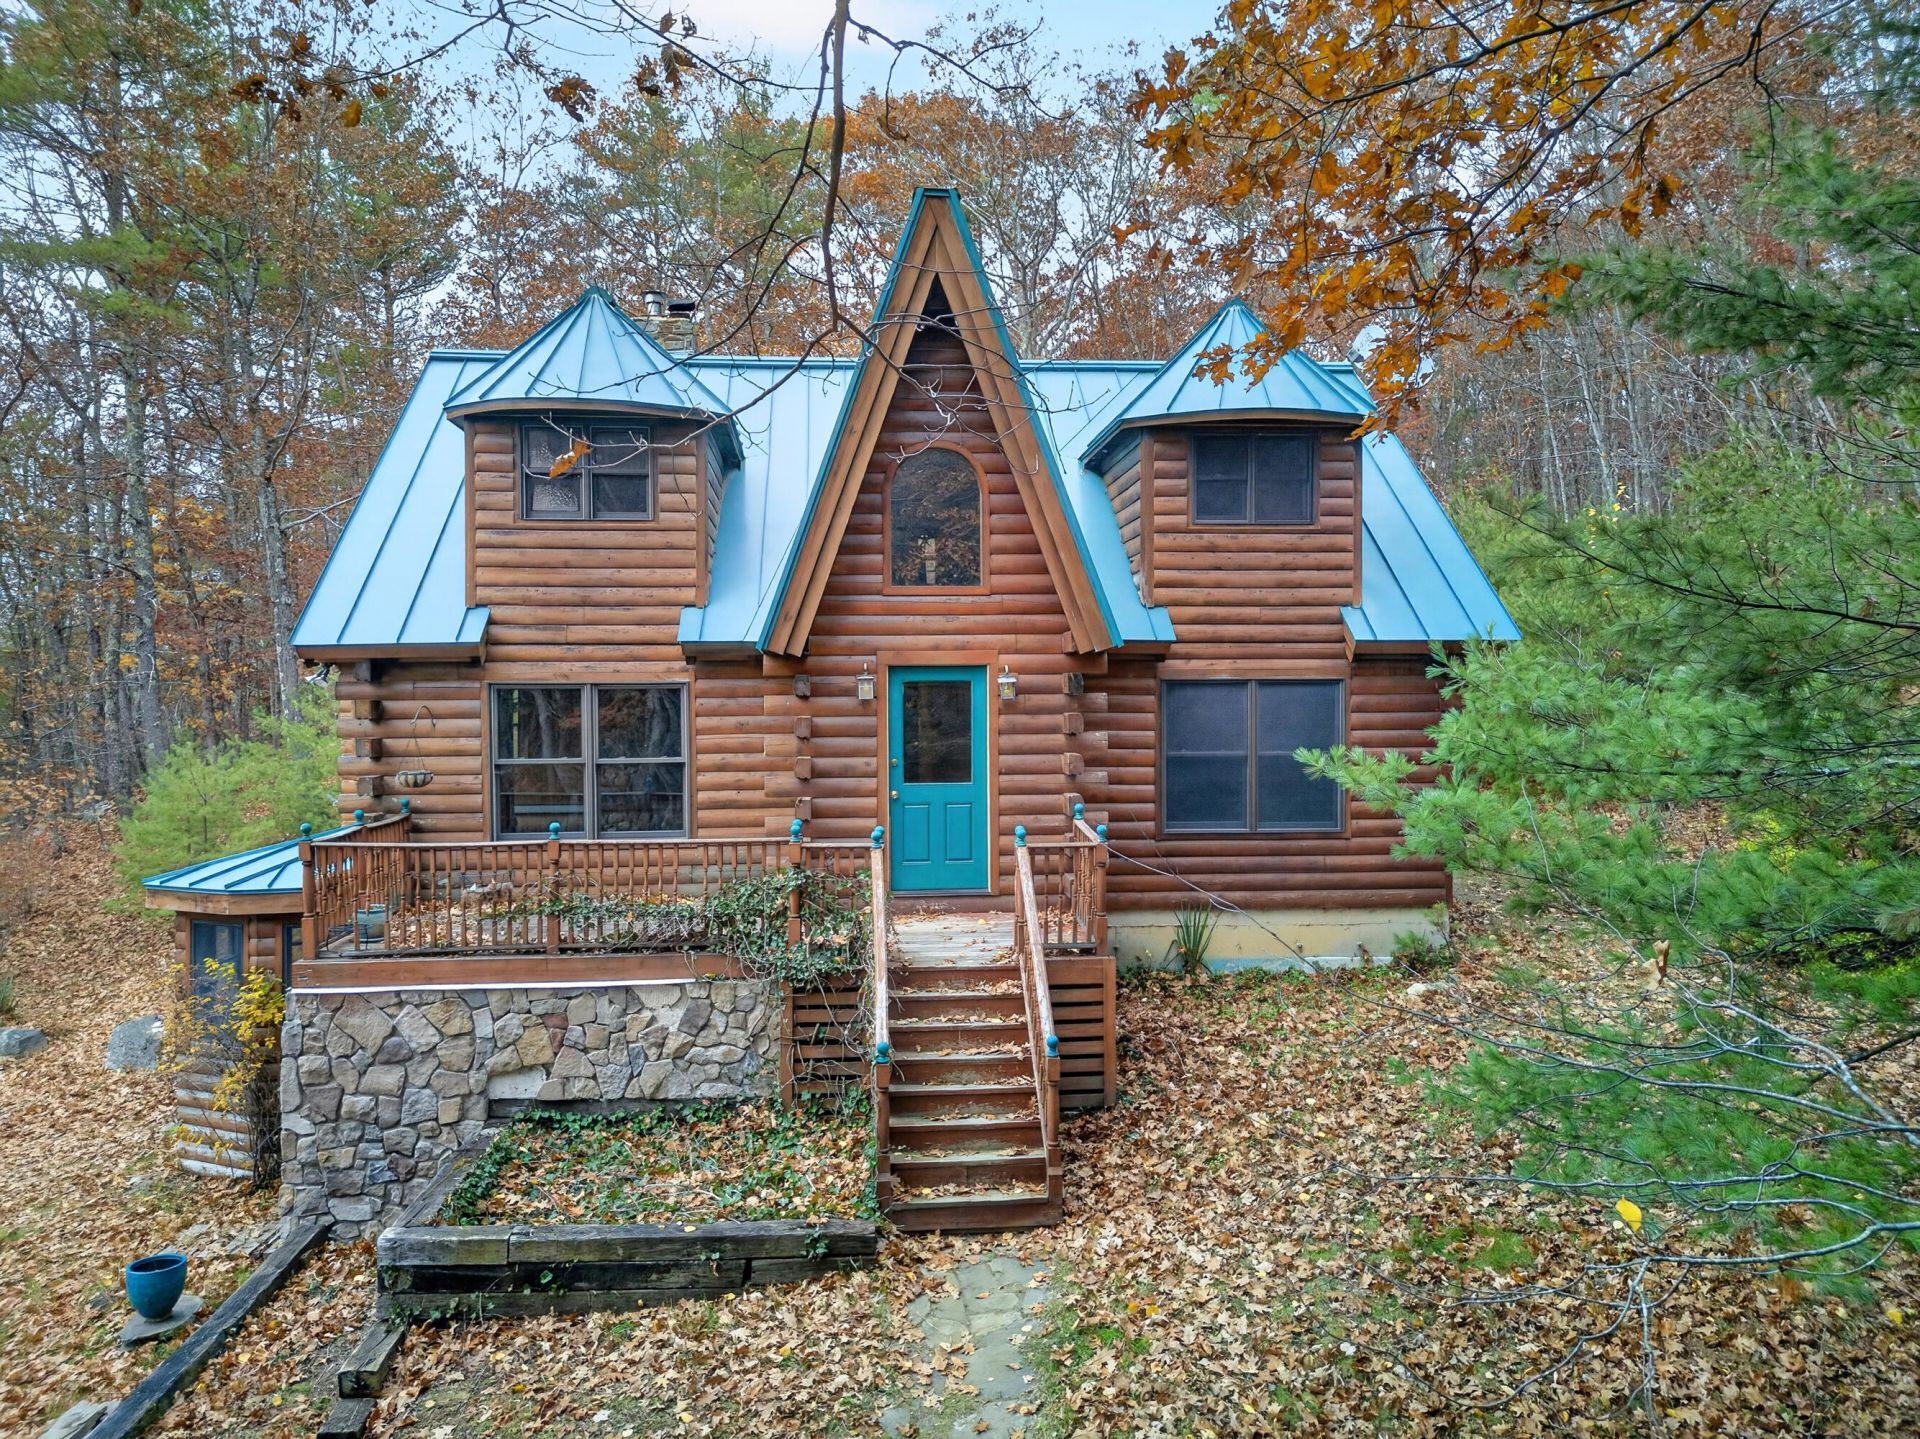
Welcome to your private rustic retreat in rural Topsham! This unique 3-bedroom, 2-full-bathroom log-style home perfectly blends classic cozy charm with modern comfort, anchored by a magnificent, large custom stone fireplace.Stepping inside, the stunning stonework serves as a dramatic focal point, radiating warmth throughout the spacious layout and accentuating the natural wood architecture. The home's impressive features continue into the expansive walk-in basement. This lower level serves as the ultimate relaxation zone, coming complete with its own indoor hot tub?perfect for unwinding after a long day or hosting year-round gatherings.Situated on an elevated lot, this property offers peaceful country living while keeping you just minutes away from local amenities, Brunswick, and easy highway access. Whether you are looking for a peaceful year-round residence or a distinctive Maine getaway, this log-style home is a rare find. Schedule your showing today to experience this one-of-a-kind property!
Property Features
Property Type: Residential - Single Family
Basement: Yes
Basement: Interior Entry, Walk-Out Access, Daylight, Full
Heating: Oil, Hot Water
Home Style: Other
Lot Size: 2.67 Acres
Roof Type: Metal
Taxes: $6,202
Year Built: 1999
Feature Descriptions
Amenities: 1st Floor Bedroom, Bathtub, Hot Tub, Washer Hookup, Shower
Appliances: Dishwasher, Electric Range, Refrigerator
Electric: Circuit Breakers
Exterior: Log, Log Siding
Flooring: Carpet, Vinyl, Hardwood, Softwood
Foundation: Poured Concrete
Lot: Near Town, Rural, Near Railroad, Rolling Slope, Landscaped, Wooded
Parking: Gravel,1 - 4 Spaces
Sewer: Private Sewer, Septic Design Available
Special View Info: Trees/Woods
SQ FT Above Grade: 1490
SQ FT Below Grade: 984
Total Rooms: 6
Water: Private
Wooded: Yes
Listed By / Shown By
Listed By
Agency Name: Sharon Drake Real Estate, Inc.
Agency Phone: 207-443-1005
Shown By
Agent Name: Kristen Tesseo
Agent Phone: (207) 446-0184
Agency Title: Sprague and Curtis Real Estate

Estimate Your Payment
Estimated Payment
$ 1,747.76 per month $1,088.30 Principal & Interest $516.83 Property Tax $142.63 Homeowner's InsuranceChange Payment Information

Listing data is derived in whole or in part from the Maine IDX & is for consumers' personal, noncommercial use only. Dimensions are approximate and not guaranteed. All data should be independently verified.© 2026 Maine Real Estate Information System, Inc. All Rights Reserved.
Privacy Policy / DMCA Notice / ADA Accessibility


This site is hosted, designed and copyright
© 1994 - 2026 by
Delta Media Group, Inc. -- Patent Pending --
489 Meadow Road | MLS# 1687227
This single family home located at 489 Meadow Road, Topsham, ME 04086 is currently listed for sale with an asking price of $489,000. This property was built in 1999 and has 3 bedrooms and 2 full baths with 2474 sq. ft. Search Topsham real estate on ktesseo.spragueandcurtis.com today.