KristenTesseo

BEDS3
BATHS2 full
SQUARE FEET1,326
MLS#1675801
STATUSActive
PROPERTY TYPEResidential - Single Family
Property Description
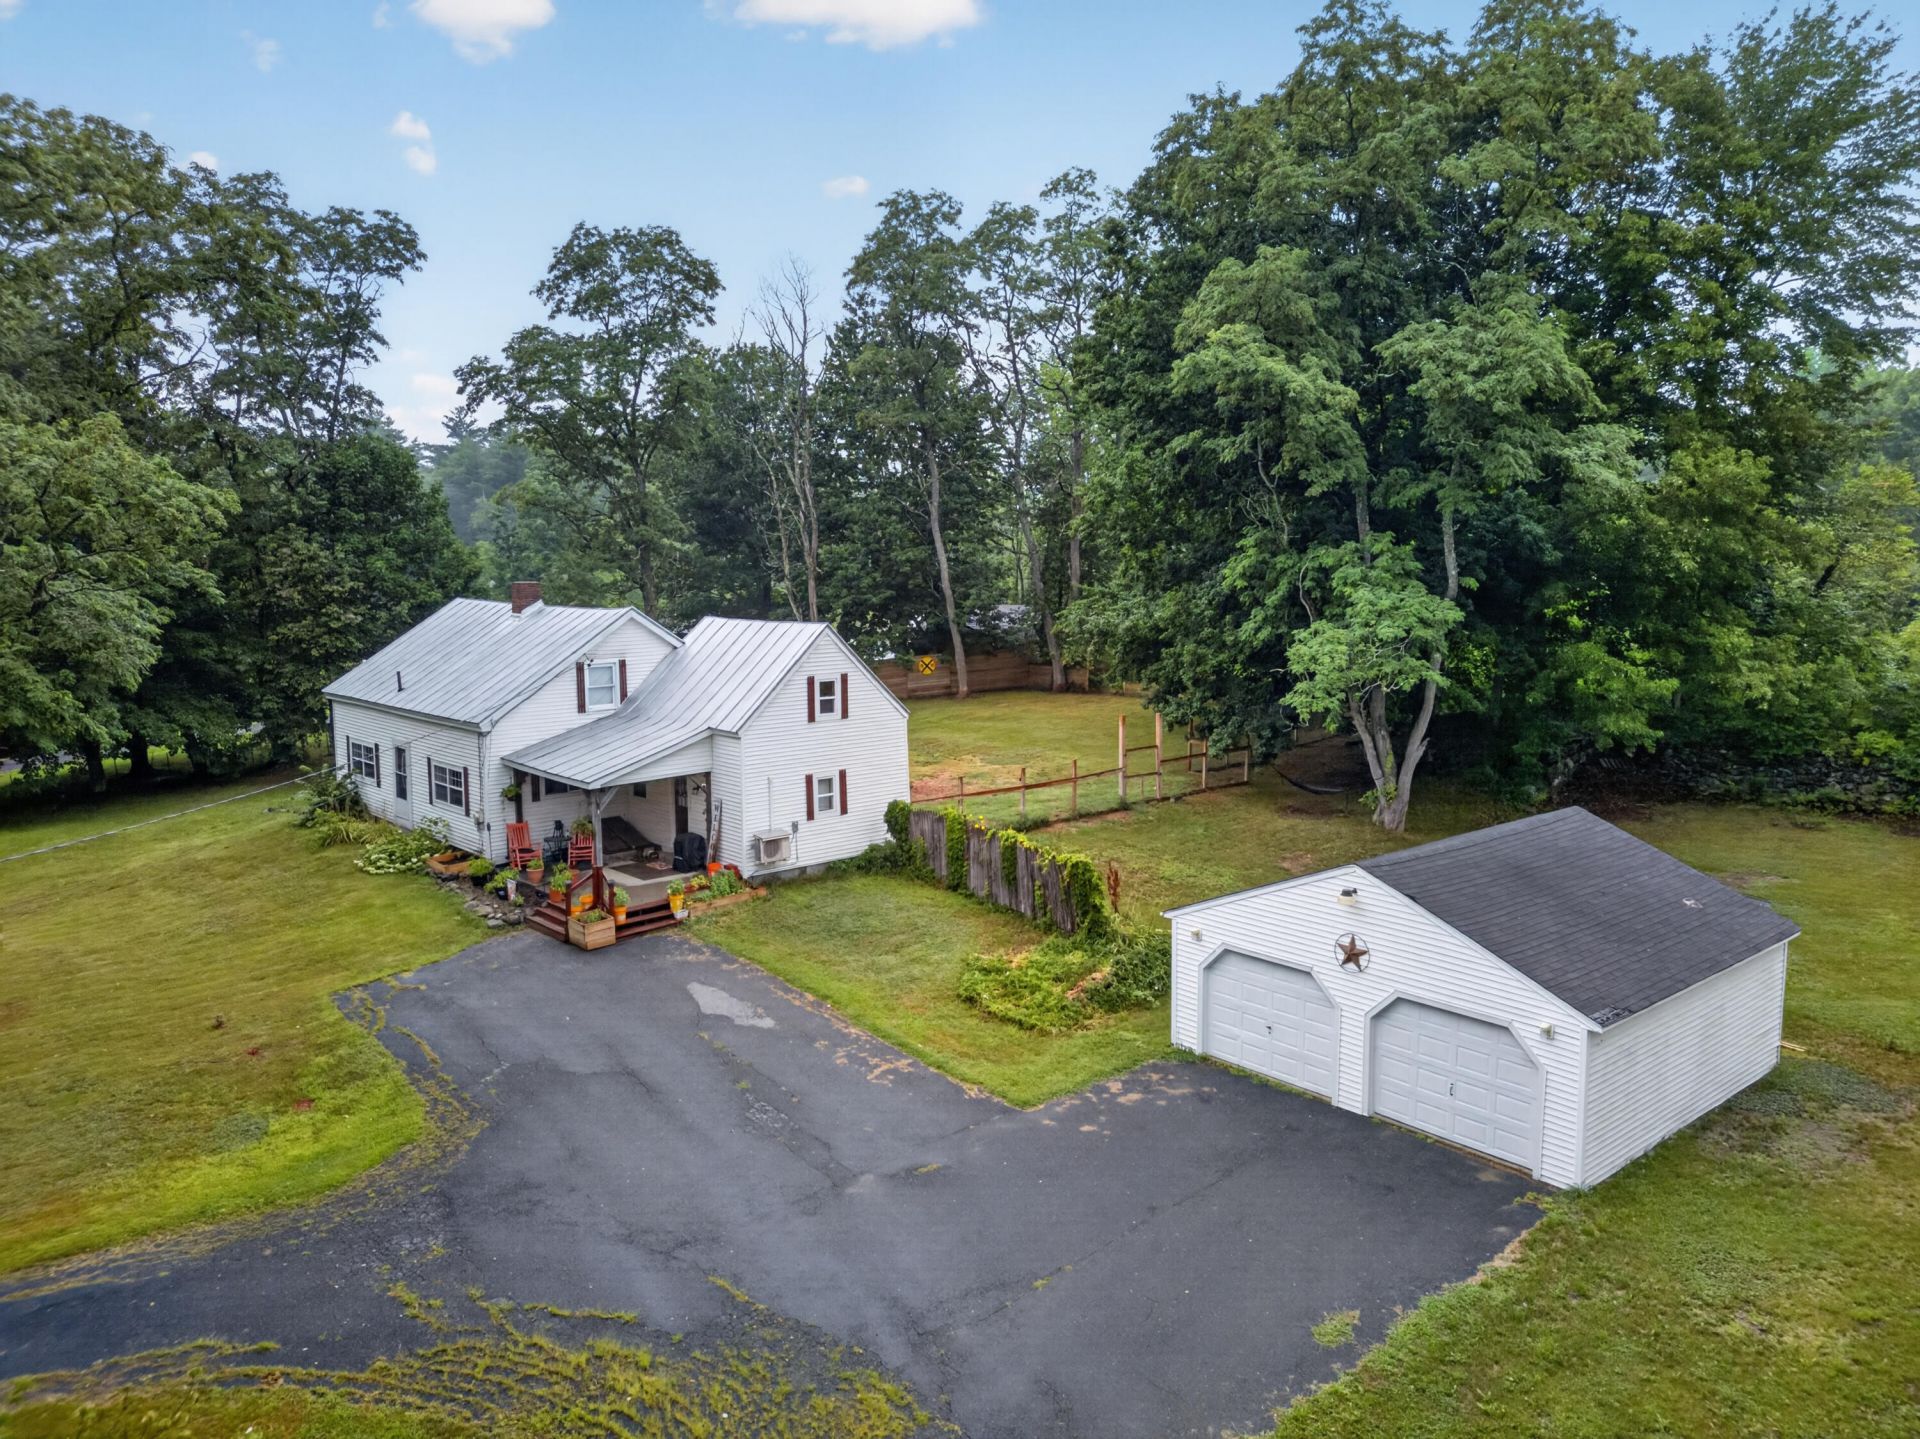
5 bedroom potential! If you've been searching for a home with space, flexibility, and room to make it your own, this Madison property deserves a closer look. Featuring a two-car garage and a versatile layout, there's plenty of room to accommodate a variety of needs and lifestyles.Set on a generous .82-acre lot, the property offers plenty of outdoor space, including a fenced-in backyard--great for pets, play, gardening, entertaining, or simply enjoying your own private outdoor retreat.Need extra bedrooms, home office space, hobby rooms, guest accommodations, or simply more room to spread out? This home gives you options. Adding to the appeal are a durable metal roof and two heat pumps, while the two-car garage provides valuable space for vehicles, storage, recreational gear, or a workshop.Enjoy easy access to the Maine outdoors, with rivers, lakes, trails, and beaches nearby offering opportunities for fishing, boating, swimming, hiking, paddling, snowmobiling, and four-season recreation.Bring your ideas and imagine the possibilities! With room to grow, space to enjoy both inside and out, valuable improvements already in place, and some of Maine's best outdoor recreation close at hand, this property has so much to discover. Come see everything 486 White School House Road has waiting for you!
Property Features
Property Type: Residential - Single Family
Basement: Yes
Basement: Exterior Entry, Full, Unfinished
Cooling: Heat Pump
Garage: 2
Heating: Oil, Baseboard, Heat Pump, Hot Water
Home Style: Cape Cod
Lot Size: 0.82 Acres
Roof Type: Metal
Taxes: $2,055
Year Built: 9999
Feature Descriptions
Amenities: 1st Floor Bedroom, Attic, Main Level, Storage
Electric: Circuit Breakers
Exterior: Wood Frame, Vinyl Siding
Flooring: Laminate
Lot: Near Town, Rural, Level, Open Lot
Parking: Paved,5 - 10 Spaces, Detached
Road Surface: Paved
Sewer: Private Sewer, Septic Tank
SQ FT Above Grade: 1326
SQ FT Below Grade: 0
Total Rooms: 8
Water: Private, Well
Listed By / Shown By
Listed By
Agency Name: Tim Dunham Realty
Agency Contact: 207-729-7297
Shown By
Agent Name: Kristen Tesseo
Agent Phone: (207) 446-0184
Agency Title: Sprague and Curtis Real Estate

Estimate Your Payment
Estimated Payment
$ 875.82 per month $622.94 Principal & Interest $171.25 Property Tax $81.64 Homeowner's InsuranceChange Payment Information

Listing data is derived in whole or in part from the Maine IDX & is for consumers' personal, noncommercial use only. Dimensions are approximate and not guaranteed. All data should be independently verified.© 2026 Maine Real Estate Information System, Inc. All Rights Reserved.
Privacy Policy / DMCA Notice / ADA Accessibility


This site is hosted, designed and copyright
© 1994 - 2026 by
Delta Media Group, Inc. -- Patent Pending --
486 White School House Road | MLS# 1675801
This single family home located at 486 White School House Road , Madison, ME 04950 is currently listed for sale with an asking price of $279,900. This property was built in 9999 and has 3 bedrooms and 2 full baths with 1326 sq. ft. Search Madison real estate on ktesseo.spragueandcurtis.com today.