KristenTesseo

BEDS3
BATHS2 full
SQUARE FEET1,740
MLS#1675756
STATUSActive
PROPERTY TYPEResidential - Single Family
Property Description
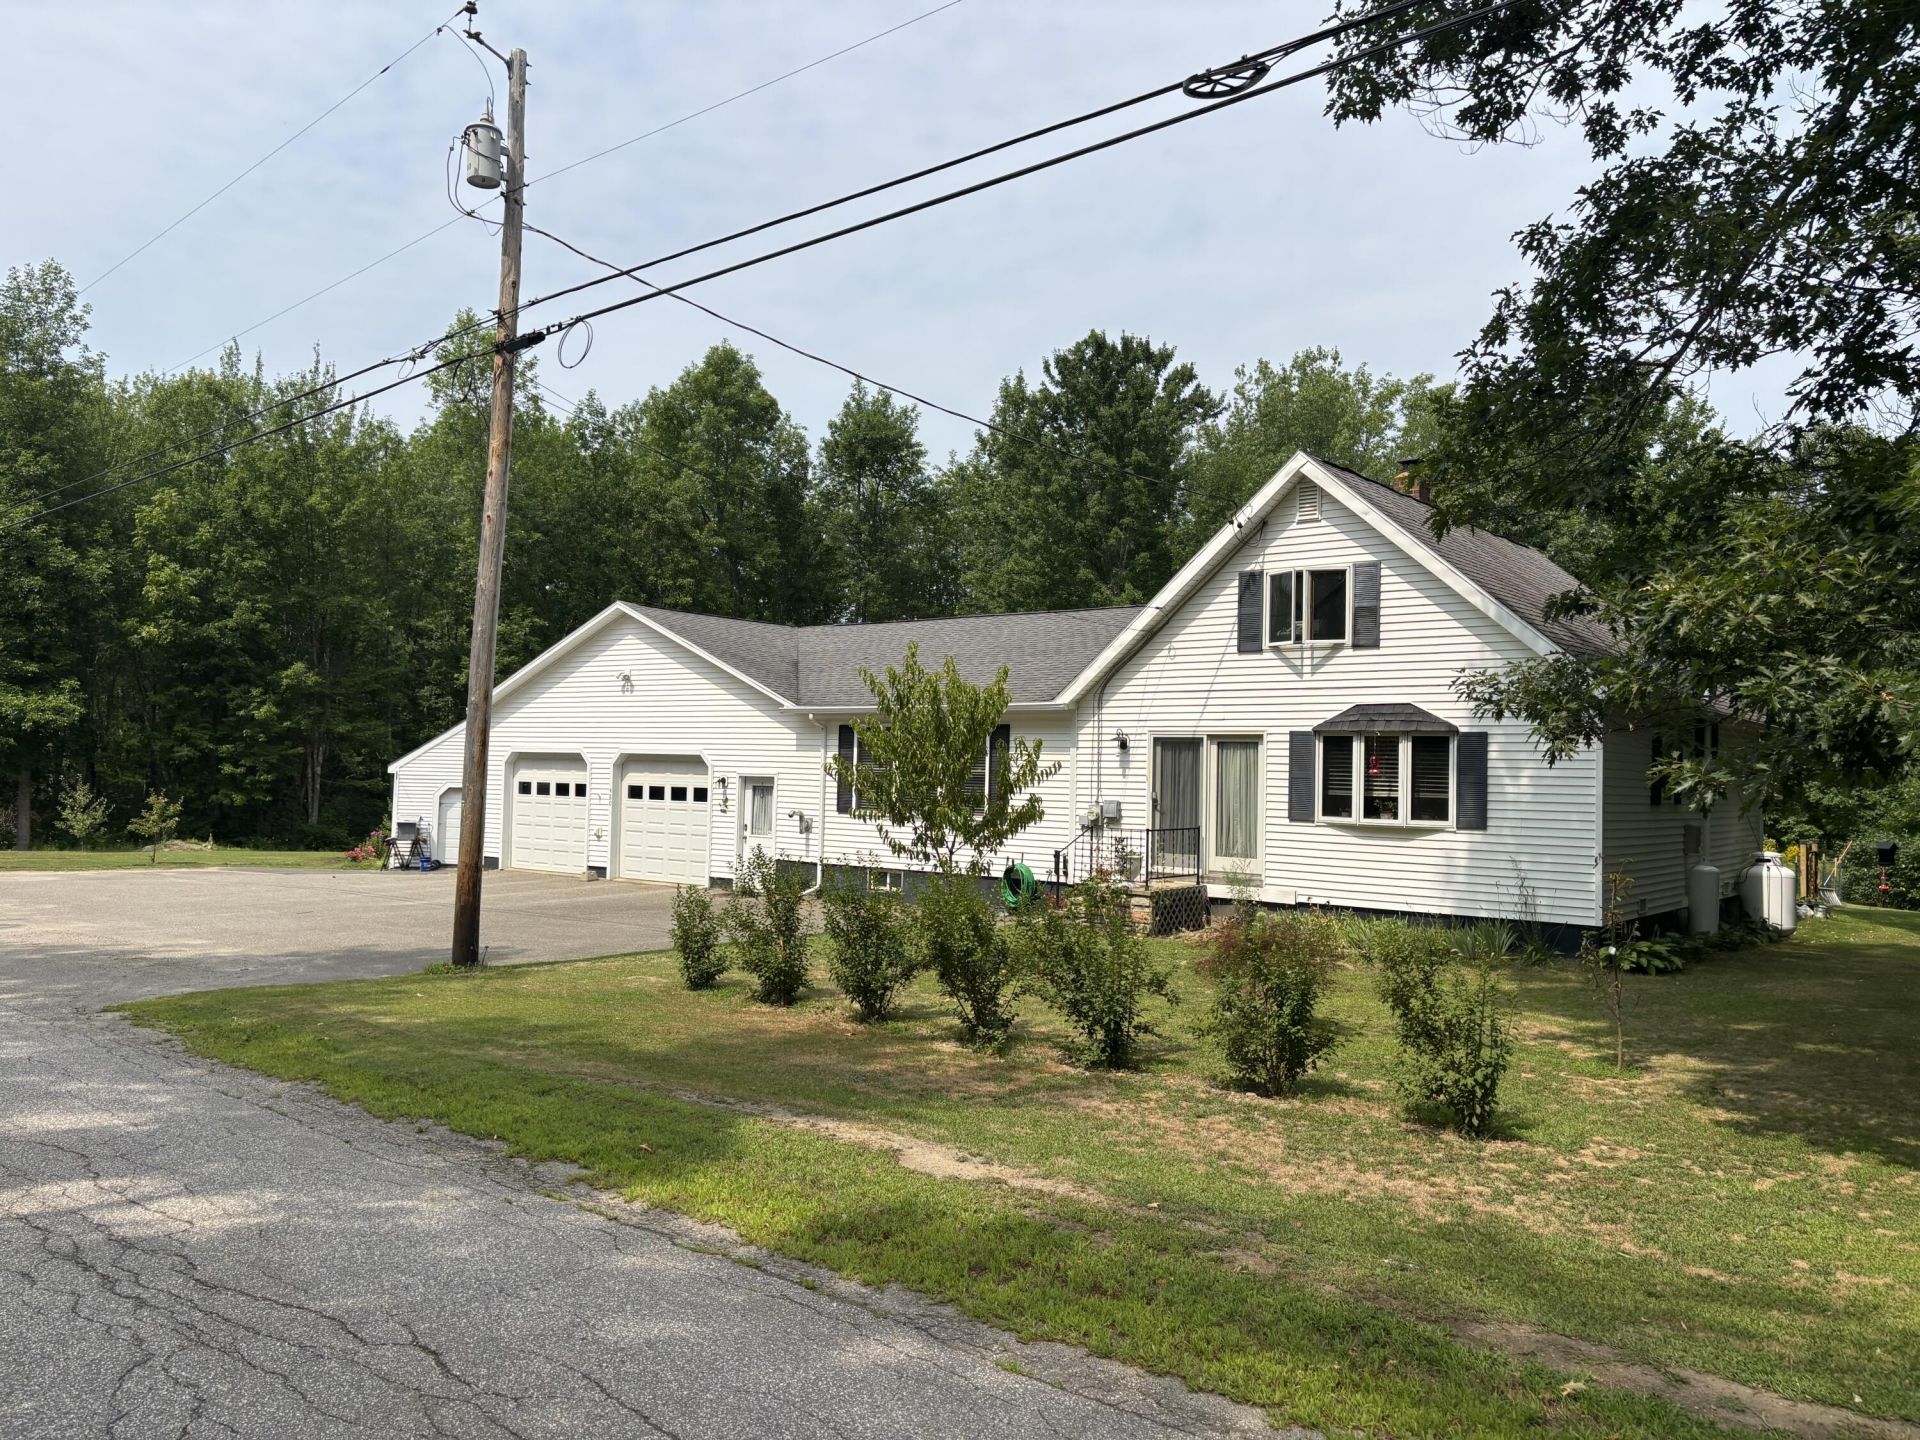
Welcome to this exceptionally well-maintained Cape, thoughtfully updated and filled with classic New England charm. Set on more than 11 acres in the heart of Central Maine, this inviting property offers privacy, versatility, and a wonderful connection to the outdoors--all while being conveniently located near the lake and just 15 minutes from I-95.Start your mornings with coffee on the new back deck while enjoying the peaceful natural surroundings. Inside, you'll find a welcoming open-concept layout, a beautiful post-and-beam kitchen, convenient first-floor amenities, and a newly added bathroom and deck.The radiant-heated garage provides additional flexibility for hobbies, projects, storage, or workspace. With multiple heating options--including oil, propane, and pellet--you can choose what works best for your lifestyle.Outside, there's plenty of room to enjoy the property, with established garden space, fruit trees, and more than 11 acres to explore. Whether you're looking for space to garden, entertain, pursue hobbies, or simply enjoy a quieter way of life, this property offers room to make it your own.Warm, versatile, and thoughtfully maintained, this charming Cape combines comfortable living, practical features, and the beauty of a classic Maine setting.
Property Features
Property Type: Residential - Single Family
Basement: Yes
Basement: Interior Entry, Walk-Out Access, Full
Garage: 2
Heating: Oil, Pellets, Propane, Baseboard, Zoned, Other, Radiant,
Home Style: Cape Cod
Lot Size: 11.56 Acres
Roof Type: Shingle
Taxes: $3,236
Year Built: 1973
Feature Descriptions
Amenities: 1st Floor Bedroom, Main Level
Appliances: Dishwasher, Gas Range, Refrigerator
Electric: Circuit Breakers
Exterior: Wood Frame, Vinyl Siding
Flooring: Bamboo, Laminate, Tile, Wood
Lot: Near Public Beach, Near Turnpike/Interstate, Level, Landscaped
Parking: Paved,1 - 4 Spaces, Inside Entrance, Heated Garage
Sewer: Private Sewer, Septic Tank
SQ FT Above Grade: 1740
SQ FT Below Grade: 0
Total Rooms: 6
Water: Private, Well
Listed By / Shown By
Listed By
Agency Name: Keller Williams Realty
Agency Phone: 207-879-9800
Shown By
Agent Name: Kristen Tesseo
Agent Phone: (207) 446-0184
Agency Title: Sprague and Curtis Real Estate

Estimate Your Payment
Estimated Payment
$ 1,087.77 per month $723.31 Principal & Interest $269.67 Property Tax $94.79 Homeowner's InsuranceChange Payment Information

Listing data is derived in whole or in part from the Maine IDX & is for consumers' personal, noncommercial use only. Dimensions are approximate and not guaranteed. All data should be independently verified.© 2026 Maine Real Estate Information System, Inc. All Rights Reserved.
Privacy Policy / DMCA Notice / ADA Accessibility


This site is hosted, designed and copyright
© 1994 - 2026 by
Delta Media Group, Inc. -- Patent Pending --
480 Winnecook Road | MLS# 1675756
This single family home located at 480 Winnecook Road , Burnham, ME 04922 is currently listed for sale with an asking price of $324,999. This property was built in 1973 and has 3 bedrooms and 2 full baths with 1740 sq. ft. Search Burnham real estate on ktesseo.spragueandcurtis.com today.