KristenTesseo

BEDS5
BATHS2 full
SQUARE FEET2,700
MLS#1679572
STATUSActive
PROPERTY TYPEResidential - Single Family
SCHOOLRSU 68-MSAD 68
Property Description
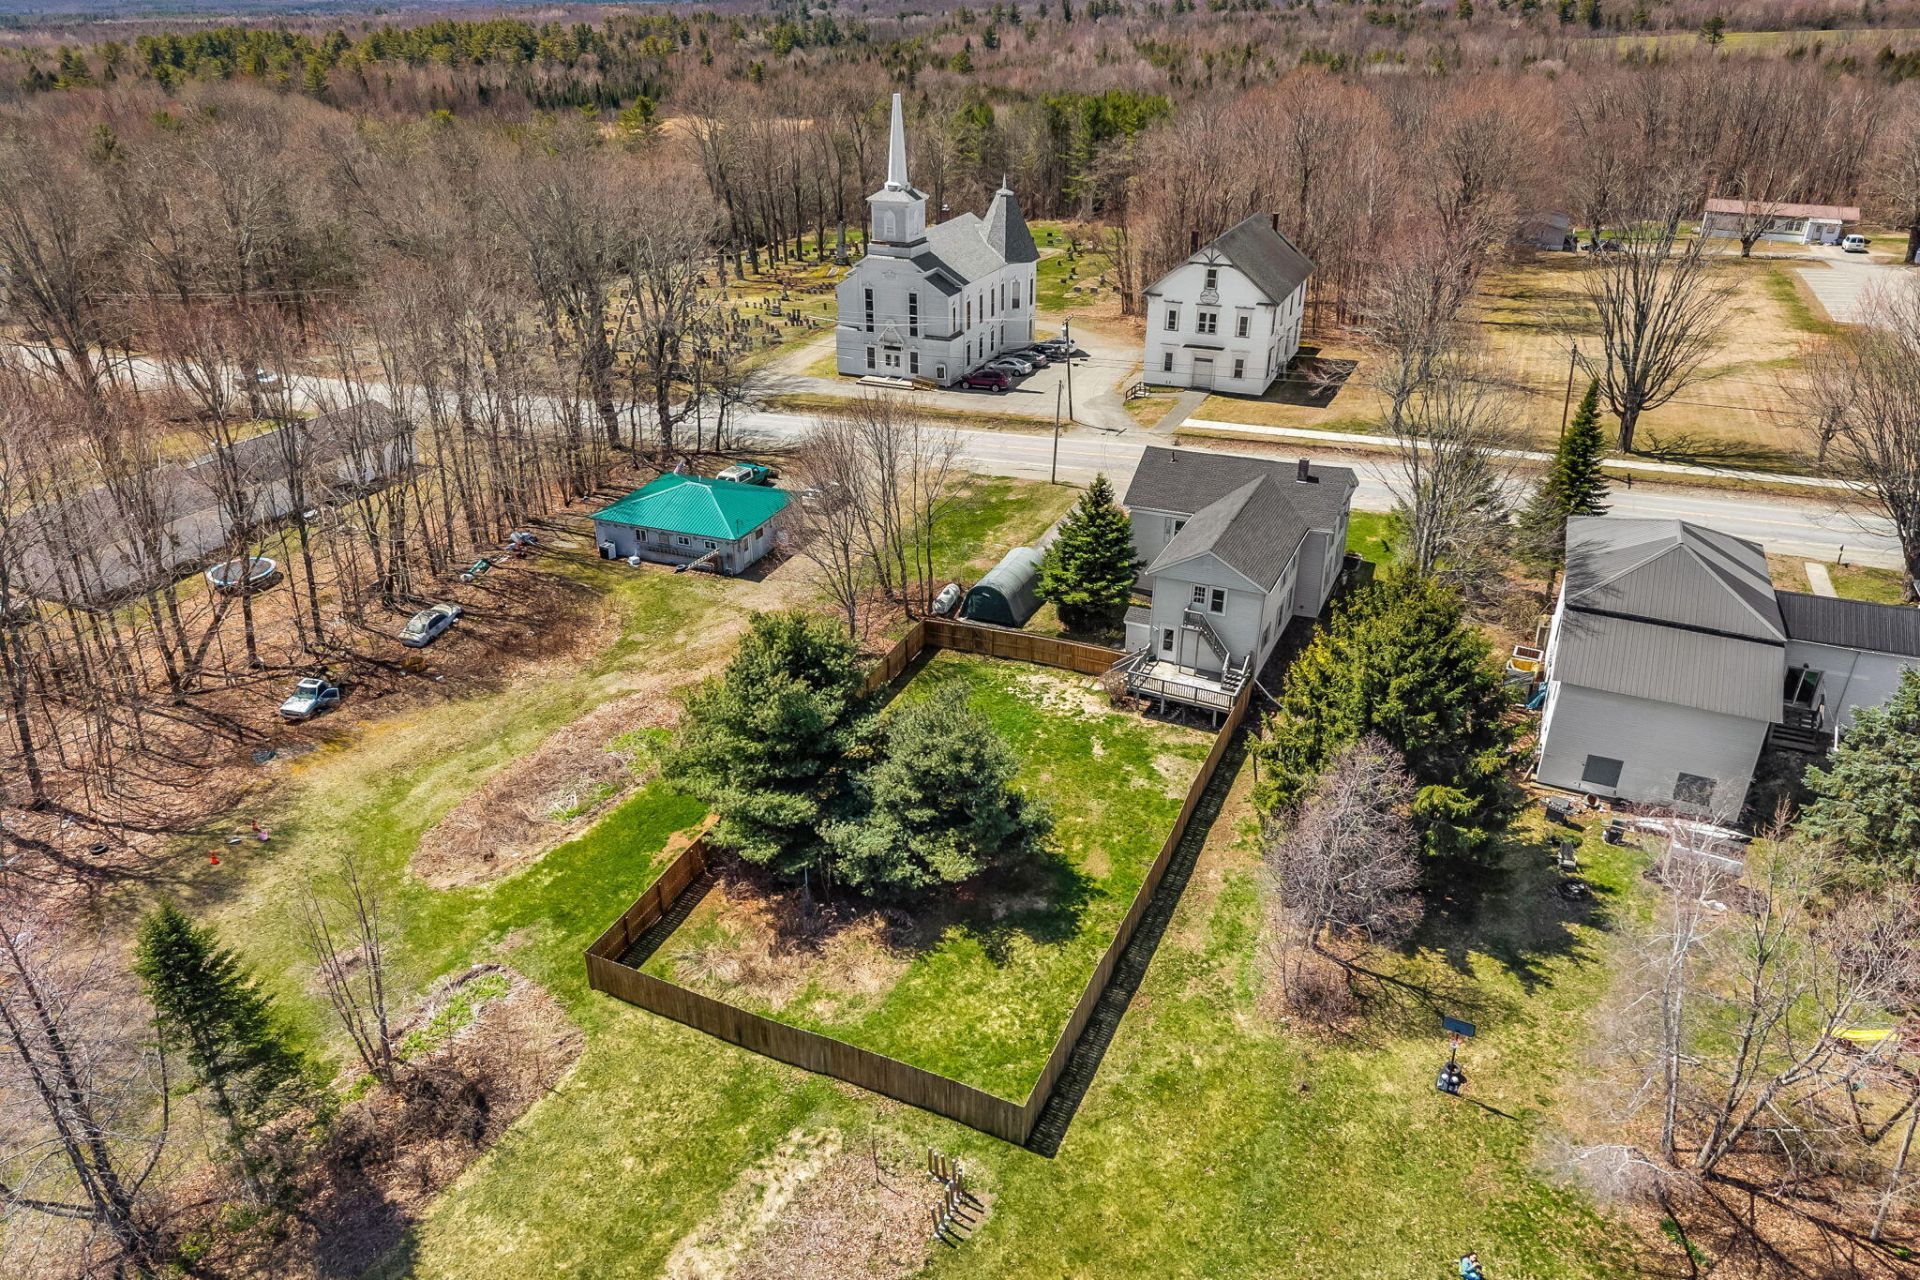
There's something to appreciate around every corner of this spacious Charleston home, with 5 bedrooms, 2 full baths, flexible living spaces, and a full acre?all for $299,900. The main level offers a welcoming layout with a large eat-in kitchen, formal dining room, comfortable living spaces, a first-floor bedroom, and dedicated laundry room. Upstairs you'll find bright, updated bedrooms, a beautifully remodeled full bath with tiled shower and dual vanities, plus flexible bonus space that could easily serve as a family room, home office, gym, hobby room, or additional sleeping area. Several meaningful improvements have already been completed, including a new roof in 2024, rebuilt deck, fenced backyard, newer hot water heater and well pump, along with updated interior spaces. Heating options include an oil furnace and pellet stove, while the full unfinished basement provides plenty of additional storage. Outside, enjoy a full acre with a large fenced area and plenty of room for relaxing, entertaining, pets, or play. Conveniently located approximately 30 minutes from Bangor and 15 minutes from Dover-Foxcroft. At $299,900, this home offers the space and flexibility to make it work for you, with many of the bigger improvements already completed and room to add your own finishing touches along the way.
Property Features
Property Type: Residential - Single Family
Basement: Yes
Basement: Interior Entry, Walk-Out Access, Full, Sump Pump, Unfinished
Cooling: Wall Unit(s)
Heating: Oil, Pellets, Forced Air, Pellet Stove
Home Style: Colonial
Lot Size: 1.00 Acres
Roof Type: Shingle
Taxes: $2,647
Year Built: 1820
Feature Descriptions
Amenities: 1st Floor Bedroom, Fenced, Main Level
Appliances: Dishwasher, Dryer, Microwave, Gas Range, Refrigerator, Washer
Electric: Circuit Breakers
Exterior: Wood Frame, Vinyl Siding
Flooring: Carpet, Laminate
Foundation: Block, Poured Concrete
Lot: Near Golf Course, Rural, Level, Open Lot, Landscaped, Wooded
Parking: Paved,1 - 4 Spaces, Carport
Road Surface: Paved
Sewer: Private Sewer, Septic Tank
Special View Info: Scenic, Trees/Woods
SQ FT Above Grade: 2700
SQ FT Below Grade: 0
Total Rooms: 10
Water: Private
Wooded: Yes
Room Sizes
Bedroom 2: 13 X 13 Level - Second
Bedroom 4: 9 X 13 Level - Second
Dining Room: 15 X 17 Level - First
Kitchen: 13 X 17 Level - First
Laundry: 10 X 14 Level - First
Bedroom 3: 13 X 13 Level - Second
Bedroom 5: 11 X 17 Level - Second
Bedroom 1: 13 X 13 Level - First
Bonus Room: 15 X 17 Level - Second
Living Room: 13 X 13 Level - First
Local Schools
School District: RSU 68-MSAD 68
Listed By / Shown By
Listed By
Agency Name: NextHome Experience
Agency Phone: 207-573-7400
Shown By
Agent Name: Kristen Tesseo
Agent Phone: (207) 446-0184
Agency Title: Sprague and Curtis Real Estate

Estimate Your Payment
Estimated Payment
$ 975.50 per month $667.45 Principal & Interest $220.58 Property Tax $87.47 Homeowner's InsuranceChange Payment Information

Listing data is derived in whole or in part from the Maine IDX & is for consumers' personal, noncommercial use only. Dimensions are approximate and not guaranteed. All data should be independently verified.© 2026 Maine Real Estate Information System, Inc. All Rights Reserved.
Privacy Policy / DMCA Notice / ADA Accessibility


This site is hosted, designed and copyright
© 1994 - 2026 by
Delta Media Group, Inc. -- Patent Pending --
48 Main Road | MLS# 1679572
This single family home located at 48 Main Road, Charleston, ME 04422 is currently listed for sale with an asking price of $299,900. This property was built in 1820 and has 5 bedrooms and 2 full baths with 2700 sq. ft. Main Road is located within the RSU 68-MSAD 68 school district. Search Charleston real estate on ktesseo.spragueandcurtis.com today.