KristenTesseo

BEDS0
BATHS3 full
SQUARE FEET2,500
MLS#1674794
STATUSActive
PROPERTY TYPEMulti Unit - Multiple
Property Description
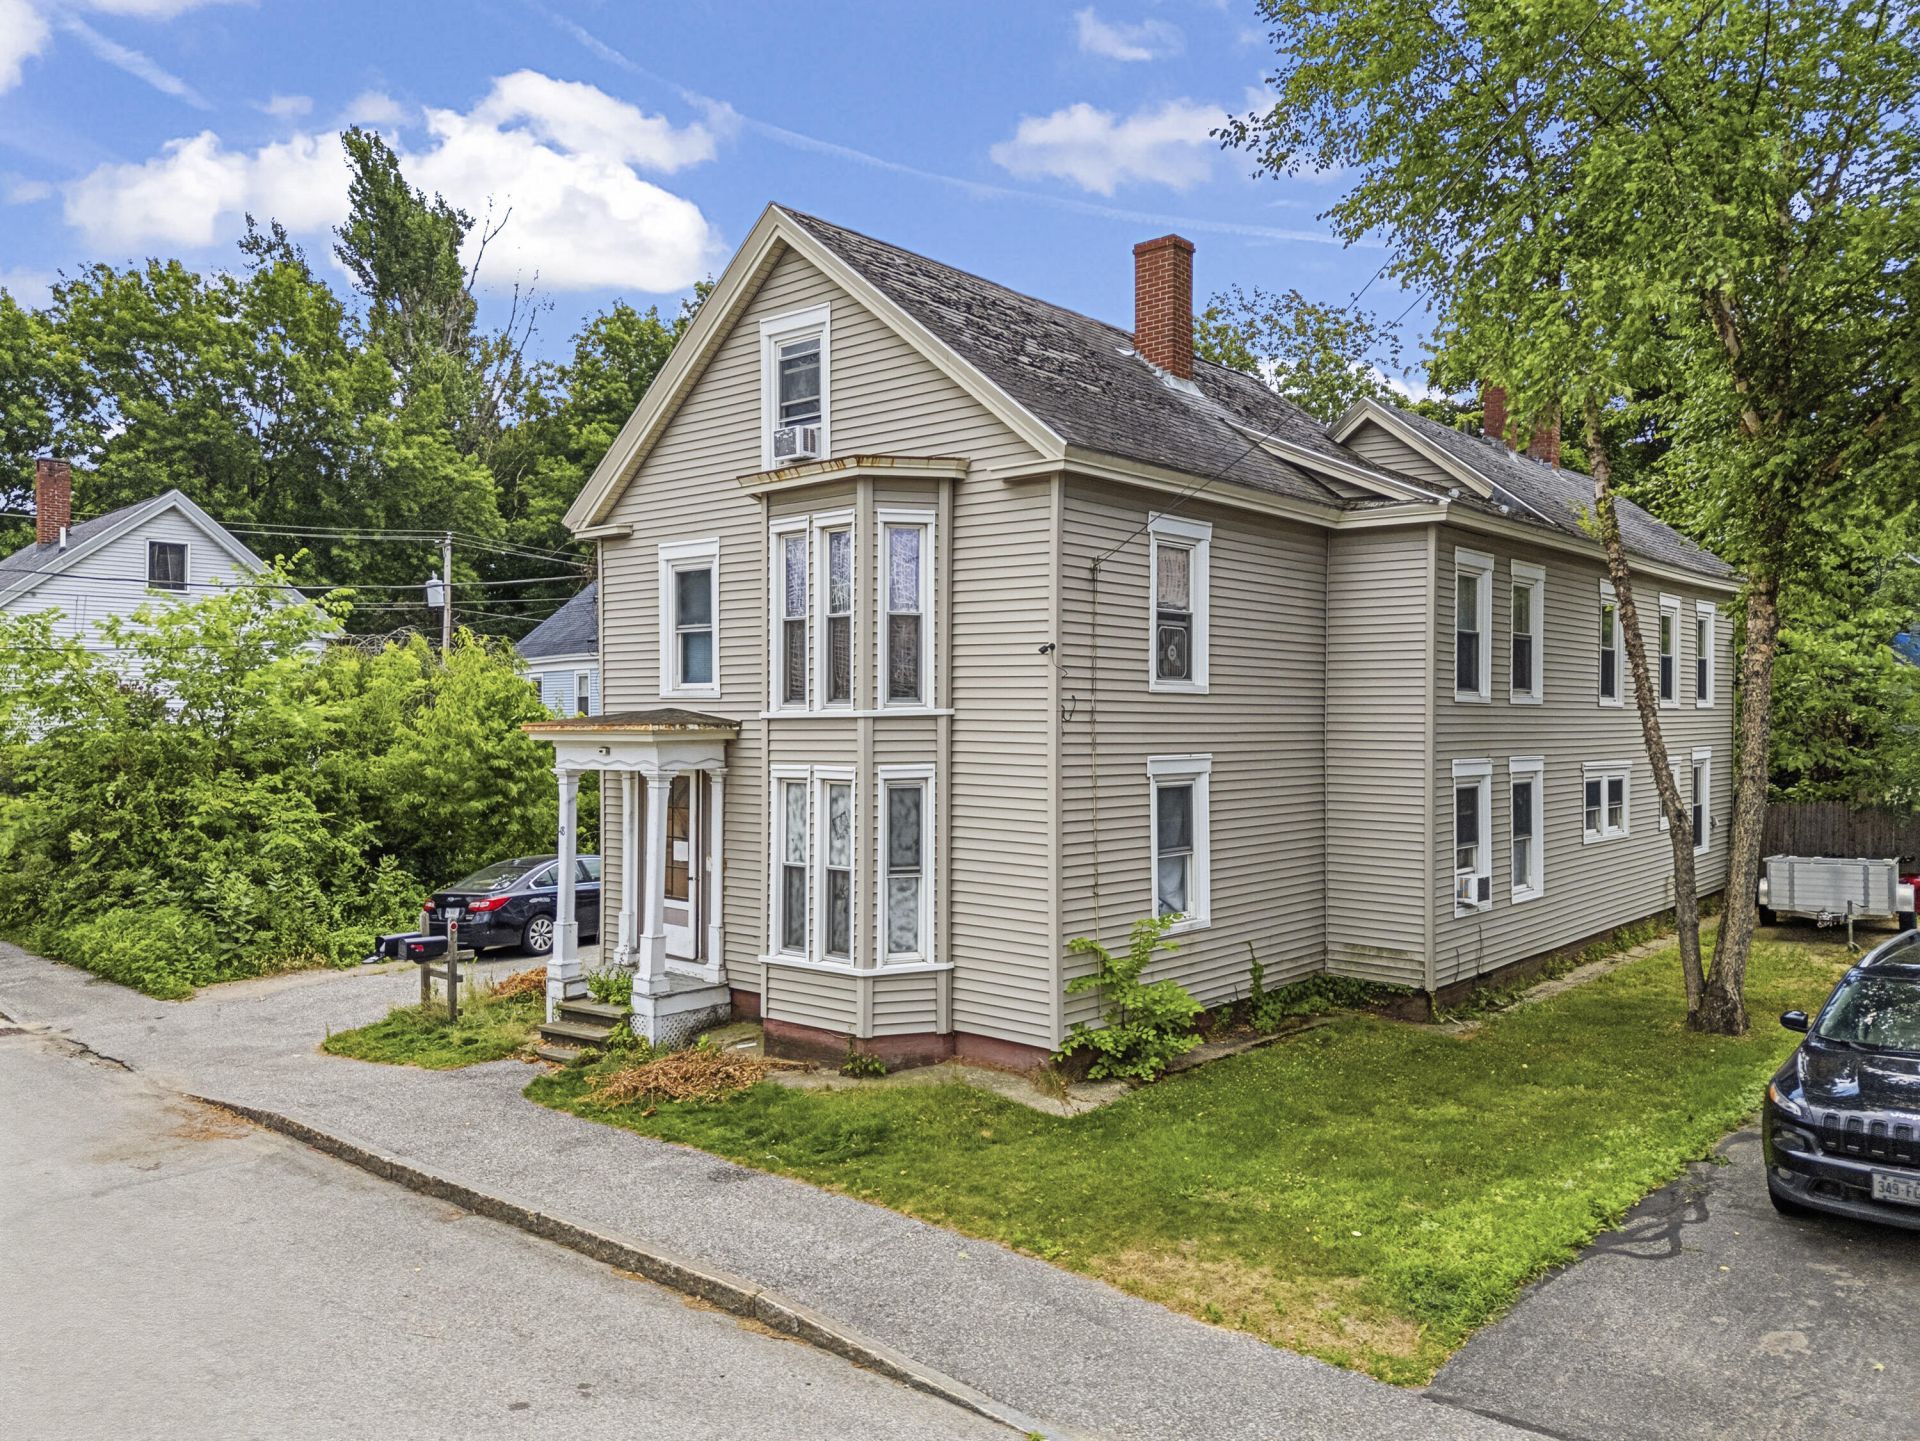
Whether you're searching for your first investment property or looking to make homeownership more affordable, this versatile two-unit offers exceptional opportunity. Conveniently located in Auburn, you'll enjoy easy access to downtown, shopping, restaurants, parks, and major commuter routes, making it an attractive option for both owner-occupants and tenants.The property features two spacious units, an attached garage for parking or storage, and the convenience of public water and public sewer.Live in one unit while rental income from the other helps offset your mortgage, taxes, and monthly expenses--a great option for first-time investors or buyers looking to build wealth through real estate. Prefer a single-family home? The flexible layout also offers the potential to convert the property into one large residence for multi-generational living or extra space.Whether you're expanding your investment portfolio or purchasing your first income-producing property, this home offers flexibility, affordability, and endless potential.
Property Features
Property Type: Multi Unit - Multiple
Basement: Yes
Basement: Bulkhead, Exterior Entry, Partial
Garage: 3 car attached
Heating: Gas Natural, Forced Air
Home Style: Victorian
Lot Size: 0.16 Acres
Roof Type: Pitched, Shingle
Taxes: $4,704
Year Built: 1880
Feature Descriptions
Amenities: 1st Floor Bedroom, Attic, Bathtub, Home Warranty, Main Level, Washer Hookup, Pantry, Shower
Electric: Circuit Breakers
Equipment: Internet Access Available
Exterior: Wood Frame, Vinyl Siding
Flooring: Carpet, Vinyl, Wood
Foundation: Block, Poured Concrete, Brick/Mortar
Lot: Intown, Near Shopping, Rural, Level, Open Lot, Sidewalks
Parking: Paved,1 - 4 Spaces, On Site, Off Street, Garage Door Opener, Inside Entrance
Road Surface: Paved
Sewer: Public Sewer
SQ FT Above Grade: 2500
SQ FT Below Grade: 0
Water: Public
Listed By / Shown By
Listed By
Agency Name: Pooley Realty Group
Agency Contact: jessicapooleyrealtor@gmail.com
Shown By
Agent Name: Kristen Tesseo
Agent Phone: (207) 446-0184
Agency Title: Sprague and Curtis Real Estate

Estimate Your Payment
Estimated Payment
$ 1,270.51 per month $776.72 Principal & Interest $392.00 Property Tax $101.79 Homeowner's InsuranceChange Payment Information

Listing data is derived in whole or in part from the Maine IDX & is for consumers' personal, noncommercial use only. Dimensions are approximate and not guaranteed. All data should be independently verified.© 2026 Maine Real Estate Information System, Inc. All Rights Reserved.
Privacy Policy / DMCA Notice / ADA Accessibility


This site is hosted, designed and copyright
© 1994 - 2026 by
Delta Media Group, Inc. -- Patent Pending --
48 Drummond Street | MLS# 1674794
This multi-family property located at 48 Drummond Street , Auburn, ME 04210 is currently listed for sale with an asking price of $349,000. Search Auburn real estate on ktesseo.spragueandcurtis.com today.