KristenTesseo

BEDS3
BATHS1 full 1 partial
SQUARE FEET1,761
MLS#1682467
STATUSActive
PROPERTY TYPEResidential - Single Family
Property Description
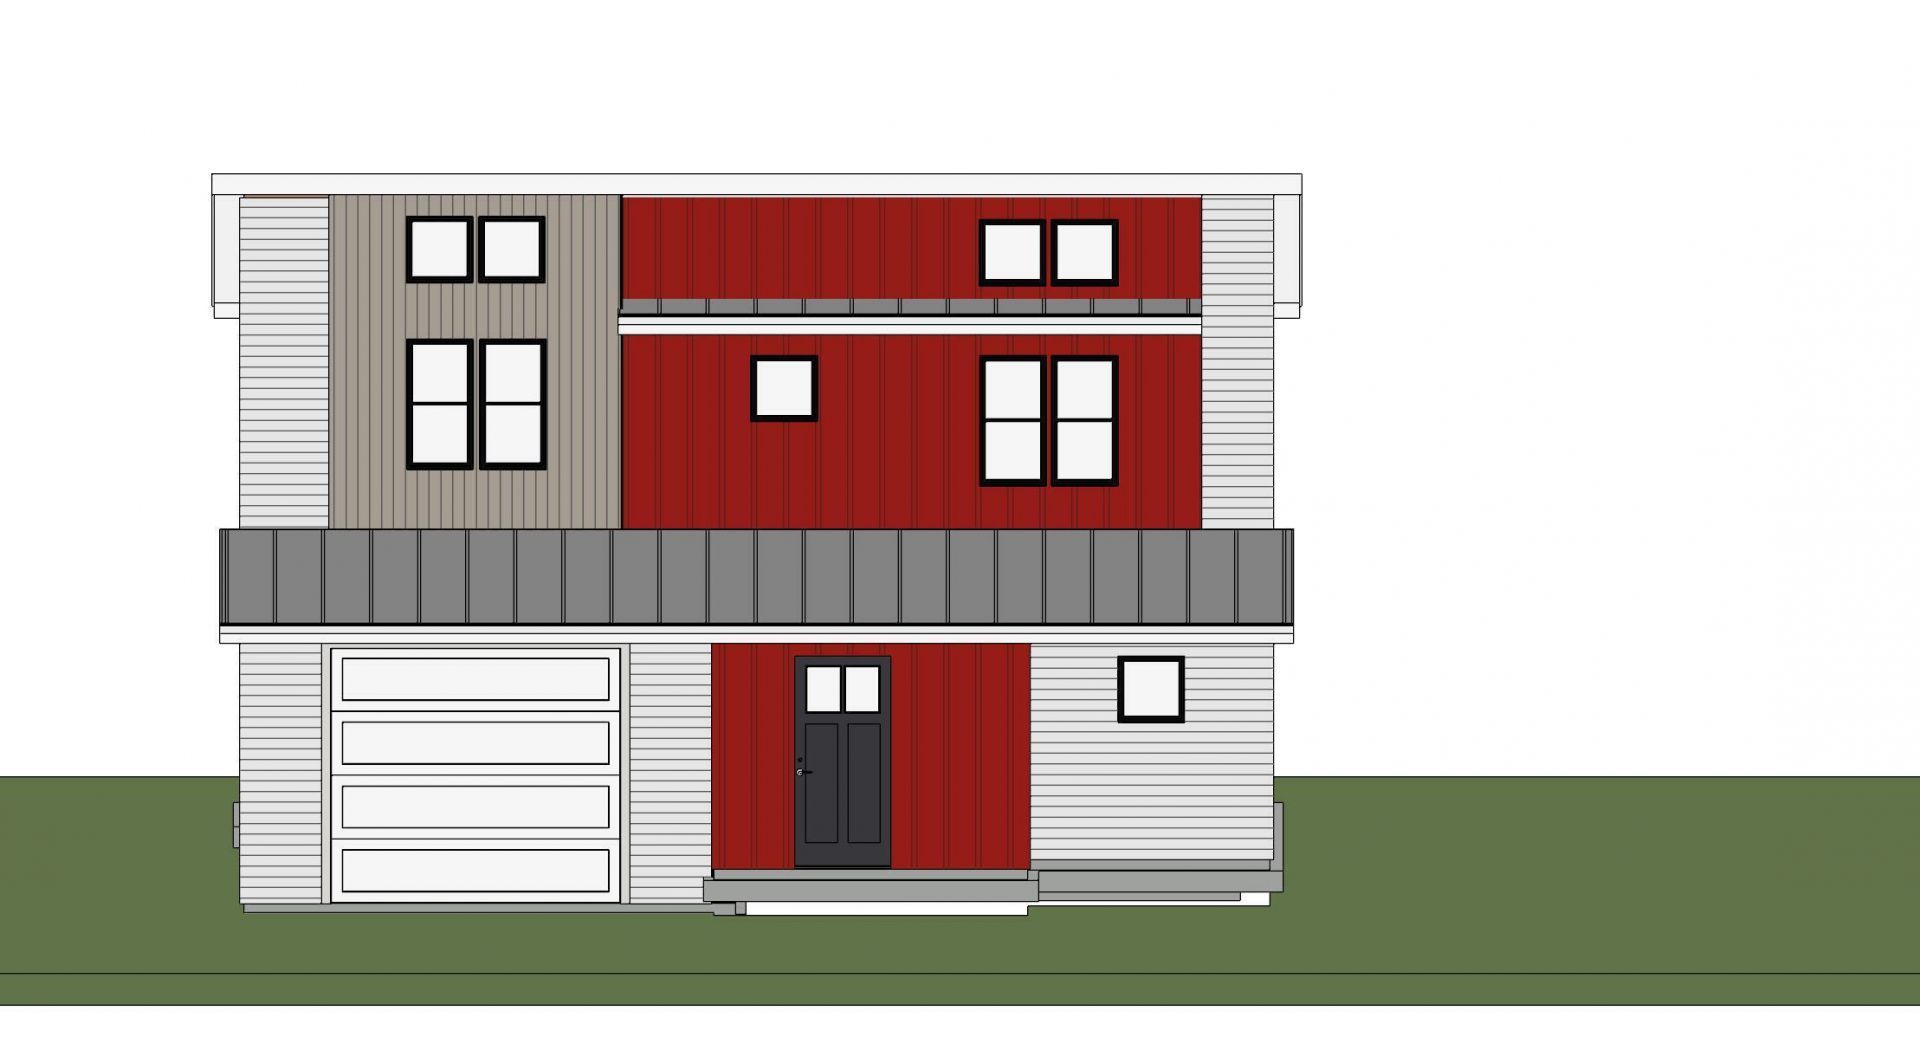
Brand new build coming soon in Madawaska! This modern design home is being built in one of Madawaska's most desirable neighborhoods! The front of the home will face the Valley, offering sweeping views of the hills just across the Canadian border. This neighborhood is very convenient--Quiet, yet close to town, schools, and recreational centers such as the Four Seasons ski trails. The home will have a first floor bedroom and half bath. It will have a one plus car heated garage, along with an open living room, kitchen, and dining room to round out the first floor. Upstairs has a full footprint, and will have the two other bedrooms along with the full bathroom. The home sits on a slab with radiant heat here and on the second floor, courtesy of an on-demand propane boiler. Inquire directly for more information. Target move-in date of early Spring 2027.
Property Features
Property Type: Residential - Single Family
Basement: Not Applicable, Slab
Garage: 1
Heating: Propane, Hot Water, Radiant
Home Style: Modern
Lot Size: 0.39 Acres
Roof Type: Shingle
Taxes: $443
Year Built: 2026
Feature Descriptions
Amenities: 1st Floor Bedroom,1st Floor Primary Bedroom w/Bath, Bathtub, Main Level, Shower, Primary Bedroom w/Bath
Electric: Circuit Breakers
Exterior: Wood Frame, Metal Clad, Vinyl Siding
Flooring: Luxury Vinyl
Foundation: Slab
Lot: Intown, Neighborhood, Open Lot, Landscaped
Parking: Gravel,1 - 4 Spaces, On Site, Garage Door Opener, Inside Entrance, Heated Garage
Sewer: Public Sewer
Special View Info: Mountain(s), Scenic
SQ FT Above Grade: 1761
SQ FT Below Grade: 0
Total Rooms: 6
Water: Public
Listed By / Shown By
Listed By
Agency Name: Crown Lakes Realty
Agency Phone: 207-436-8889
Shown By
Agent Name: Kristen Tesseo
Agent Phone: (207) 446-0184
Agency Title: Sprague and Curtis Real Estate

Estimate Your Payment
Estimated Payment
$ 729.16 per month $612.03 Principal & Interest $36.92 Property Tax $80.21 Homeowner's InsuranceChange Payment Information

Listing data is derived in whole or in part from the Maine IDX & is for consumers' personal, noncommercial use only. Dimensions are approximate and not guaranteed. All data should be independently verified.© 2026 Maine Real Estate Information System, Inc. All Rights Reserved.
Privacy Policy / DMCA Notice / ADA Accessibility


This site is hosted, designed and copyright
© 1994 - 2026 by
Delta Media Group, Inc. -- Patent Pending --
467 Ridgeview Avenue | MLS# 1682467
This single family home located at 467 Ridgeview Avenue , Madawaska, ME 04756 is currently listed for sale with an asking price of $275,000. This property was built in 2026 and has 3 bedrooms and 1 full and 1 partial baths with 1761 sq. ft. Search Madawaska real estate on ktesseo.spragueandcurtis.com today.