KristenTesseo

BEDS3
BATHS1 full 1 partial
SQUARE FEET1,153
MLS#1680599
STATUSPending
PROPERTY TYPEResidential - Single Family
Property Description
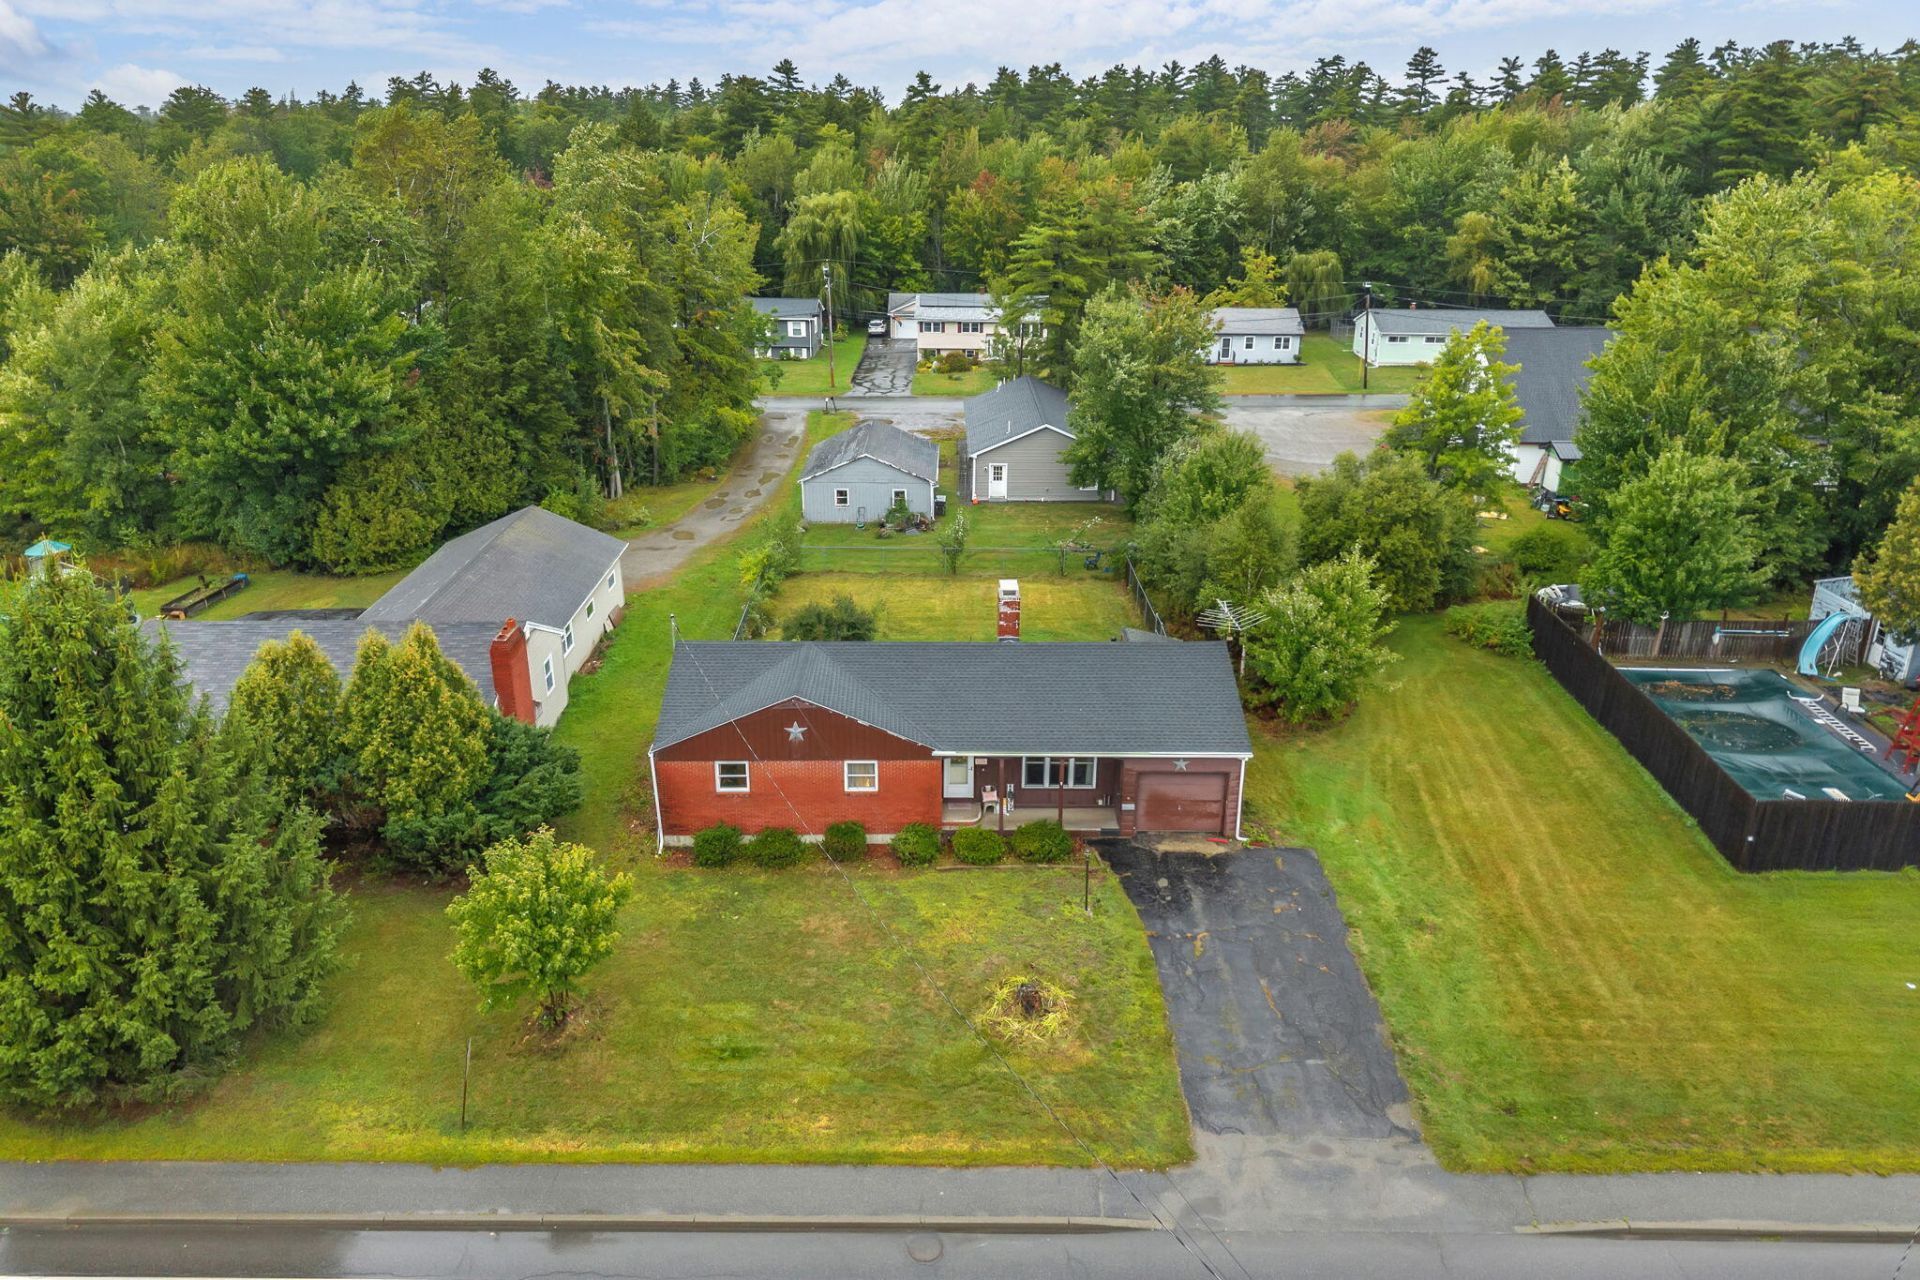
Tastefully renovated and stylish ranch located in the heart of Old Town, offering a fresh, vibrant, and inviting place to call home. The updated kitchen features new countertops, backsplash, sink, and faucets, creating a modern and functional space for everyday living and entertaining. Updated flooring throughout much of the home complements the freshly whitewashed fireplace, complete with new built-in shelving for added character and storage. The newly renovated bathroom, stylish light fixtures, and new interior doors add to the home's polished and cohesive feel. Outside, enjoy a fenced-in backyard and spacious deck, perfect for entertaining, relaxing, or enjoying warm Maine evenings. Additional updates include a new roof and new gutters. An attached one-car garage provides convenient parking and storage. Ideally situated close to all major Old Town amenities, this beautifully refreshed ranch combines comfort, style, and convenience in one inviting package.
Property Features
Property Type: Residential - Single Family
Basement: Yes
Basement: Interior Entry, Finished, Full, Partial, Sump Pump, Unfinished
Cooling: Heat Pump
Garage: 1 car attached
Heating: Electric, Oil, Baseboard, Heat Pump
Home Style: Ranch
Lot Size: 0.20 Acres
Roof Type: Shingle
Taxes: $3,265
Year Built: 1962
Feature Descriptions
Amenities: 1st Floor Bedroom, Fenced, Washer Hookup
Appliances: Cooktop, Dishwasher, Dryer, Microwave, Refrigerator, Wall Oven, Washer
Electric: Circuit Breakers
Exterior: Wood Frame, Brick, Wood Siding
Flooring: Carpet, Wood, Luxury Vinyl
Foundation: Poured Concrete
Lot: Intown, Near Shopping, Near Turnpike/Interstate, Near Town, Level, Sidewalks, Landscaped
Parking: Paved,5 - 10 Spaces
Road Surface: Paved
Sewer: Public Sewer
SQ FT Above Grade: 1153
SQ FT Below Grade: 0
Total Rooms: 7
Water: Public
Listed By / Shown By
Listed By
Agency Name: Better Homes & Gardens Real Estate/The Masiello Group
Agency Phone: 207-942-6711
Shown By
Agent Name: Kristen Tesseo
Agent Phone: (207) 446-0184
Agency Title: Sprague and Curtis Real Estate

Estimate Your Payment
Estimated Payment
$ 951.48 per month $600.68 Principal & Interest $272.08 Property Tax $78.72 Homeowner's InsuranceChange Payment Information

Listing data is derived in whole or in part from the Maine IDX & is for consumers' personal, noncommercial use only. Dimensions are approximate and not guaranteed. All data should be independently verified.© 2026 Maine Real Estate Information System, Inc. All Rights Reserved.
Privacy Policy / DMCA Notice / ADA Accessibility


This site is hosted, designed and copyright
© 1994 - 2026 by
Delta Media Group, Inc. -- Patent Pending --
463 Stillwater Avenue | MLS# 1680599
This single family home located at 463 Stillwater Avenue, Old Town, ME 04468 is currently listed for sale with an asking price of $269,900. This property was built in 1962 and has 3 bedrooms and 1 full and 1 partial baths with 1153 sq. ft. Search Old Town real estate on ktesseo.spragueandcurtis.com today.