KristenTesseo

BEDS2
BATHS1 full
SQUARE FEET1,388
MLS#1681235
STATUSActive
PROPERTY TYPEResidential - Single Family
SCHOOLRSU 10
Property Description
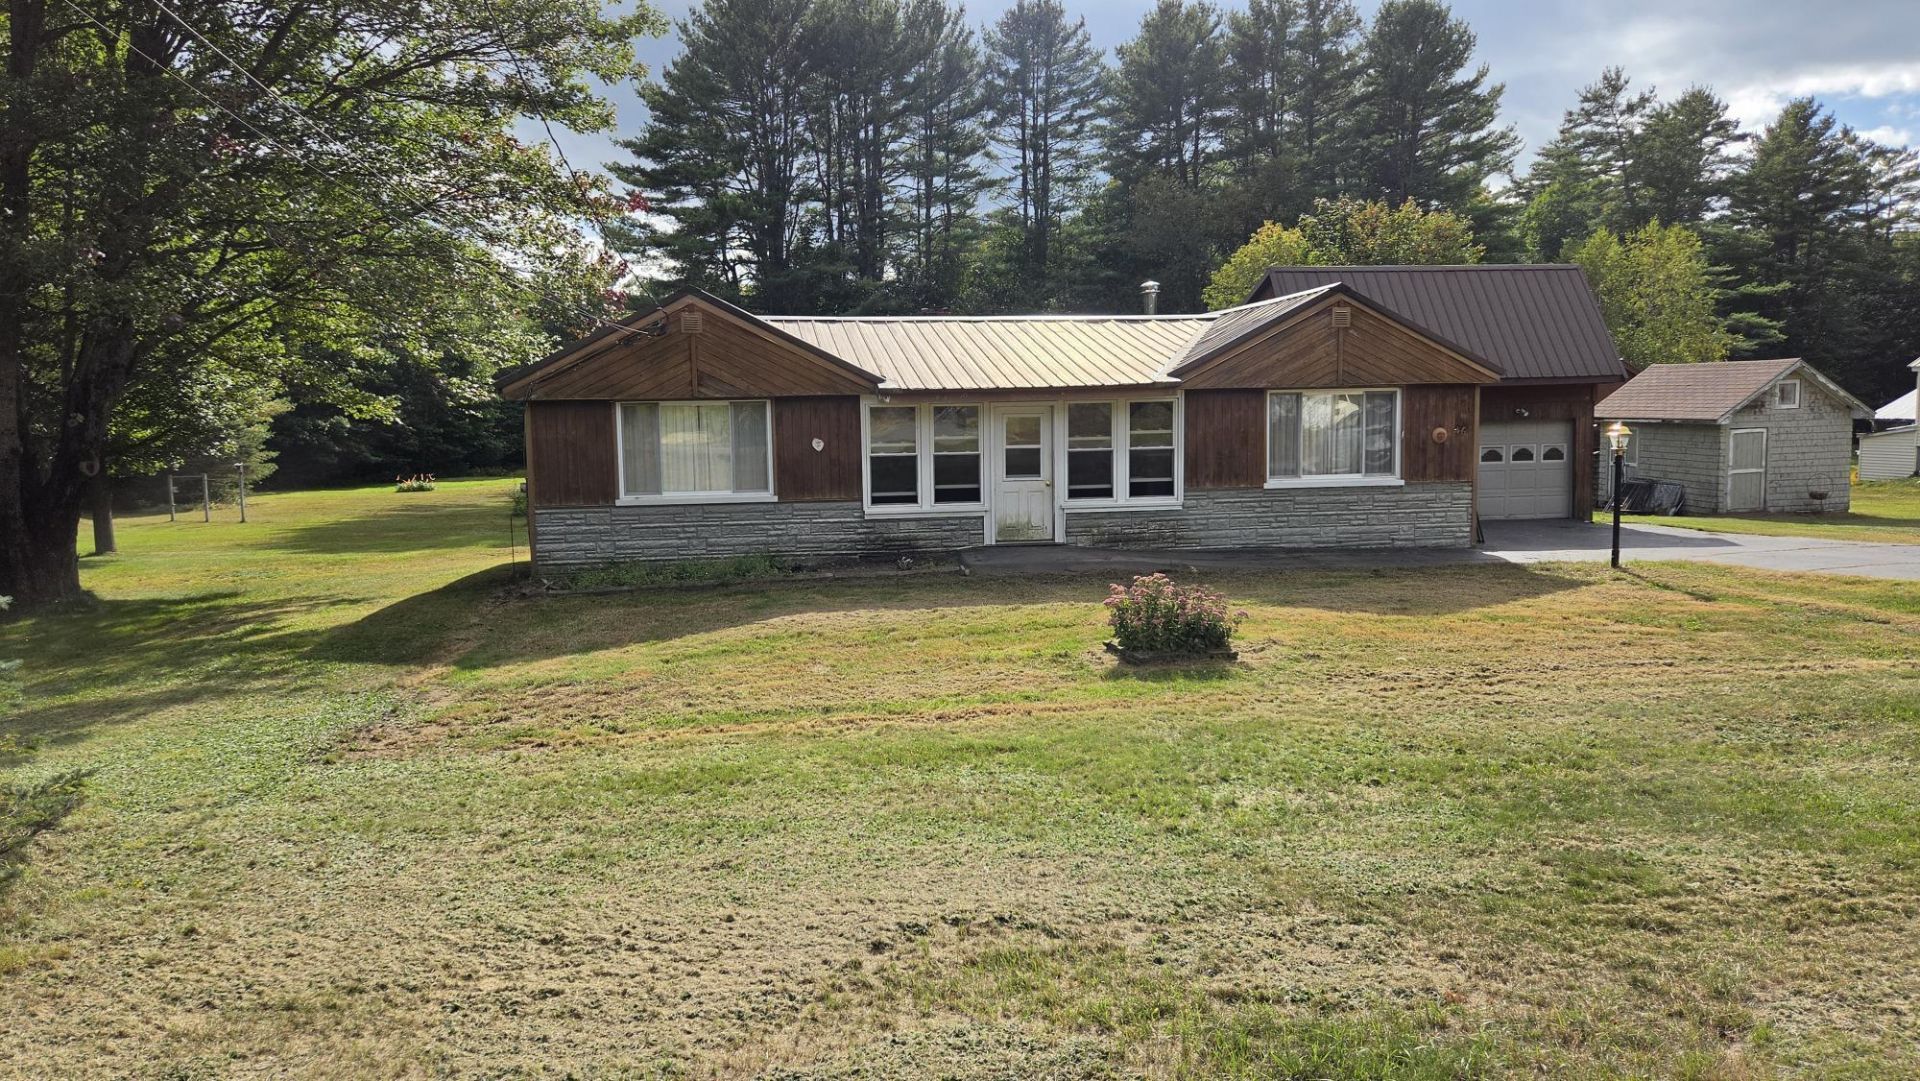
Welcome home to this very nice property tucked away in a quiet neighborhood, offering comfortable one-floor living on a spacious 1.33-acre in-town lot. The home features 2 bedrooms, 1 bath, and a versatile bonus room that could provide the opportunity for a 3rd bedroom, home office, or additional living space. Enjoy your morning coffee or unwind in the charming glassed-in front porch or relaxing 3-season sunroom overlooking the wonderful backyard. A partially finished basement provides additional space for hobbies, storage, or future possibilities. Outside, you'll find a roomy outbuilding plus additional storage space to accommodate your tools, toys, and equipment. Conveniently located near schools, grocery stores, and everyday amenities, while also providing easy access to Black Mountain of Maine, Sunday River, hiking, skiing, ATV/ITS trails, and countless other four-season recreational opportunities. Approximately 40 minutes to Farmington and 1 hour to Auburn. With its peaceful setting, generous lot, convenient location, and flexible living spaces, this property is a must-see!
Property Features
Property Type: Residential - Single Family
Basement: Yes
Basement: Interior Entry, Crawl Space, Finished, Full
Garage: 2 car attached
Heating: Oil, Wood, Baseboard, Hot Water, Wood Stove
Home Style: Ranch
Lot Size: 1.33 Acres
Roof Type: Metal
Taxes: $2,667
Year Built: 1960
Feature Descriptions
Amenities: 1st Floor Bedroom, Bathtub, Main Level, Shower
Appliances: Dishwasher, Electric Range, Wall Oven, Washer
Electric: Circuit Breakers
Exterior: Wood Frame, Wood Siding
Flooring: Carpet, Laminate, Tile, Wood
Foundation: Poured Concrete
Lot: Intown, Near Shopping, Neighborhood, Level, Open Lot
Parking: Paved,1 - 4 Spaces, Inside Entrance
Road Surface: Paved
Sewer: Public Sewer
SQ FT Above Grade: 1128
SQ FT Below Grade: 260
Total Rooms: 6
Water: Public
Local Schools
School District: RSU 10
Listed By / Shown By
Listed By
Agency Name: Amnet Realty
Agency Phone: 207-225-5888
Shown By
Agent Name: Kristen Tesseo
Agent Phone: (207) 446-0184
Agency Title: Sprague and Curtis Real Estate

Estimate Your Payment
Estimated Payment
$ 687.69 per month $411.51 Principal & Interest $222.25 Property Tax $53.93 Homeowner's InsuranceChange Payment Information

Listing data is derived in whole or in part from the Maine IDX & is for consumers' personal, noncommercial use only. Dimensions are approximate and not guaranteed. All data should be independently verified.© 2026 Maine Real Estate Information System, Inc. All Rights Reserved.
Privacy Policy / DMCA Notice / ADA Accessibility


This site is hosted, designed and copyright
© 1994 - 2026 by
Delta Media Group, Inc. -- Patent Pending --
46 Wyman Hill Road | MLS# 1681235
This single family home located at 46 Wyman Hill Road , Rumford, ME 04276 is currently listed for sale with an asking price of $184,900. This property was built in 1960 and has 2 bedrooms and 1 full baths with 1388 sq. ft. Wyman Hill Road is located within the RSU 10 school district. Search Rumford real estate on ktesseo.spragueandcurtis.com today.