KristenTesseo

BEDS3
BATHS2 full
SQUARE FEET880
MLS#1677601
STATUSActive
PROPERTY TYPEResidential -
Property Description
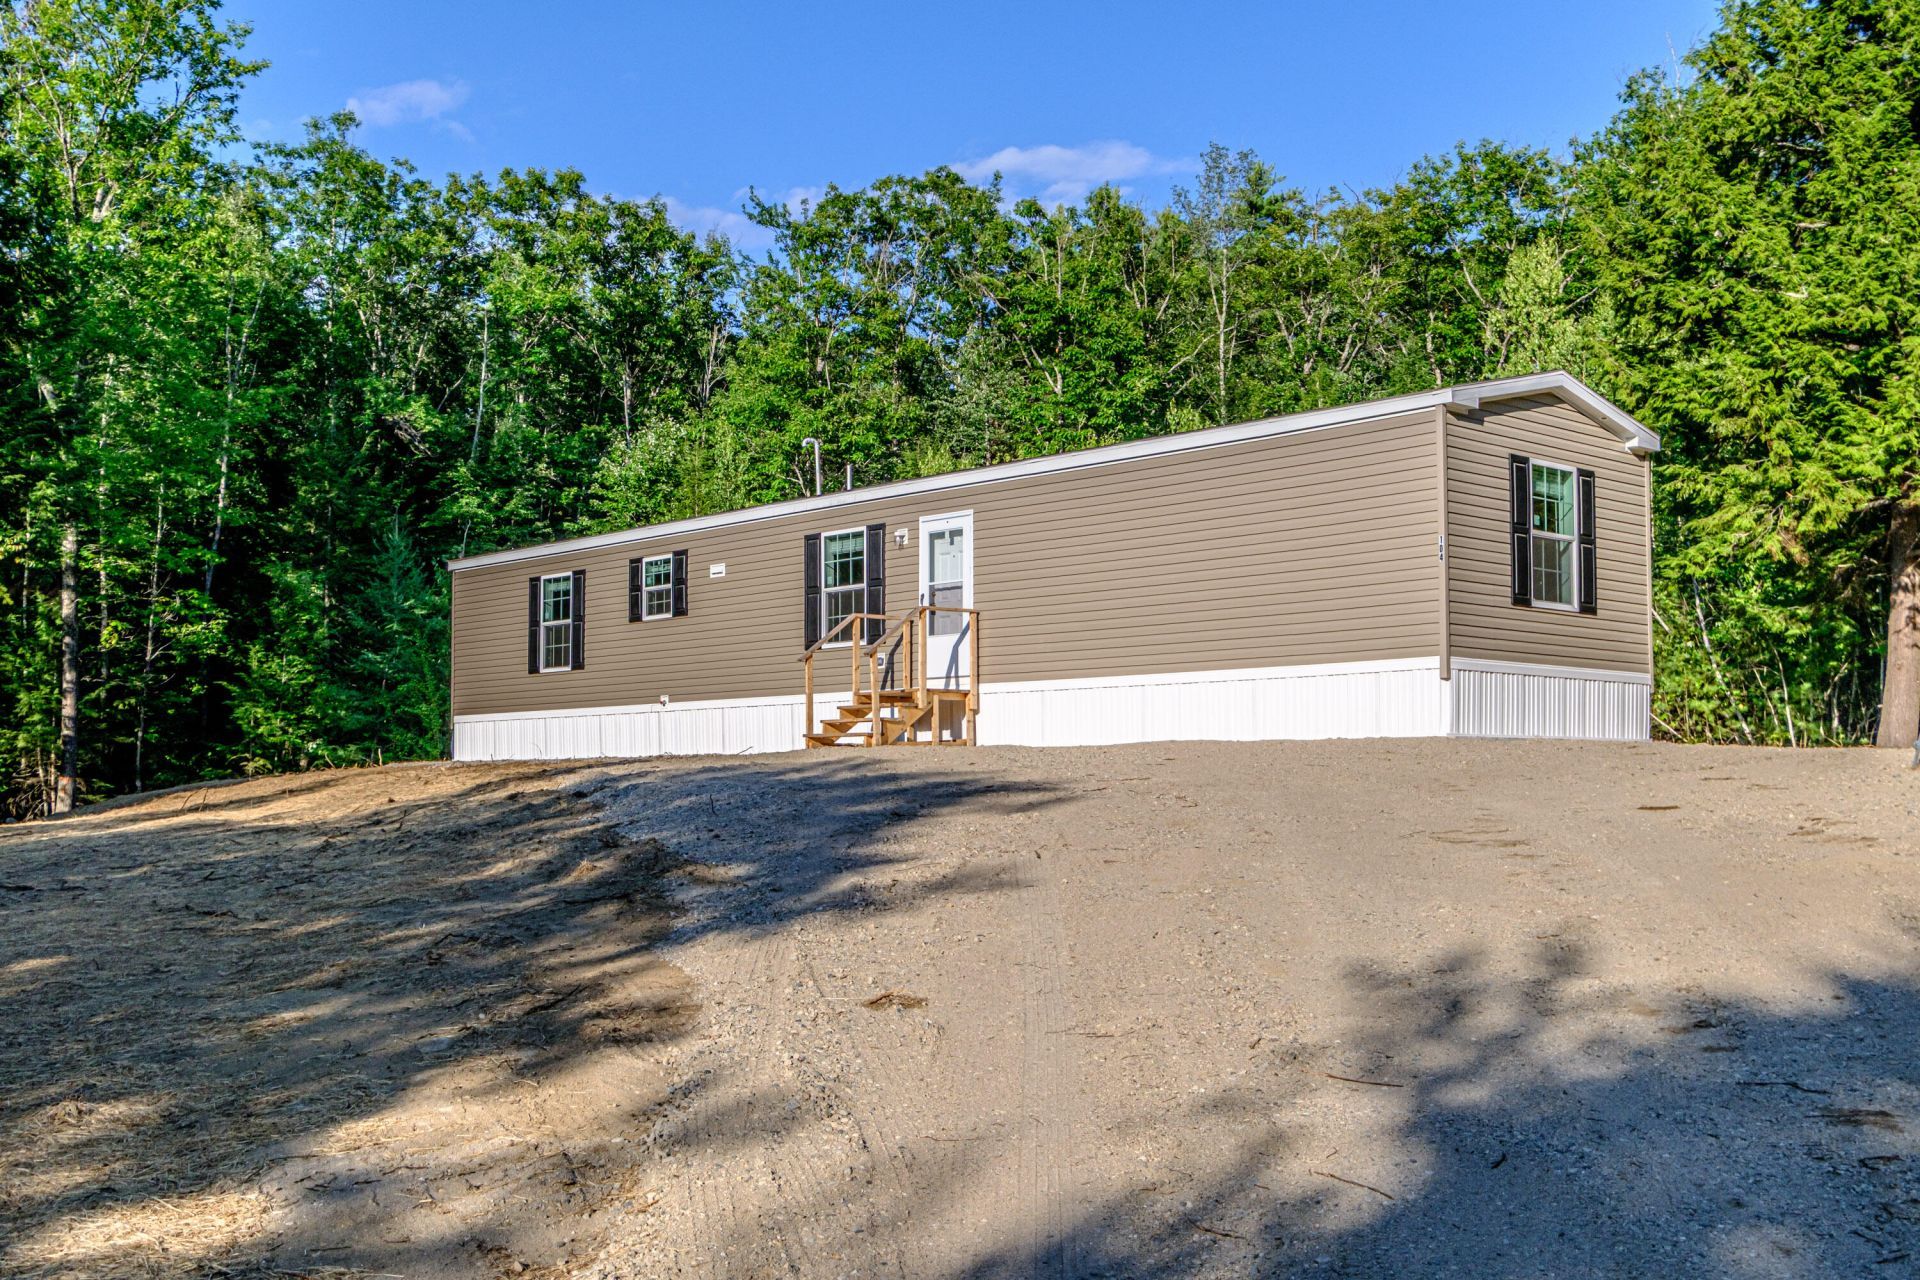
Introducing an affordable new construction: a 3-bedroom, 2-bathroom single-wide mobile home with vinyl skirting, situated on its own 2.73-acre wooded lot - this home is NOT located in a mobile home park. This property is conveniently located in York County near all town amenities, on a town-maintained road in picturesque Shapleigh. This charming home features an ensuite primary bedroom, along with two additional smaller bedrooms and a shared bathroom. It boasts easy-to-maintain laminate flooring throughout and a galley kitchen equipped with brand new stainless steel Whirlpool appliances. Additional highlights include a new slab foundation, a 3-bedroom septic system, a new well, and custom front wooden stairs, along with basic wooden steps at the rear. You'll enjoy convenient access to the many local lakes and public beaches just minutes away and for outdoor enthusiasts, there are numerous nearby trails waiting to be explored. Portland is about 45 minutes away, yet just a hop, skip, and a jump away from the New Hampshire border. Construction is expected to be completed in early October 2026. Don't miss out--call today; you'll be glad you did! *Please note: Real estate taxes are currently based on raw land; taxes will increase after land improvements are made.
Property Features
Property Type: Residential -
Basement: Not Applicable, Slab
Heating: Propane, Forced Air
Home Style: Ranch
Lot Size: 2.73 Acres
Roof Type: Fiberglass, Shingle
Taxes: $434
Year Built: 2026
Feature Descriptions
Amenities: 1st Floor Primary Bedroom w/Bath, Bathtub, Main Level, Washer Hookup, Walk-in Closets
Appliances: Dishwasher, Microwave, Electric Range, Refrigerator
Electric: Circuit Breakers
Exterior: Steel Frame, Mobile, Vinyl Siding
Flooring: Laminate
Foundation: Slab, Poured Concrete
Lot: Near Public Beach, Rural, Level, Rolling Slope, Wooded
Parking: Gravel,1 - 4 Spaces, On Street
Road Surface: Paved
Sewer: Private Sewer
Special View Info: Mountain(s), Trees/Woods
SQ FT Above Grade: 880
SQ FT Below Grade: 0
Total Rooms: 5
Water: Private
Wooded: Yes
Listed By / Shown By
Listed By
Agency Name: Ocean Gate Realty, LLC.
Agency Phone: 207-773-1919
Shown By
Agent Name: Kristen Tesseo
Agent Phone: (207) 446-0184
Agency Title: Sprague and Curtis Real Estate

Estimate Your Payment
Estimated Payment
$ 665.22 per month $556.17 Principal & Interest $36.17 Property Tax $72.89 Homeowner's InsuranceChange Payment Information

Listing data is derived in whole or in part from the Maine IDX & is for consumers' personal, noncommercial use only. Dimensions are approximate and not guaranteed. All data should be independently verified.© 2026 Maine Real Estate Information System, Inc. All Rights Reserved.
Privacy Policy / DMCA Notice / ADA Accessibility


This site is hosted, designed and copyright
© 1994 - 2026 by
Delta Media Group, Inc. -- Patent Pending --
454 Newfield Road | MLS# 1677601
This home located at 454 Newfield Road, Shapleigh, ME 04076 is currently listed for sale with an asking price of $249,900. This property was built in 2026 and has 3 bedrooms and 2 full baths with 880 sq. ft. Search Shapleigh real estate on ktesseo.spragueandcurtis.com today.