KristenTesseo

BEDS4
BATHS2 full 1 partial
SQUARE FEET2,200
MLS#1678475
STATUSActive
PROPERTY TYPEResidential - Single Family
Property Description
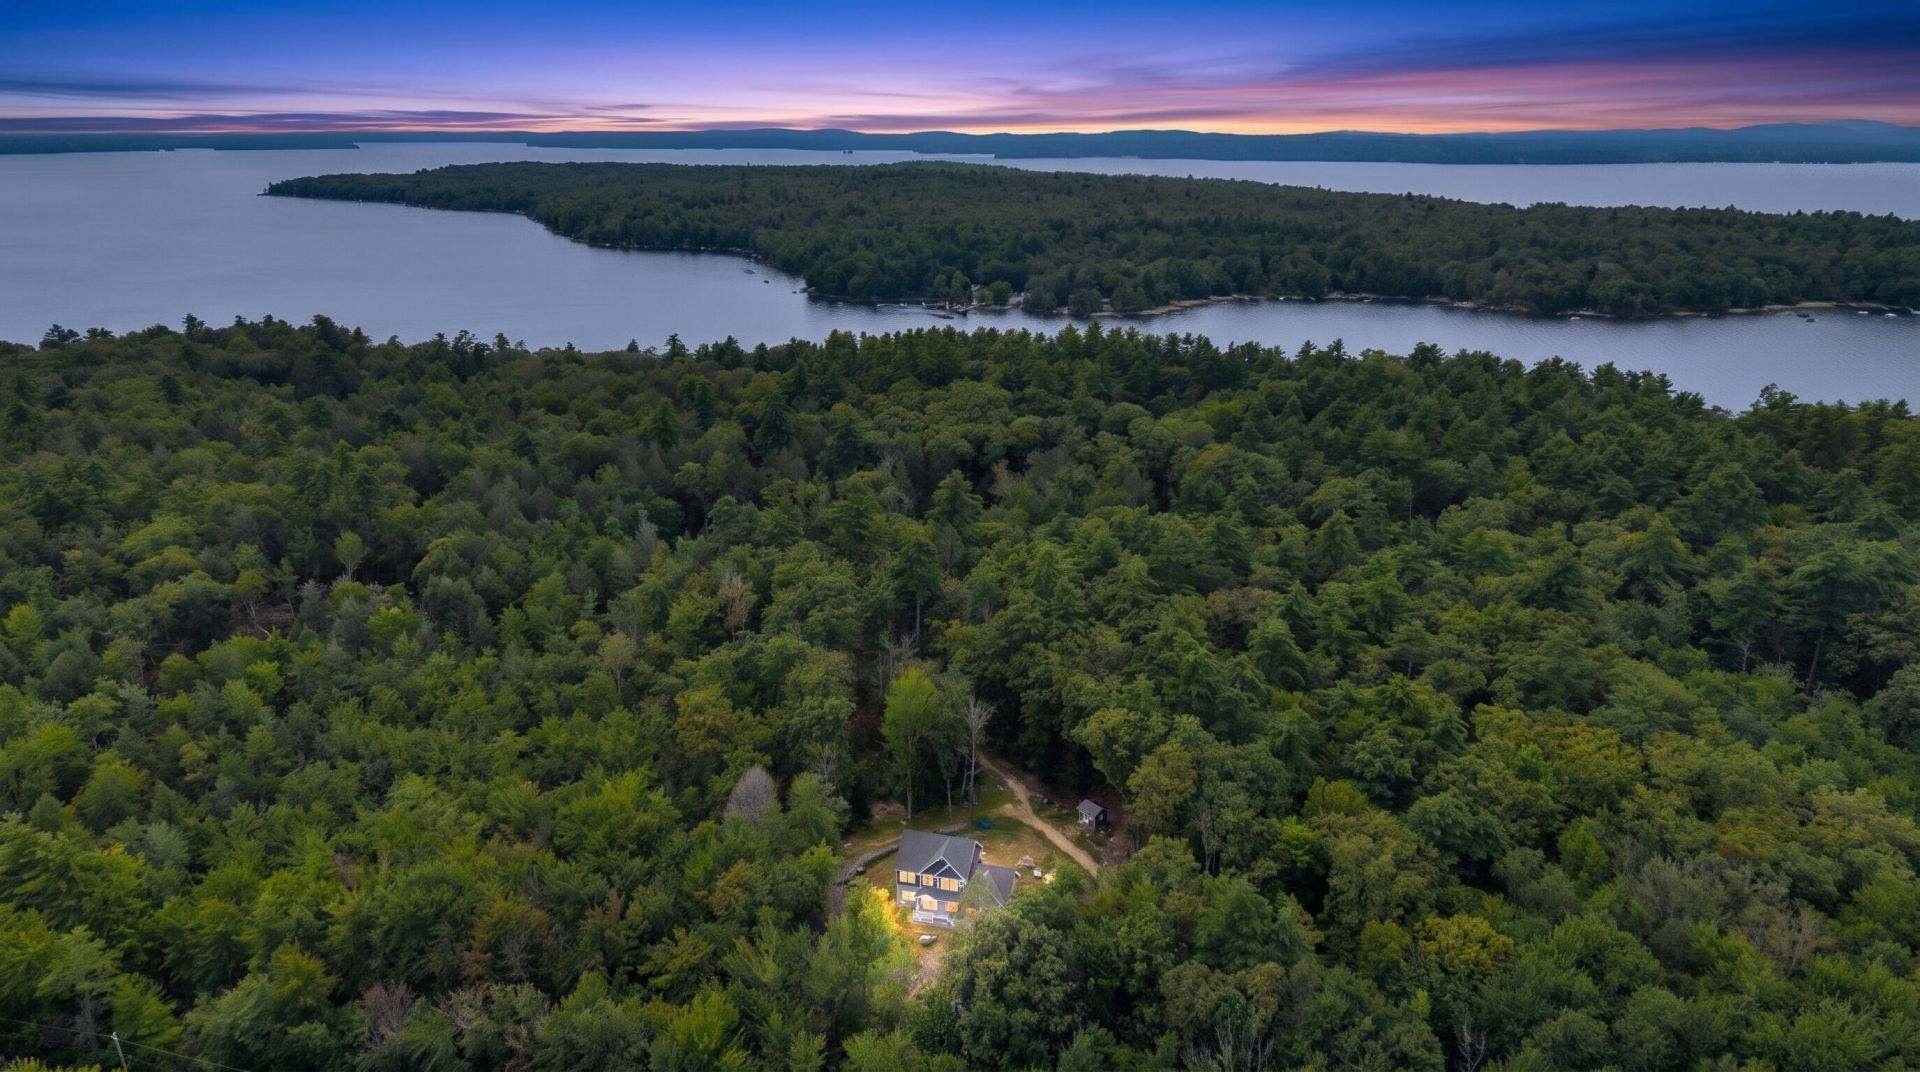
Welcome to 451 Cape Road Raymond, Maine a 2021 four-bedroom, 2.5 bath colonial set on Raymond's sought after Gold Coast Peninsula near Sebago Lake at an exceptional value. Enjoy privacy, modern comfort, & convenient year-round access with maintained roads. The approximately 2,200 square foot, two story home features a bright open concept layout, quartz countertops, spacious primary suite with master bathroom radiant floors, wood burning stove, heat pumps, Generac generator, & full unfinished basement offering excellent storage and future potential. Recent additions include a beautiful detached two-car garage with loft, extended paved driveway, garden/she-shed, and a peaceful walking path surrounded by dogwood trees, fruit trees, hydrangeas, and flower beds, Located just 1/2 mile from the Frye Island Ferry, neighboring Camp Wawenock, and near Nathaniel Hawthorne's historic boyhood home. The property offers easy access to Sebago Lake recreation, shopping, dining, and everyday convenience. A must see! Don't miss this opportunity to own a home on the cape.
Property Features
Property Type: Residential - Single Family
Basement: Yes
Basement: Bulkhead, Full, Unfinished
Cooling: Heat Pump
Garage: 4 car attached
Heating: Electric, Wood, Heat Pump, Hot Water, Radiant, Wood Sto
Home Style: Colonial
Lot Size: 4.47 Acres
Roof Type: Shingle
Taxes: $6,080
Year Built: 2020
Feature Descriptions
Amenities: Upper Level, Walk-in Closets, Primary Bedroom w/Bath
Appliances: Dishwasher, Gas Range, Refrigerator
Electric: Circuit Breakers
Equipment: Air Radon Mitigation System, Generator, Water Radon Mitigation System
Exterior: Wood Frame, Other
Flooring: Laminate, Tile
Foundation: Poured Concrete
Lot: Near Golf Course, Near Public Beach, Rural, Open Lot, Rolling Slope, Landscaped, Wooded
Parking: Paved,5 - 10 Spaces, On Site, Detached, Inside Entrance
Road Surface: Paved
Sewer: Private Sewer, Septic Tank
Special View Info: Trees/Woods
SQ FT Above Grade: 2200
SQ FT Below Grade: 0
Total Rooms: 8
Water: Private, Well
Wooded: Yes
Listed By / Shown By
Listed By
Agency Name: Maine Real Estate Experts
Agency Contact: 207-415-5466
Shown By
Agent Name: Kristen Tesseo
Agent Phone: (207) 446-0184
Agency Title: Sprague and Curtis Real Estate

Estimate Your Payment
Estimated Payment
$ 2,392.07 per month $1,666.95 Principal & Interest $506.67 Property Tax $218.46 Homeowner's InsuranceChange Payment Information

Listing data is derived in whole or in part from the Maine IDX & is for consumers' personal, noncommercial use only. Dimensions are approximate and not guaranteed. All data should be independently verified.© 2026 Maine Real Estate Information System, Inc. All Rights Reserved.
Privacy Policy / DMCA Notice / ADA Accessibility


This site is hosted, designed and copyright
© 1994 - 2026 by
Delta Media Group, Inc. -- Patent Pending --
451 Cape Road | MLS# 1678475
This single family home located at 451 Cape Road, Raymond, ME 04071 is currently listed for sale with an asking price of $749,000. This property was built in 2020 and has 4 bedrooms and 2 full and 1 partial baths with 2200 sq. ft. Search Raymond real estate on ktesseo.spragueandcurtis.com today.