KristenTesseo

BEDS3
BATHS1 full
SQUARE FEET1,196
MLS#1680995
STATUSActive
PROPERTY TYPEResidential - Single Family
Property Description
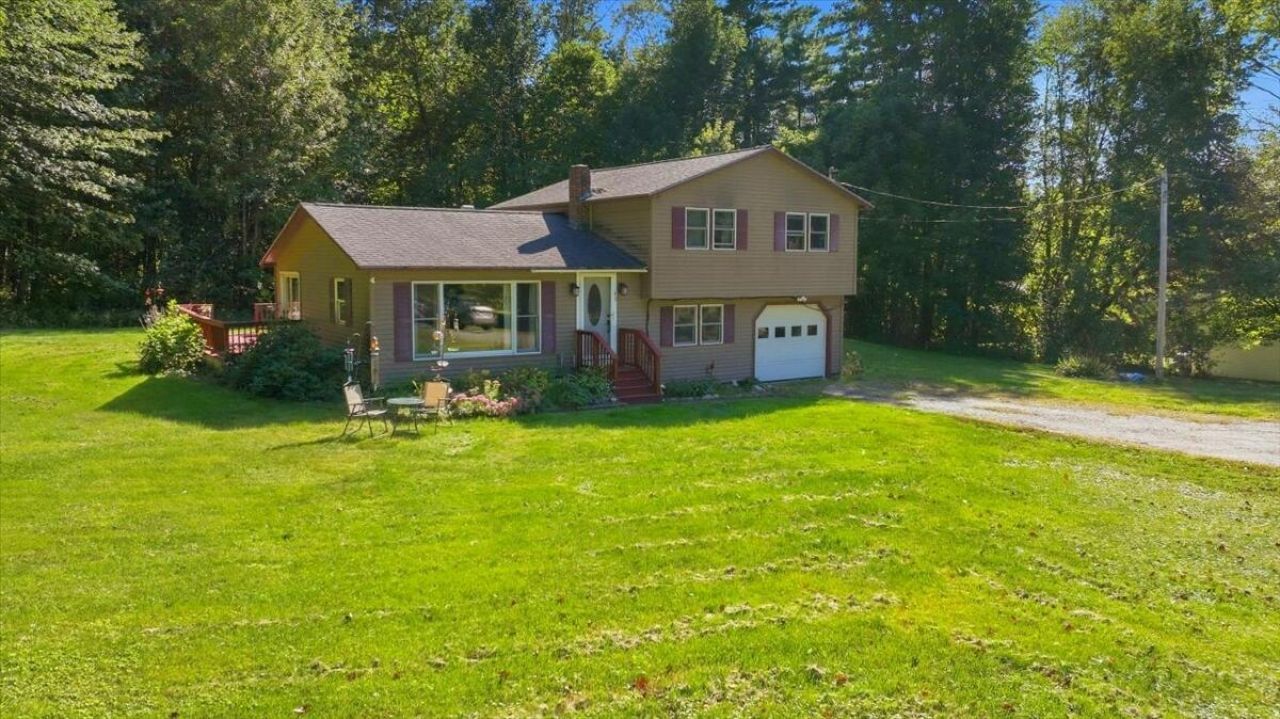
Welcome to this charming 3-bedroom, 1-bath split-level ranch nestled on 2.3 private acres in Clinton. The inviting living room features beautiful hardwood floors and a pellet stove, creating a warm and comfortable space to enjoy year-round. The dining area opens through sliding glass doors to a spacious 23' x 16' deck, perfect for outdoor entertaining, relaxing, or enjoying the peaceful wooded surroundings. Upstairs, you'll find three bedrooms and a recently updated bathroom featuring granite countertops and tile flooring. A new septic system was installed in April, providing added peace of mind. The property also offers a one-car garage, full unfinished basement, paved public road access, and a mix of open and wooded land. Approximately 15 minutes from both Fairfield and Skowhegan, with access to the Kennebec River and a boat launch less than a half mile away. A great opportunity to enjoy privacy while remaining close to everyday conveniences and outdoor recreation.
Property Features
Property Type: Residential - Single Family
Basement: Yes
Basement: Interior Entry, Full, Unfinished
Garage: 1
Heating: Oil, Pellets, Forced Air
Home Style: Contemporary, Other, Ranch, Split Level
Lot Size: 2.30 Acres
Roof Type: Shingle
Taxes: $2,507
Year Built: 1975
Feature Descriptions
Accessibilitiy: 32 - 36 Inch Doors
Amenities: Bathtub, Washer Hookup
Appliances: Microwave, Electric Range, Refrigerator
Electric: Circuit Breakers
Equipment: Internet Access Available
Exterior: Wood Frame, Vinyl Siding
Flooring: Carpet, Laminate, Tile, Wood
Foundation: Poured Concrete
Lot: Rural, Level, Open Lot, Wooded
Parking: Gravel,5 - 10 Spaces, Garage Door Opener, Inside Entrance
Road Surface: Paved
Sewer: Private Sewer, Septic Tank
Special View Info: Trees/Woods
SQ FT Above Grade: 1196
SQ FT Below Grade: 0
Total Rooms: 6
Water: Private, Well
Wooded: Yes
Room Sizes
Bedroom 3: 10.5 X 11.5 Level - Second
Dining Room: 9 X 11.5 Level - First
Kitchen: 11.5 X 13 Level - First
Bedroom 2: 11.5 X 11.5 Level - Second
Living Room: 11.5 X 15 Level - First
Primary Bedroom: 11.5 X 14 Level - Second
Listed By / Shown By
Listed By
Agency Name: Real Broker
Agency Contact: 2073123892
Shown By
Agent Name: Kristen Tesseo
Agent Phone: (207) 446-0184
Agency Title: Sprague and Curtis Real Estate

Estimate Your Payment
Estimated Payment
$ 936.40 per month $643.19 Principal & Interest $208.92 Property Tax $84.29 Homeowner's InsuranceChange Payment Information

Listing data is derived in whole or in part from the Maine IDX & is for consumers' personal, noncommercial use only. Dimensions are approximate and not guaranteed. All data should be independently verified.© 2026 Maine Real Estate Information System, Inc. All Rights Reserved.
Privacy Policy / DMCA Notice / ADA Accessibility


This site is hosted, designed and copyright
© 1994 - 2026 by
Delta Media Group, Inc. -- Patent Pending --
45 Canaan Road | MLS# 1680995
This single family home located at 45 Canaan Road, Clinton, ME 04927 is currently listed for sale with an asking price of $289,000. This property was built in 1975 and has 3 bedrooms and 1 full baths with 1196 sq. ft. Search Clinton real estate on ktesseo.spragueandcurtis.com today.