KristenTesseo

BEDS3
BATHS2 full
SQUARE FEET1,925
MLS#1667179
STATUSActive
PROPERTY TYPEResidential - Single Family
Property Description
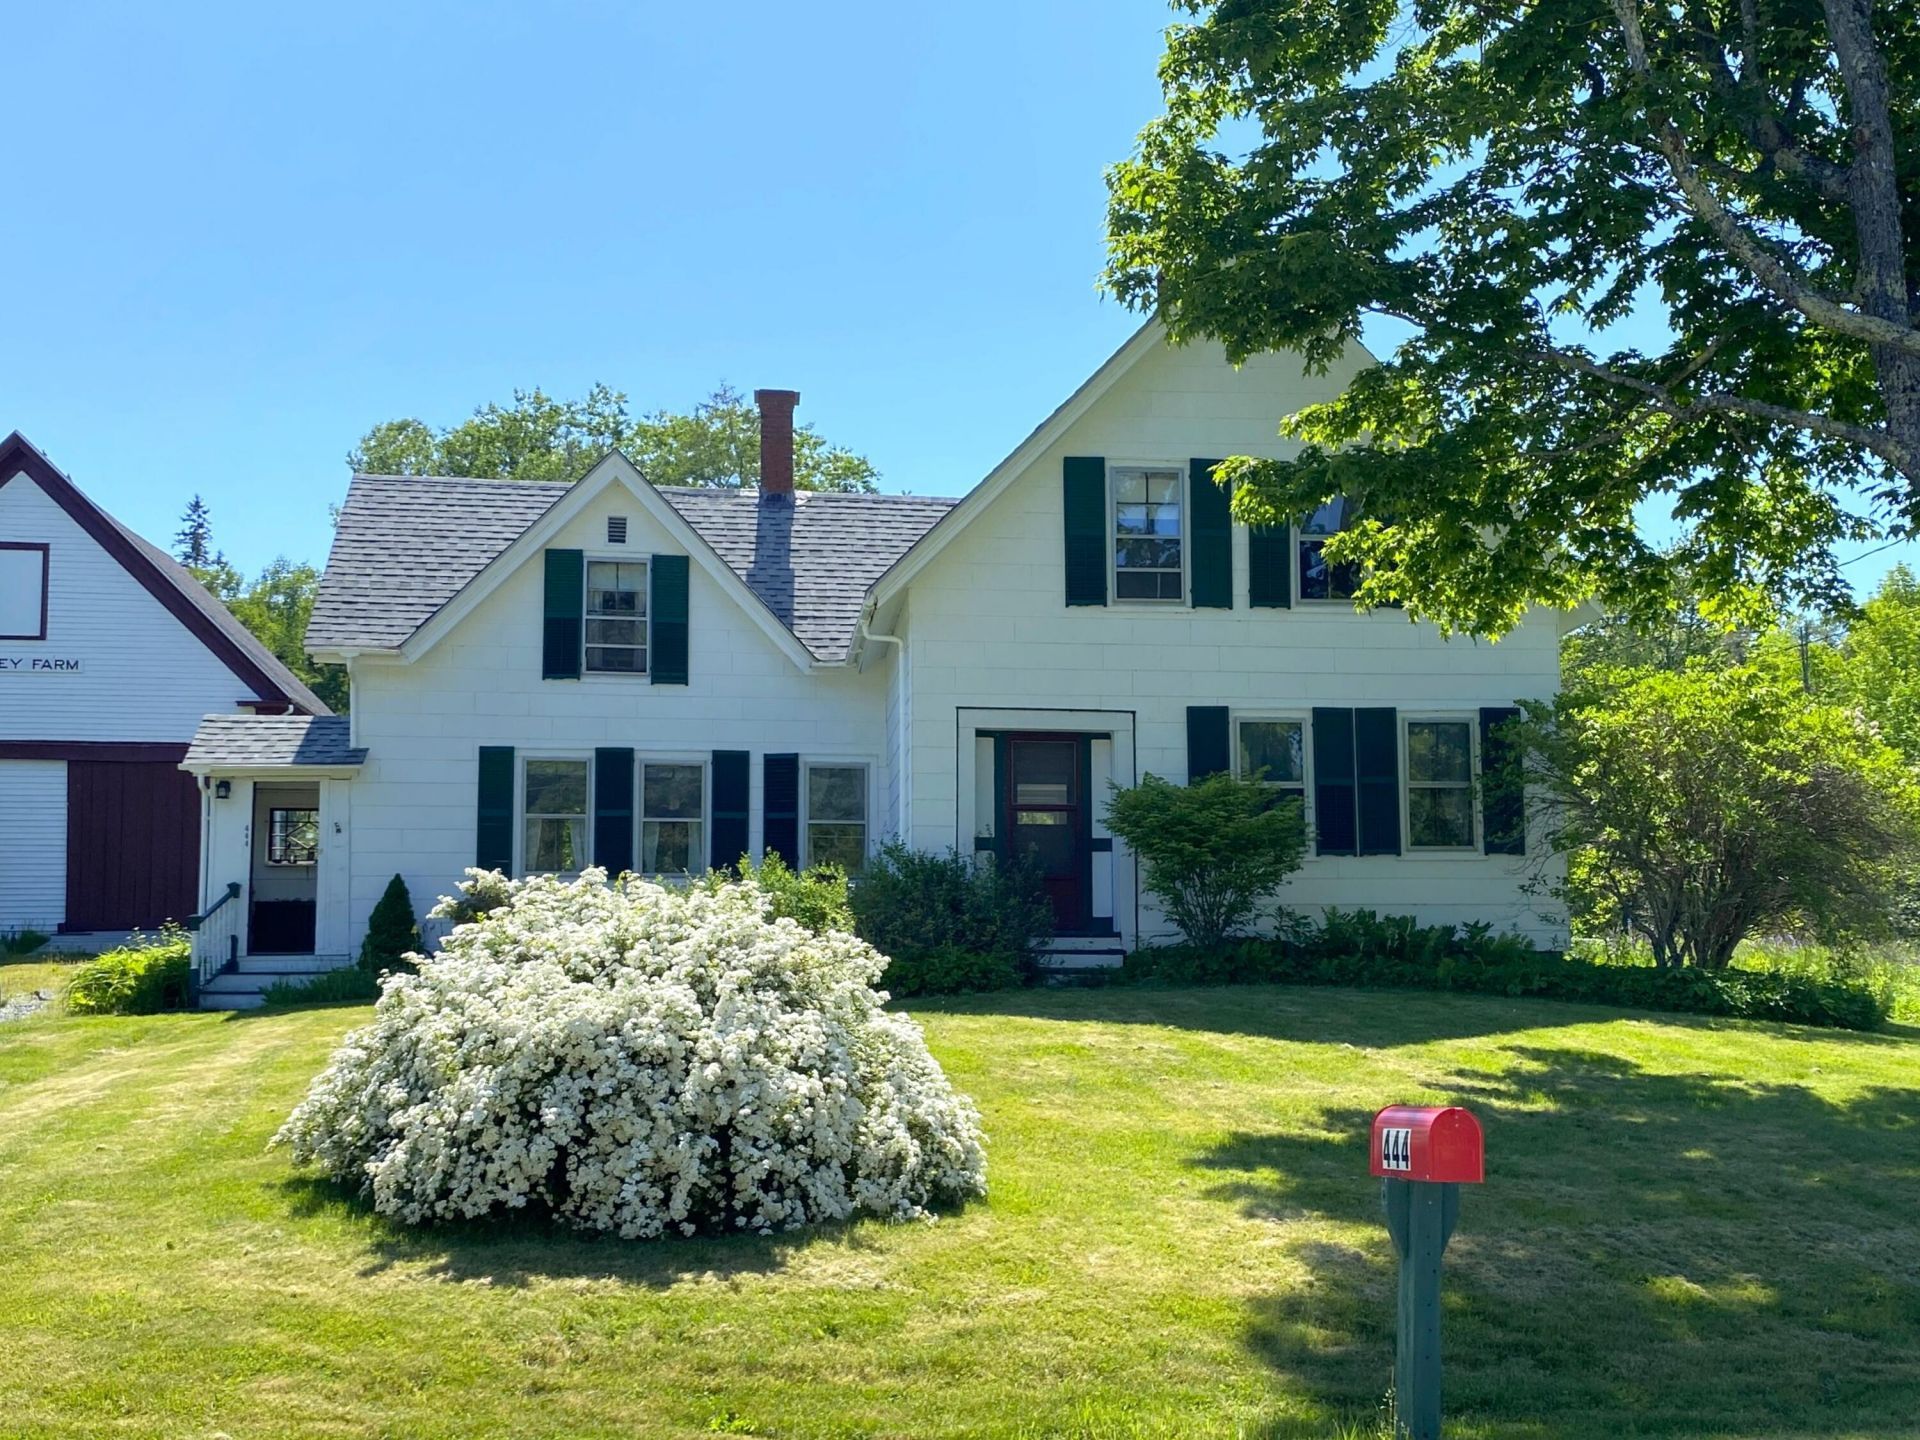
'Valley Farm' is an exceptional property minutes from beautiful Sorrento Harbor. Built in the classic style of the 1880s, the home's character appeals to today's Buyers. The recent survey shows three CLEARED acres with house and out-buildings surrounded by 15 acres of woods. This mix of fields & trees is perfect for homesteading or a family compound. A home office, artisan workshop, or a retirement oasis would fit this peaceful setting as well. The huge renovated barn with deck has ample space for gardening, carpentry, and social activities, or re-purposing as a shop or guest house. The ell attached to the house features a loft with a built-in butcher-block table. The house itself retains the charm of its era: farmhouse kitchen with tin ceiling & a pantry, ovesized living room/dining area with oak moldings and a lovely fireplace, and a front parlor (which could serve as an office or downstair bedroom). Upstairs has three comfortable & charming bedrooms. All this with a generator and a a brand new propane gas furnace. A rare opportunity for acreage and a well-maintained home along downeast coastal Maine -- come see the value for yourself!
Property Features
Property Type: Residential - Single Family
Basement: Exterior Entry, Partial, Unfinished
Basement: Yes
Heating: No Heat Fuel, Forced Air
Home Style: Farmhouse, New Englander
Lot Size: 19.00 Acres
Roof Type: Composition, Shingle
Taxes: $2,432
Feature Descriptions
Amenities: Other Amenities
Appliances: Dryer, Gas Range, Refrigerator, Washer
Electric: Circuit Breakers
Equipment: Generator
Exterior: Wood Frame, Other
Flooring: Other, Wood
Lot: Rural, Pasture, Rolling Slope, Wooded
Parking: Gravel,1 - 4 Spaces
Road Surface: Paved
Sewer: Septic Tank
Special View Info: Scenic
SQ FT Above Grade: 1925
SQ FT Below Grade: 0
Total Rooms: 6
Water: Well
Wooded: Yes
Listed By / Shown By
Listed By
Agency Name: Portside Real Estate Group
Agency Phone: 207-288-5818
Shown By
Agent Name: Kristen Tesseo
Agent Phone: (207) 446-0184
Agency Title: Sprague and Curtis Real Estate

Estimate Your Payment
Estimated Payment
$ 1,587.14 per month $1,224.06 Principal & Interest $202.67 Property Tax $160.42 Homeowner's InsuranceChange Payment Information

Listing data is derived in whole or in part from the Maine IDX & is for consumers' personal, noncommercial use only. Dimensions are approximate and not guaranteed. All data should be independently verified.© 2026 Maine Real Estate Information System, Inc. All Rights Reserved.
Privacy Policy / DMCA Notice / ADA Accessibility


This site is hosted, designed and copyright
© 1994 - 2026 by
Delta Media Group, Inc. -- Patent Pending --
444 E Side Road | MLS# 1667179
This single family home located at 444 E Side Road, Sorrento, ME 04677 is currently listed for sale with an asking price of $550,000. This property has 3 bedrooms and 2 full baths with 1925 sq. ft. Search Sorrento real estate on ktesseo.spragueandcurtis.com today.