KristenTesseo

BEDS3
BATHS1 full
SQUARE FEET1,008
MLS#1674636
STATUSActive
PROPERTY TYPEResidential - Single Family
Property Description
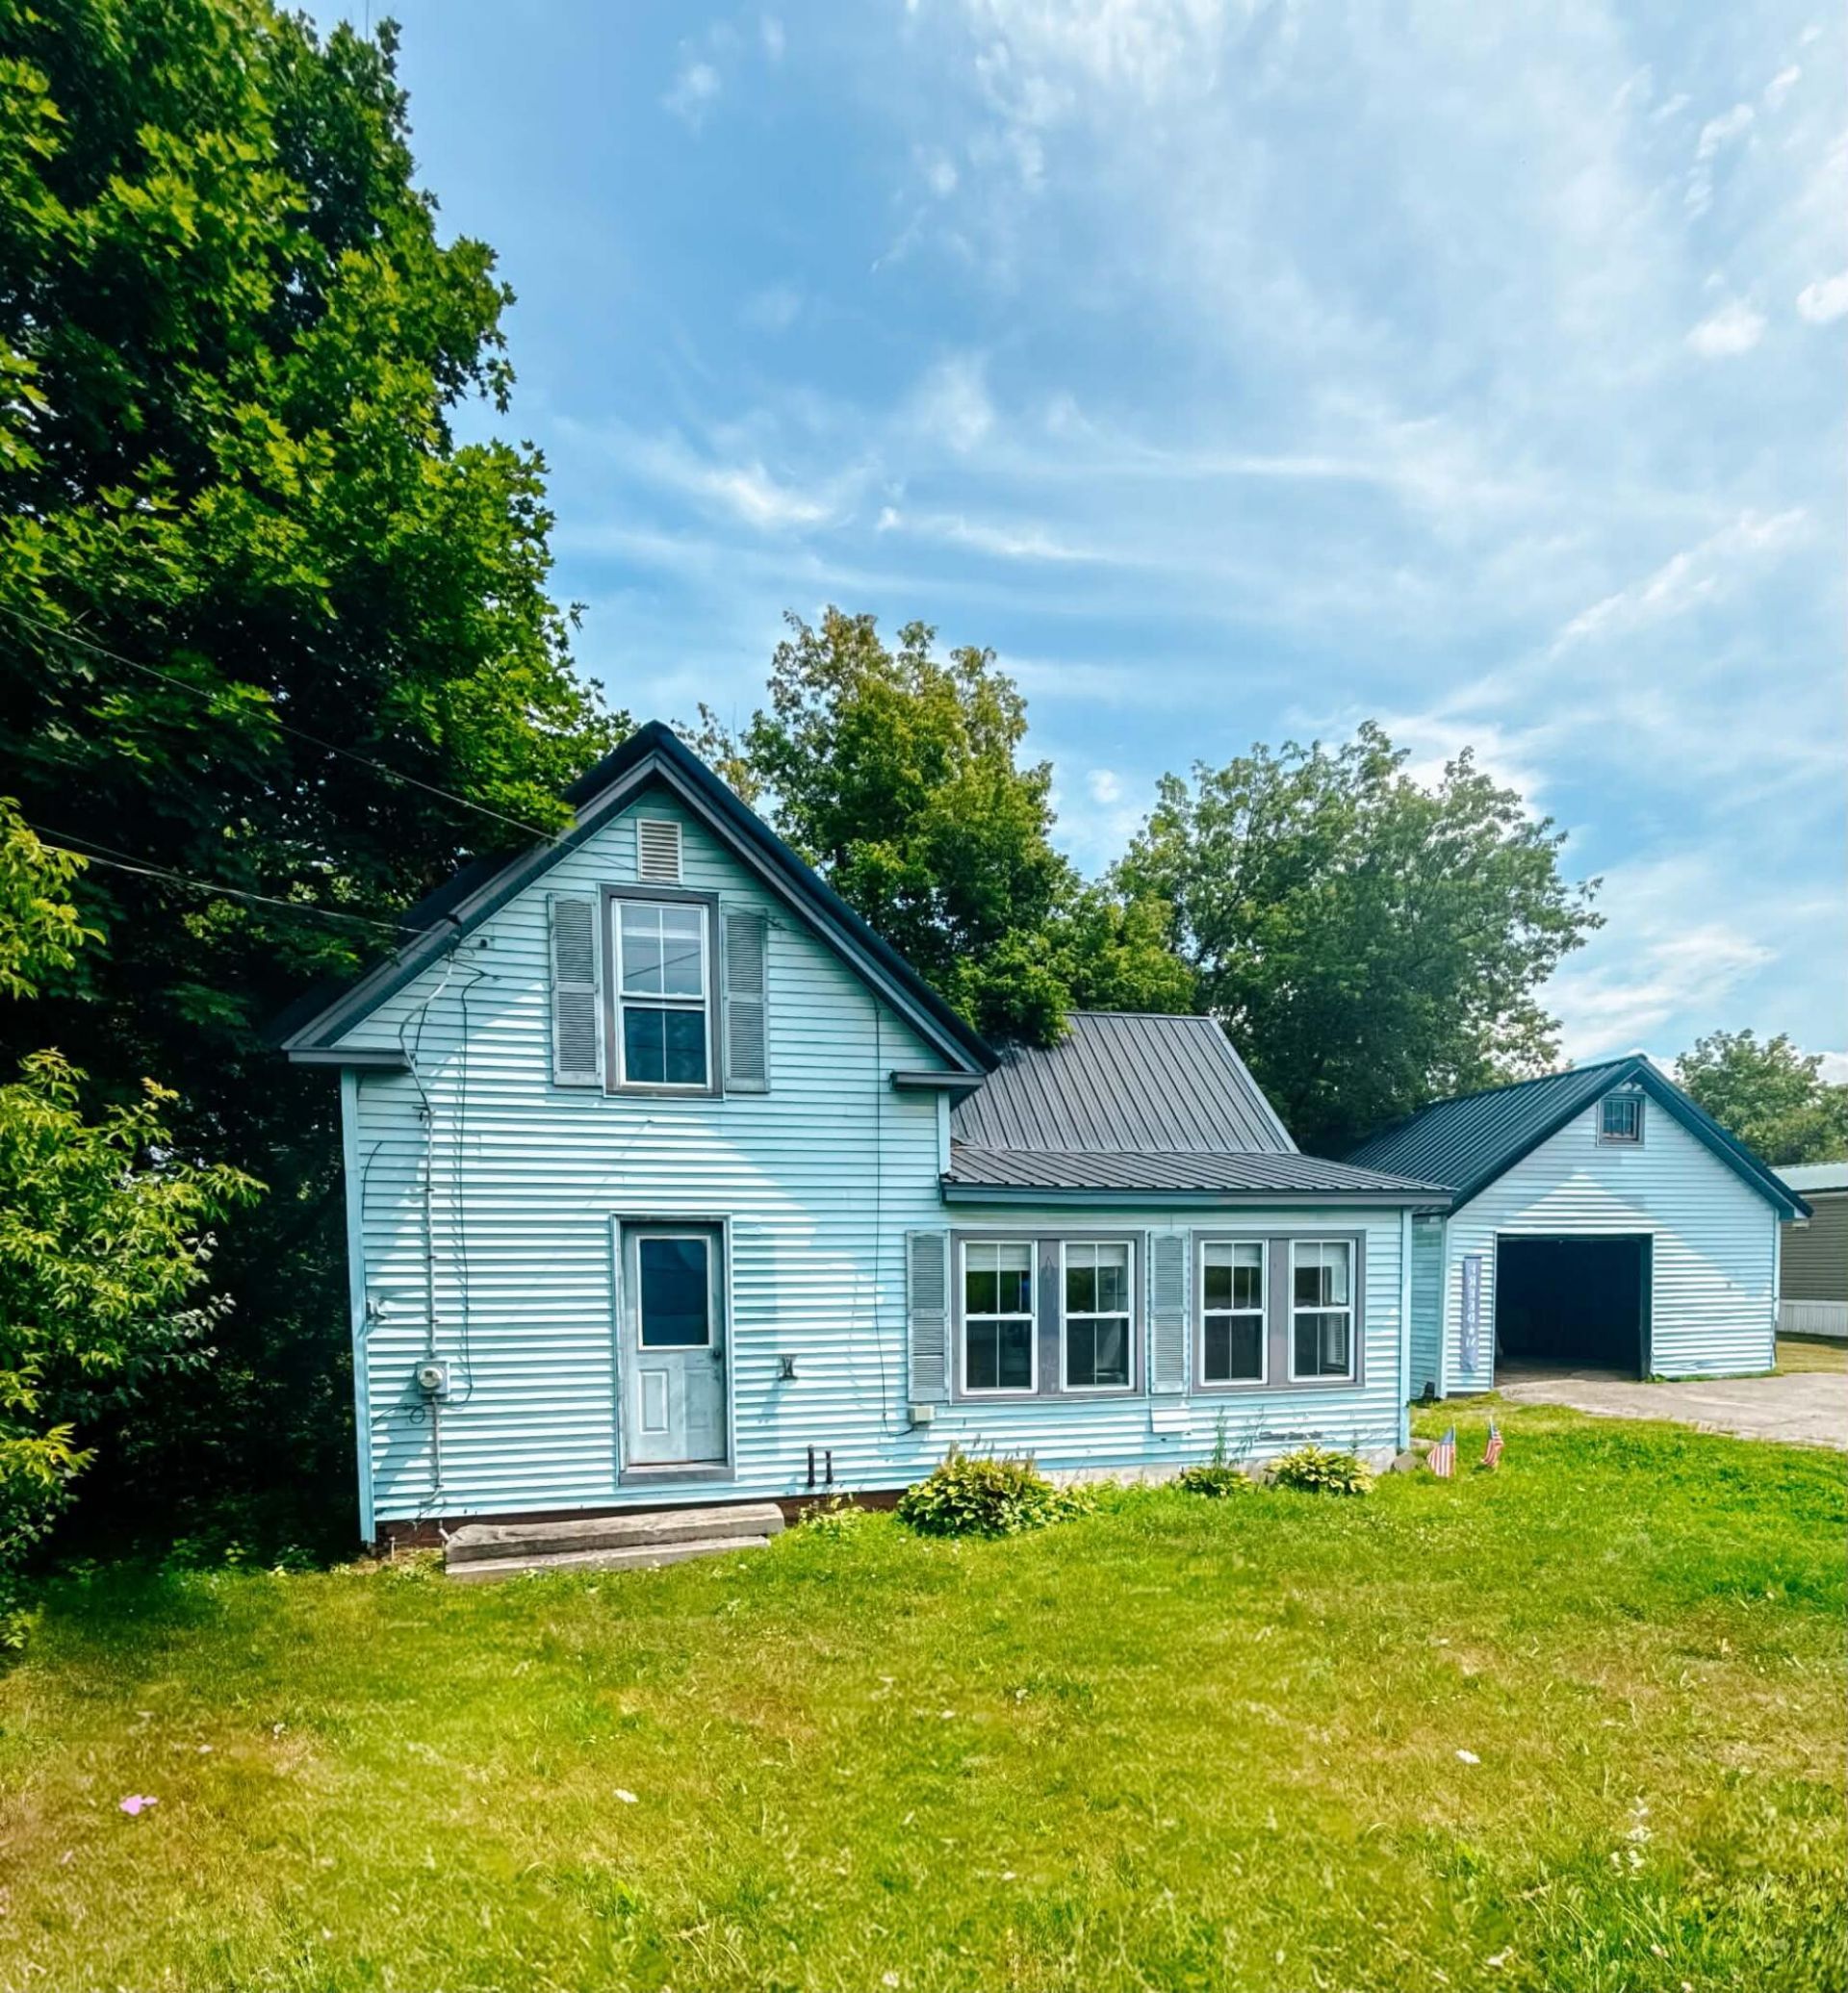
elcome to 44 Mill Street in Corinna, Maine-a charming and inviting home that offers warmth character, and a comfortable layout. Whether you're searching for your 1st home or looking to downsize without sacrificing space, this cozy property is ready to welcome you home.Step inside to find beautiful pine board finishes throughout and a spacious open kitchen that flows into the main living area, creating the perfect space for gathering w/ family and friends. The home additionally features a generously sized bathroom, an upstairs 2nd living area, one bedroom, and a versatile bonus room that could easily be converted into a 3rd bedroom.Outside, enjoy a great-sized front yard, a detached garage, and the convenience of being just minutes from local trails, making it easy to enjoy everything Maine's outdoors has. Full of charm, comfort, and flexibility, 44 Mill Street is a place you will be proud to call home
Property Features
Property Type: Residential - Single Family
Basement: Interior Entry, Full, Unfinished
Basement: Yes
Cooling: Heat Pump
Garage: 1
Heating: Electric, Propane, Heat Pump, Space Heater
Home Style: Cape Cod, New Englander
Lot Size: 0.19 Acres
Roof Type: Metal
Taxes: $893
Year Built: 1900
Feature Descriptions
Amenities: Main Level
Electric: Circuit Breakers
Exterior: Wood Frame, Vinyl Siding
Flooring: Vinyl, Luxury Vinyl
Foundation: Stone
Lot: Intown, Near Public Beach, Level
Parking: Paved,1 - 4 Spaces, On Site, Detached
Road Surface: Paved
Sewer: Public Sewer
Special View Info: Fields
SQ FT Above Grade: 504
SQ FT Below Grade: 504
Total Rooms: 5
Water: Private
Room Sizes
First: e5957291d86bde1c8d863b8b90d79574 X Kitchen
Listed By / Shown By
Listed By
Agency Name: CENTURY 21 Queen City Real Estate
Agency Phone: 207-942-4618
Shown By
Agent Name: Kristen Tesseo
Agent Phone: (207) 446-0184
Agency Title: Sprague and Curtis Real Estate

Estimate Your Payment
Estimated Payment
$ 527.52 per month $400.60 Principal & Interest $74.42 Property Tax $52.50 Homeowner's InsuranceChange Payment Information

Listing data is derived in whole or in part from the Maine IDX & is for consumers' personal, noncommercial use only. Dimensions are approximate and not guaranteed. All data should be independently verified.© 2026 Maine Real Estate Information System, Inc. All Rights Reserved.
Privacy Policy / DMCA Notice / ADA Accessibility


This site is hosted, designed and copyright
© 1994 - 2026 by
Delta Media Group, Inc. -- Patent Pending --
44 Mill Street | MLS# 1674636
This single family home located at 44 Mill Street , Corinna, ME 04928 is currently listed for sale with an asking price of $180,000. This property was built in 1900 and has 3 bedrooms and 1 full baths with 1008 sq. ft. Search Corinna real estate on ktesseo.spragueandcurtis.com today.